1115 Argonne Drive, Baltimore, MD 21218
- $400,000
- 4
- BD
- 4
- BA
- 1,380
- SqFt






- Sold Price
- $400,000
- List Price
- $399,900
- Closing Date
- Feb 05, 2026
- MLS#
- MDBA2195782
- Year Built
- 1931
- Status
- CLOSED
- Type
- Townhome
- Bedrooms
- 4
- Baths All
- 4
- Baths Full
- 3
- Baths Half
- 1
- Living Area
- 1,380
- Total SqFt
- 1680
- County
- Baltimore City
- Subdivision
- Original Northwood
Property Description
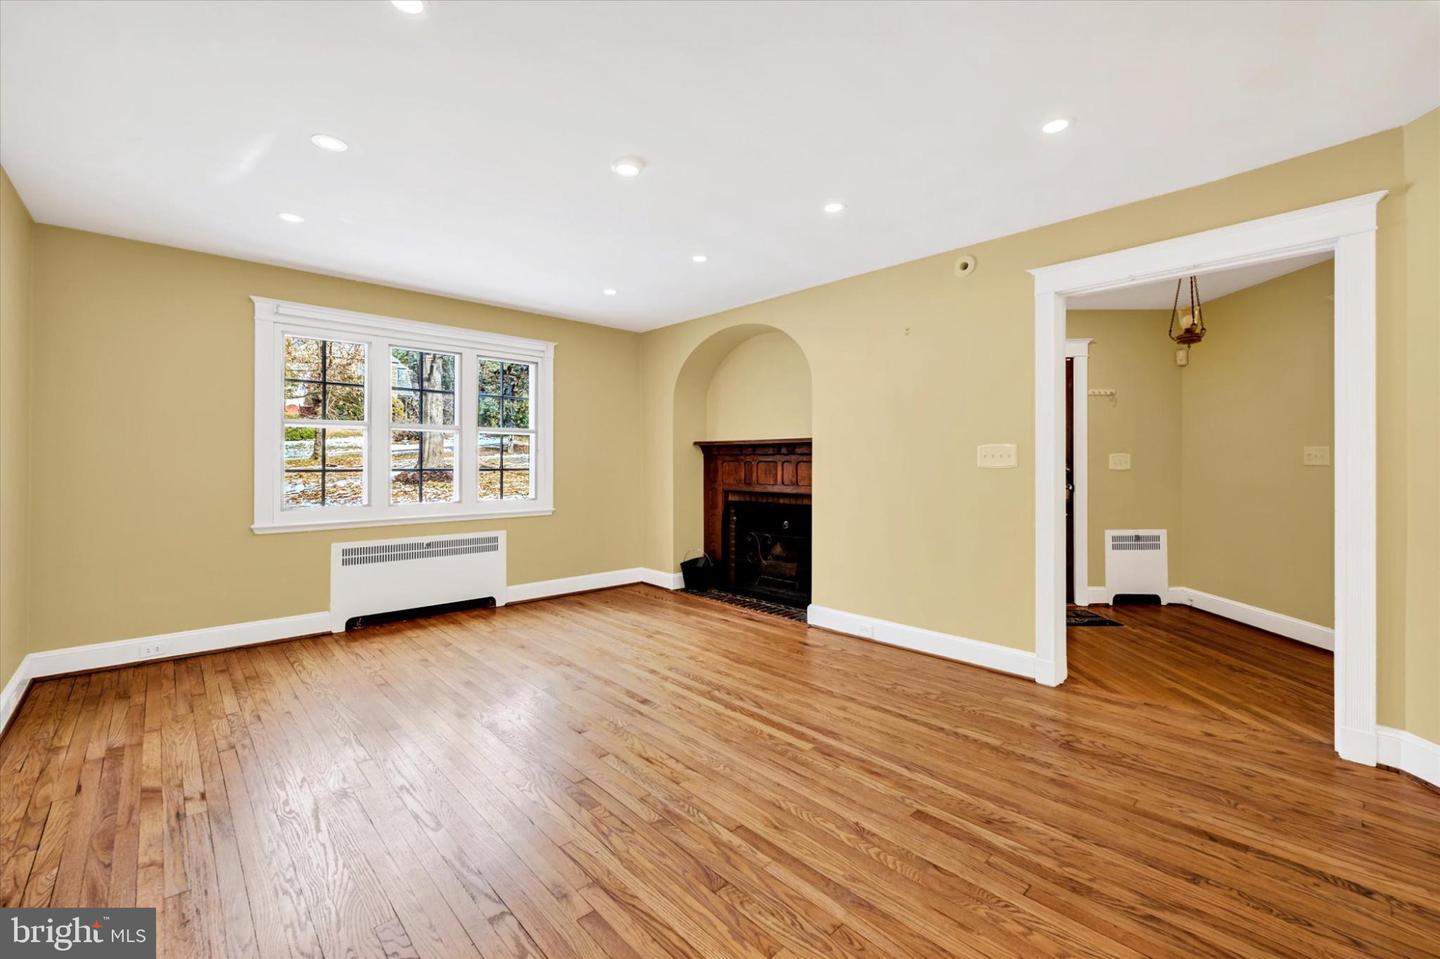
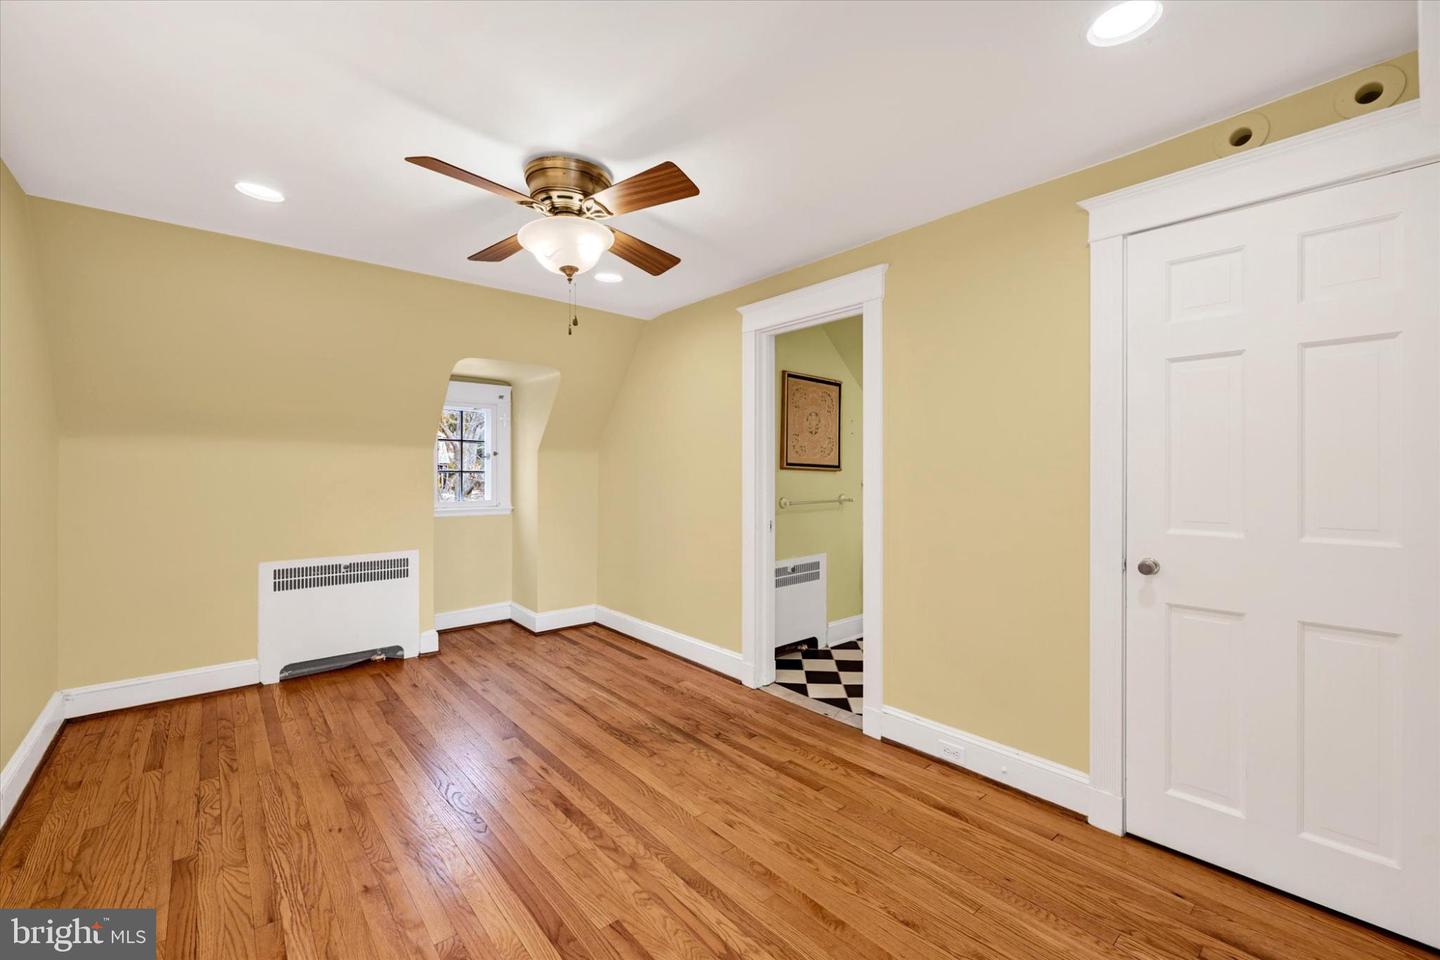
Lovingly restored impressive stone Tudor featuring 4 bedrooms, 3 full baths and 2 half baths spread across four gorgeous levels. Prominently placed in the center of Original Northwood, every detail of this home has been examined and improved upon by the current owners. A winding path leads you to the enclosed front porch, then inside the entry foyer with direct access to the spacious dining and living rooms. A wood burning fireplace with Craftsman mantelpiece anchors the living room, complemented by 3-wide mulled windows providing generous natural light. Gorgeous moulding and decorative windows are also featured in the dining room and adjoining breakfast room, both of which offer French doors for form and function. The kitchen is an absolute masterpiece in design, style and craftsmanship. Think natural stones, glass front cabinets, Marvin windows, two sinks, stainless steel appliances, coffee bar and decorative shelving. The second floor features three bedrooms and two baths with an en suite in the primary bedroom and a Jack and Jill bathroom providing privacy for the other two bedrooms. The third floor sanctuary offers a bedroom with en suite bathroom and large walk-in-closet. The lower level adds plenty more living space with a cozy family room with fireplace and large storage/utility room with washer/dryer, half bath, shelving and egress to the back porch. Out back, you will find a stunning courtyard-like setting with a brick patio and path to the detached 2-car garage. Original hardwood floors, leaded glass windows, decorative moulding and tasteful color palette complement the historic nature of this special and unique home. The owners have carefully invested in the major systems of the house so you won’t have to. This includes a new boiler/heating system, central air conditioning, ductless a/c (third floor), water heater, copper gutters and more. Conveniently located near shopping, restaurants, Morgan State University, Good Samaritan Hospital and some of Baltimore’s finest walkable neighborhoods.
/u.realgeeks.media/fortmeadehomes/team_photos_and_logos/Jessica_Hood_Fort_Meade_REALTOR.jpg)
Additional Information
- Other Structures
- Above Grade, Below Grade
- Structure List
- Above Grade, Below Grade
- Garage Spaces
- 2
- Style
- Tudor
- Interior Features
- Breakfast Area, Built-Ins, Crown Moldings, Dining Area, Primary Bath(s), Wet/Dry Bar, Wood Floors
- Basement
- Yes
- Fireplaces
- 2
- Cooling Fuel
- Electric
- Cooling
- Central A/C, Convector, Ductless/Mini-Split
- Heating Fuel
- Natural Gas
- Heating
- Hot Water
- Hot Water
- Natural Gas
- Sewer Septic
- Public Sewer
- Water
- Public
- HOA Fee
- $40
- HOA Payment Frequency
- Annually
- Tax Year
- 2025
- Possession
- Immediate, Negotiable
- Days on Market
- 12
- Acres
- 0.14
- Ownership
- Fee Simple
- HOA
- Yes
- Homeowner Association Fee
- 40