1201 N Calhoun Street, Baltimore, MD 21217
- $102,000
- 3
- BD
- 3
- BA
- 1,080
- SqFt




- Sold Price
- $102,000
- List Price
- $125,000
- Closing Date
- Jan 30, 2026
- MLS#
- MDBA2195800
- Year Built
- 1992
- Status
- CLOSED
- Type
- Townhome
- Bedrooms
- 3
- Baths All
- 3
- Baths Full
- 2
- Baths Half
- 1
- Living Area
- 1,080
- Total SqFt
- 1080
- County
- Baltimore City
- Subdivision
- Sandtown-Winchester
Property Description
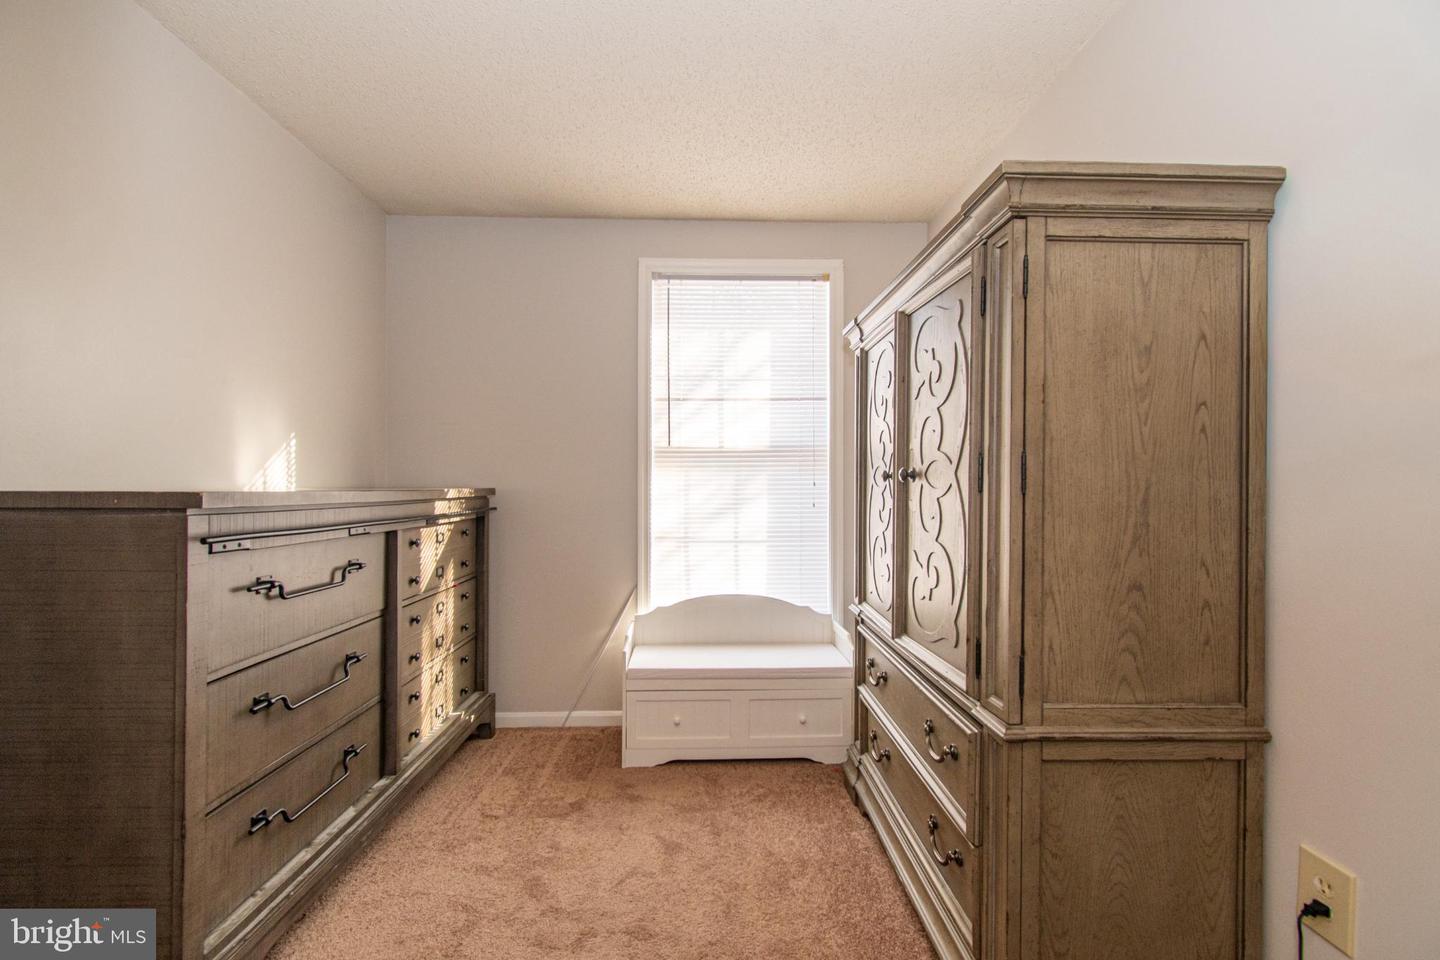
This charming residential property, built in 1992, offers a delightful blend of comfort and functionality, making it an ideal place to call home. With 1,080 square feet of thoughtfully designed living space, this home features three spacious bedrooms and two and a half bathrooms, ensuring ample room for relaxation and privacy. Step inside to discover a warm and inviting interior that boasts a variety of appealing features. The eat-in kitchen is a true highlight, complete with an island that provides extra prep space and a cozy spot for casual meals. The kitchen is equipped with essential appliances, including a single oven, stove, microwave, refrigerator, washer, and dryer, making daily living a breeze. Adjacent to the kitchen, the family room invites gatherings and casual conversations, while the formal dining area sets the stage for more intimate dinners and celebrations. The primary bath offers a serene retreat, perfect for unwinding after a long day. Ceiling fans throughout the home enhance comfort and airflow, creating a pleasant atmosphere year-round. The partially finished basement provides additional space for storage or potential customization, allowing you to tailor it to your needs. The on-street parking ensures convenience for you and your guests. Located in a vibrant community, this home is surrounded by a wealth of neighborhood benefits. Residents enjoy easy access to local parks, perfect for outdoor activities and leisurely strolls. Public services are readily available, ensuring a well-maintained and safe environment for everyone. This property is not just a house; it's a place where memories are made and cherished. With its inviting features and a community that fosters connection and engagement, this home is ready to welcome you into a life of comfort and joy. Don't miss the opportunity to make it your own!
/u.realgeeks.media/fortmeadehomes/team_photos_and_logos/Jessica_Hood_Fort_Meade_REALTOR.jpg)
Additional Information
- Stories
- 3
- Other Structures
- Above Grade
- Structure List
- Above Grade
- Style
- Colonial
- Interior Features
- Primary Bath(s), Kitchen - Eat-In, Formal/Separate Dining Room, Dining Area, Ceiling Fan(s), Kitchen - Island, Family Room Off Kitchen
- Basement
- Yes
- Cooling Fuel
- Electric
- Cooling
- Central A/C, Ceiling Fan(s)
- Heating Fuel
- Natural Gas
- Heating
- Forced Air
- Hot Water
- Natural Gas
- Sewer Septic
- Public Sewer
- Water
- Public
- Tax Year
- 2025
- Possession
- Immediate
- Days on Market
- 17
- Ownership
- Fee Simple