4701 Norfolk Avenue, Baltimore, MD 21207
- $380,000
- 4
- BD
- 4
- BA
- 1,560
- SqFt



- Sold Price
- $380,000
- List Price
- $374,900
- Closing Date
- Feb 13, 2026
- MLS#
- MDBA2195978
- Year Built
- 2007
- Status
- CLOSED
- Type
- Single Family Residential
- Bedrooms
- 4
- Baths All
- 4
- Baths Full
- 2
- Baths Half
- 2
- Living Area
- 1,560
- Total SqFt
- 1810
- County
- Baltimore City
- Subdivision
- Forest Park
Property Description
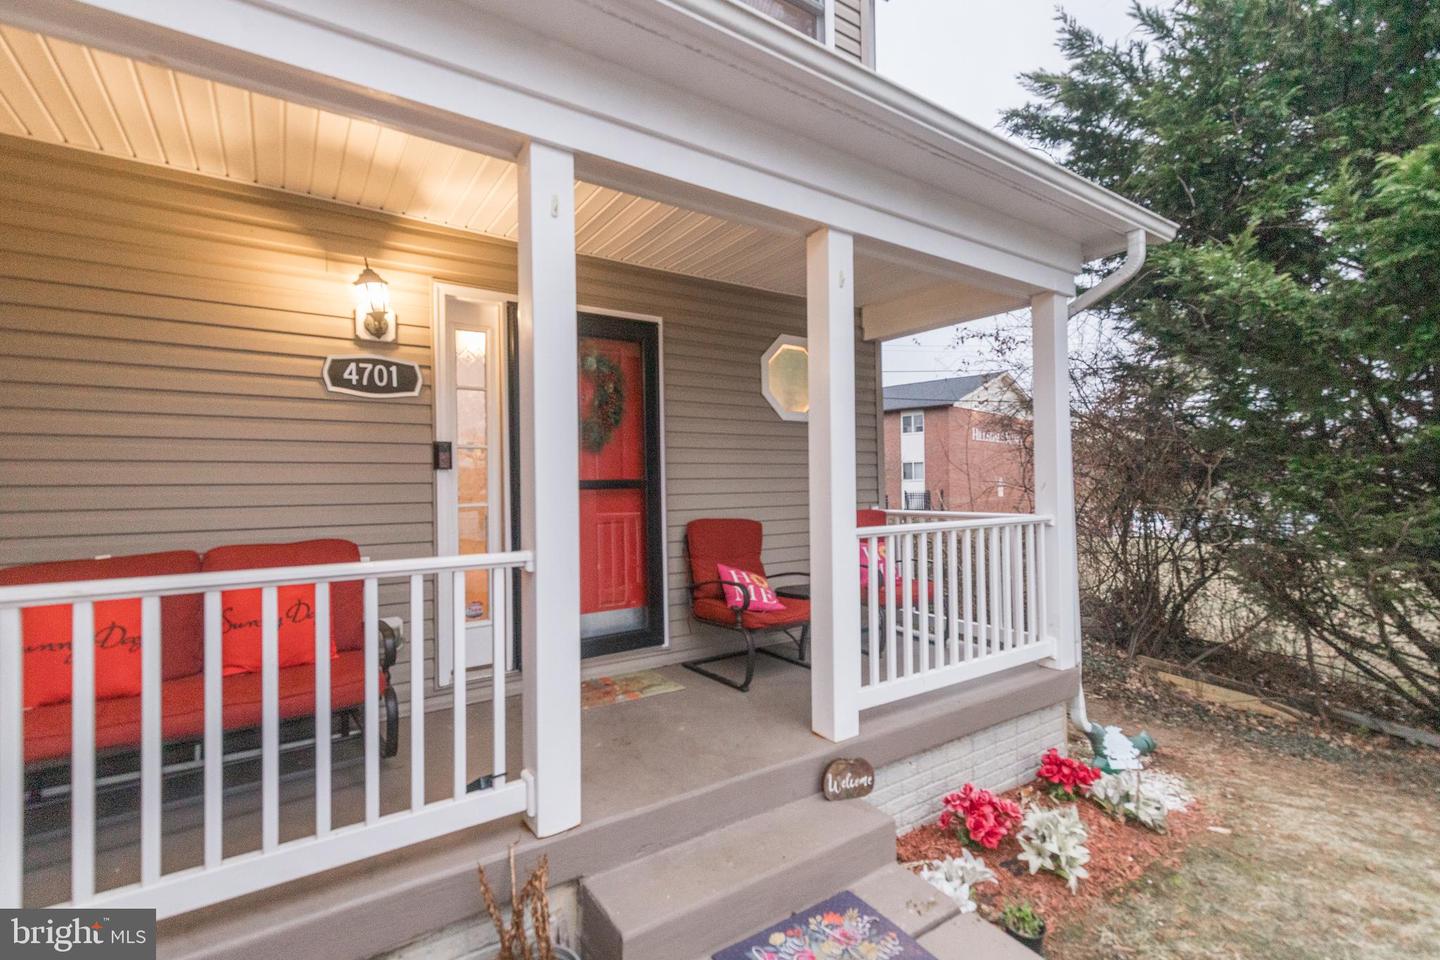
A true Forest Park gem! Welcome to 4701 Norfolk Avenue, a beautifully maintained home that was remodeled a few years ago, offering the perfect blend of charm, space, and modern updates. With three bedrooms, two full bathrooms, and two half bathrooms, this home provides a layout ideal for both comfortable living and entertaining. Step inside to a warm and inviting main level featuring hardwood floors, a stylish entry, and a spacious living room highlighted by recessed lighting and abundant natural light. Just off the living room is a traditional dining room, perfect for gatherings or everyday meals. The gourmet kitchen offers granite countertops, stainless steel appliances, ample cabinetry, and generous prep space. Upstairs, you’ll find three generously sized bedrooms, including an impressive primary suite with a private en suite bathroom featuring double vanities and a spa-like soaking tub. An additional full bathroom serves the remaining bedrooms, while a convenient half bath is located on the main level. The finished lower level provides valuable additional living space, ideal for entertaining or relaxing, and includes a bedroom and half bath. Outside, enjoy a fully fenced backyard, an attached front-entry garage, and a driveway for additional parking. The home also boasts excellent curb appeal, highlighted by a beautifully manicured front lawn. Ideally located just a swing away from Forest Park Golf Course, with easy access to major highways, shopping, dining, and everyday conveniences, this move-in ready home is one you don’t want to miss. Schedule your showing today.
/u.realgeeks.media/fortmeadehomes/team_photos_and_logos/Jessica_Hood_Fort_Meade_REALTOR.jpg)
Additional Information
- Other Structures
- Above Grade, Below Grade
- Structure List
- Above Grade, Below Grade
- Garage Spaces
- 1
- Style
- Colonial
- Interior Features
- Bathroom - Soaking Tub, Carpet, Ceiling Fan(s), Chair Railings, Dining Area, Floor Plan - Traditional, Formal/Separate Dining Room, Kitchen - Gourmet, Recessed Lighting
- Basement
- Yes
- Cooling Fuel
- Electric
- Cooling
- Central A/C
- Heating Fuel
- Natural Gas
- Heating
- Forced Air
- Hot Water
- Natural Gas
- Sewer Septic
- Public Sewer
- Water
- Public
- Tax Year
- 2025
- Possession
- Settlement
- Days on Market
- 5
- Acres
- 0.11
- Ownership
- Fee Simple