1120 Saint Paul St Unit #3, Baltimore, MD 21202
- $145,000
- 2
- BA
- 3,571
- SqFt




- List Price
- $145,000
- Price Change
- ▼ $35,000 1775168780
- MLS#
- MDBA2197374
- Year Built
- 1900
- Status
- ACTIVE
- Type
- Condo
- Baths All
- 2
- Baths Half
- 2
- Living Area
- 3,571
- Total SqFt
- 3571
- County
- Baltimore City
- Subdivision
- Mount Vernon
Property Description
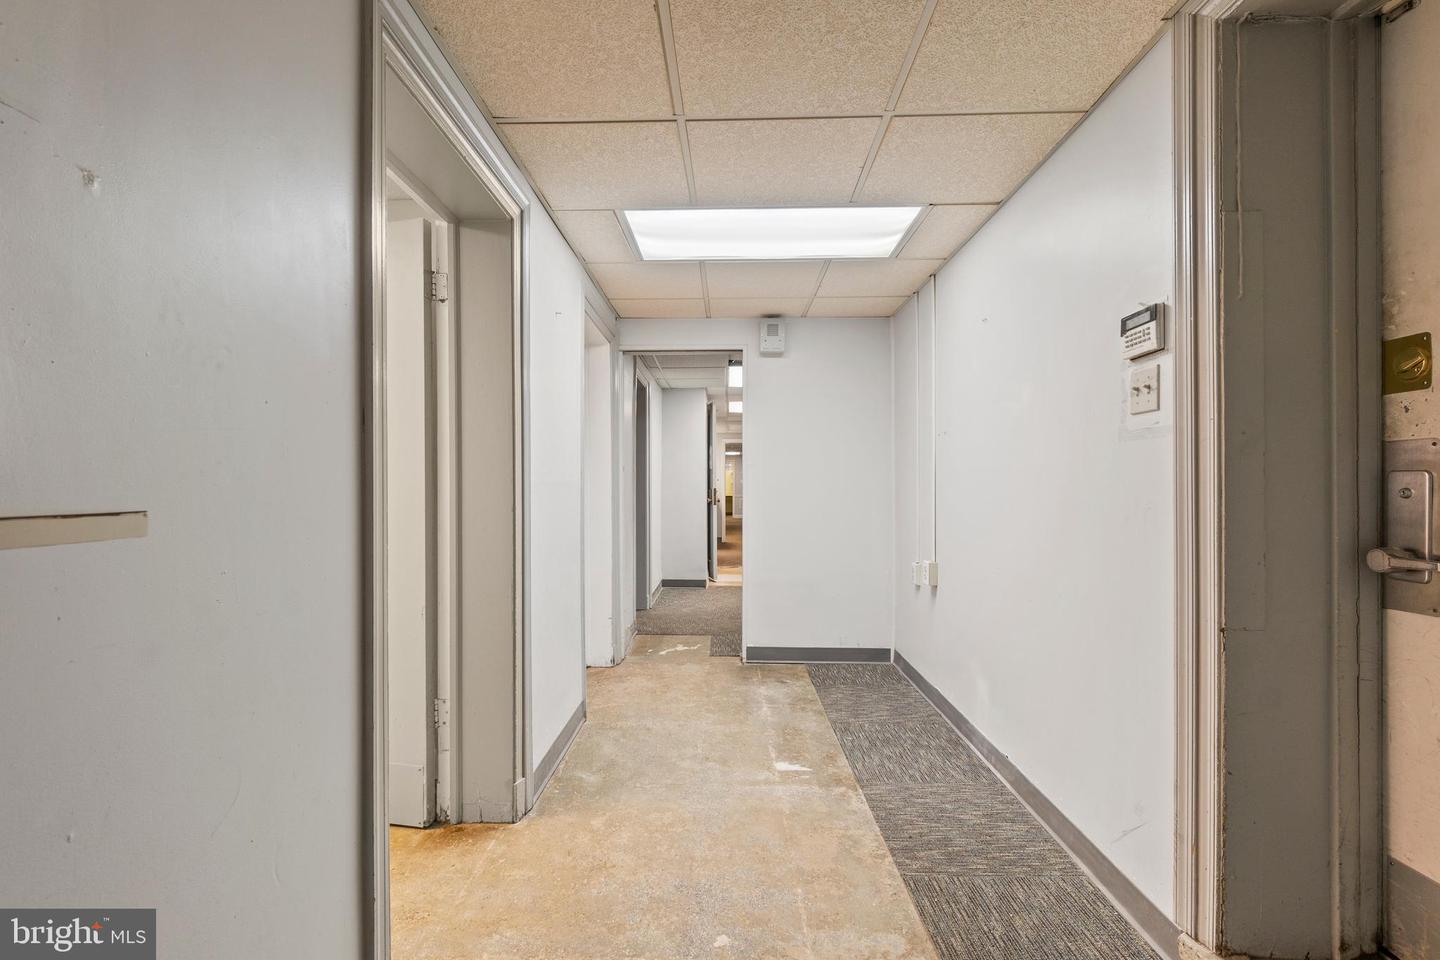
Unit 3 spans 3,571 sq. ft. across 16 rooms with two half baths, offering an unusually large footprint for a residence-style condominium in Baltimore City. Entered privately from Biddle Street, the space is currently configured as professional offices, having been designed for a physical therapy practice with multiple private rooms well suited for offices, studios, or consultation spaces. With the addition of a kitchen, the layout could also support a non-traditional residential or live/work conversion, providing flexibility for owner-occupants seeking scale and privacy. The configuration allows for both private and shared spaces, with natural separation between rooms and smooth circulation throughout. The size and layout also present long-term upside for creative residential adaptation, particularly for buyers comfortable reimagining the space beyond a conventional apartment layout. The monthly condominium fee is $1,367.61. Unit 3 connects internally to Unit 1, creating approximately 5,508 sq. ft. of contiguous space with multiple exterior entrances. Additionally, there is future potential to combine with Unit 15 above, allowing for an expansive, multi-level residence-style environment. While currently set up for office use, Unit 3 offers a rare opportunity for an owner-user to create a large, customized living or live/work space within historic Mount Vernon. Unit 3 connects internally to Unit 1, creating approximately 5,508 sq. ft. of contiguous space with multiple exterior entrances — ideal for a growing group practice, multidisciplinary clinic, or owner-user seeking a large, customizable environment within historic Mount Vernon. The History What began as a small physical therapy office in the lower level soon grew to meet rising demand. As the practice expanded, additional rooms were added to accommodate more patients, staff, and specialized treatments. The doctors maintained their private offices in the parlor-level suites above, where they met with patients for long-term care planning, welcomed medical representatives, and collaborated with fellow physicians. Together, the connected spaces evolved into a cohesive professional environment — purpose-built for care, collaboration, and growth — while preserving the elegance and architectural presence that define Mount Vernon’s historic townhouses. Monthly condo fee is $1,367.61
/u.realgeeks.media/fortmeadehomes/team_photos_and_logos/Jessica_Hood_Fort_Meade_REALTOR.jpg)
Additional Information
- Other Structures
- Above Grade
- Structure List
- Above Grade
- Style
- Converted Dwelling
- Cooling Fuel
- Electric
- Cooling
- Central A/C
- Heating Fuel
- Natural Gas
- Heating
- Forced Air
- Hot Water
- Natural Gas
- Sewer Septic
- Public Sewer
- Water
- Public
- Condo/Co-op Fee
- $1367
- Condo/Co-op Fee Freq.
- Monthly
- Tax Year
- 2025
- Possession
- Settlement
- Days on Market
- 199
- Unit Number
- 3
- Ownership
- Condominium
- Community Amenities
- None
Mortgage Calculator
Listing courtesy of Ben Frederick Realty, Inc.. Contact: 4102359500