1052 Parksley Avenue, Baltimore, MD 21223
- $110,000
- 2
- BD
- 1
- BA
- 840
- SqFt




- Sold Price
- $110,000
- List Price
- $135,000
- Closing Date
- Mar 06, 2026
- MLS#
- MDBA2197836
- Year Built
- 1951
- Status
- CLOSED
- Type
- Townhome
- Bedrooms
- 2
- Baths All
- 1
- Baths Full
- 1
- Living Area
- 840
- Total SqFt
- 1050
- County
- Baltimore City
- Subdivision
- Wilhelm Park
Property Description
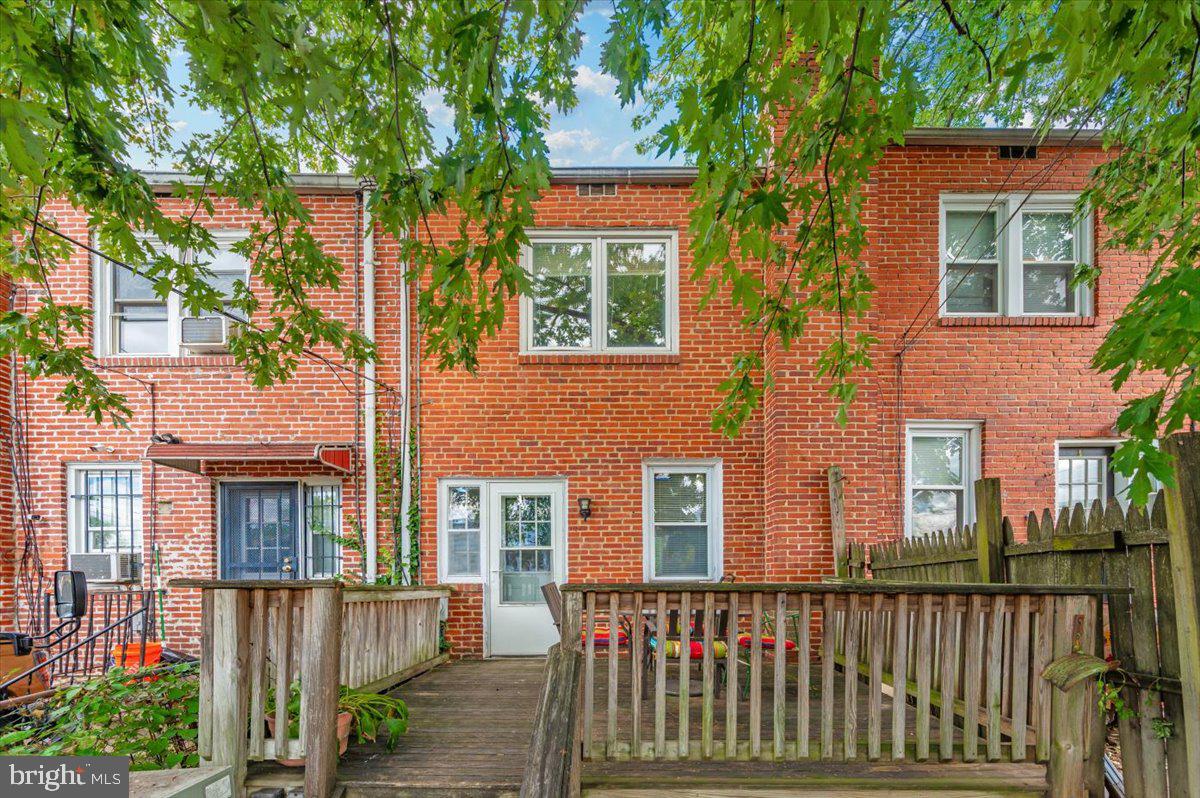
HUGE PRICE REDUCTION. Welcome to 1052 Parksley Avenue, a rowhome that blends charm, flexibility, and opportunity in one inviting package. With 2 bedrooms and 1 full bath, this property is a good fit for an owner-occupant or an investment property. The main level welcomes you with a comfortable living room and dining area, both featuring hardwood floors that add warmth and character. The kitchen offers classic oak cabinetry and recessed lighting. Upstairs, you will find two comfortable bedrooms with hardwood flooring, ceiling lighting, and crown molding. The full bath is enhanced by a skylight that fills the space with natural light, creating a fresh and airy feel. The cozy, half finished basement adds valuable living space with new tiled carpeting, making it ideal for a home office, recreation room, or home gym. The laundry area includes generous built-in storage and a utility sink, adding convenience to daily routines. Step outside to a fenced backyard perfect for relaxing, gardening, or hosting weekend barbecues on the deck. Off street parking, along with ample street parking, provides added ease for homeowners and guests alike. Conveniently located near the hospital, Babe Ruth Field, restaurants, public transportation, and major commuter routes, this home offers the best of city living paired with everyday comfort. Zero to low money down loan options are available. Come see why 1052 Parksley Avenue could be the perfect place to call home.
/u.realgeeks.media/fortmeadehomes/team_photos_and_logos/Jessica_Hood_Fort_Meade_REALTOR.jpg)
Additional Information
- Other Structures
- Above Grade, Below Grade
- Structure List
- Above Grade, Below Grade
- Style
- Traditional
- Interior Features
- Carpet, Combination Kitchen/Dining, Wood Floors, Bathroom - Tub Shower, Ceiling Fan(s), Crown Moldings, Floor Plan - Open, Recessed Lighting, Skylight(s)
- Basement
- Yes
- Cooling Fuel
- Electric
- Cooling
- Central A/C, Ceiling Fan(s)
- Heating Fuel
- Natural Gas
- Heating
- Forced Air
- Hot Water
- Natural Gas
- Sewer Septic
- Public Sewer
- Water
- Public
- Tax Year
- 2025
- Possession
- 0-30 Days CD, Immediate
- Days on Market
- 39
- Ownership
- Fee Simple