1803 Madison Avenue, Baltimore, MD 21217
- $460,000
- 3
- BD
- 3
- BA
- 3,148
- SqFt






- Sold Price
- $460,000
- List Price
- $450,000
- Closing Date
- Mar 16, 2026
- MLS#
- MDBA2198208
- Year Built
- 1920
- Status
- CLOSED
- Type
- Townhome
- Bedrooms
- 3
- Baths All
- 3
- Baths Full
- 3
- Living Area
- 3,148
- Total SqFt
- 3148
- County
- Baltimore City
- Subdivision
- Madison Park Historic District
Property Description
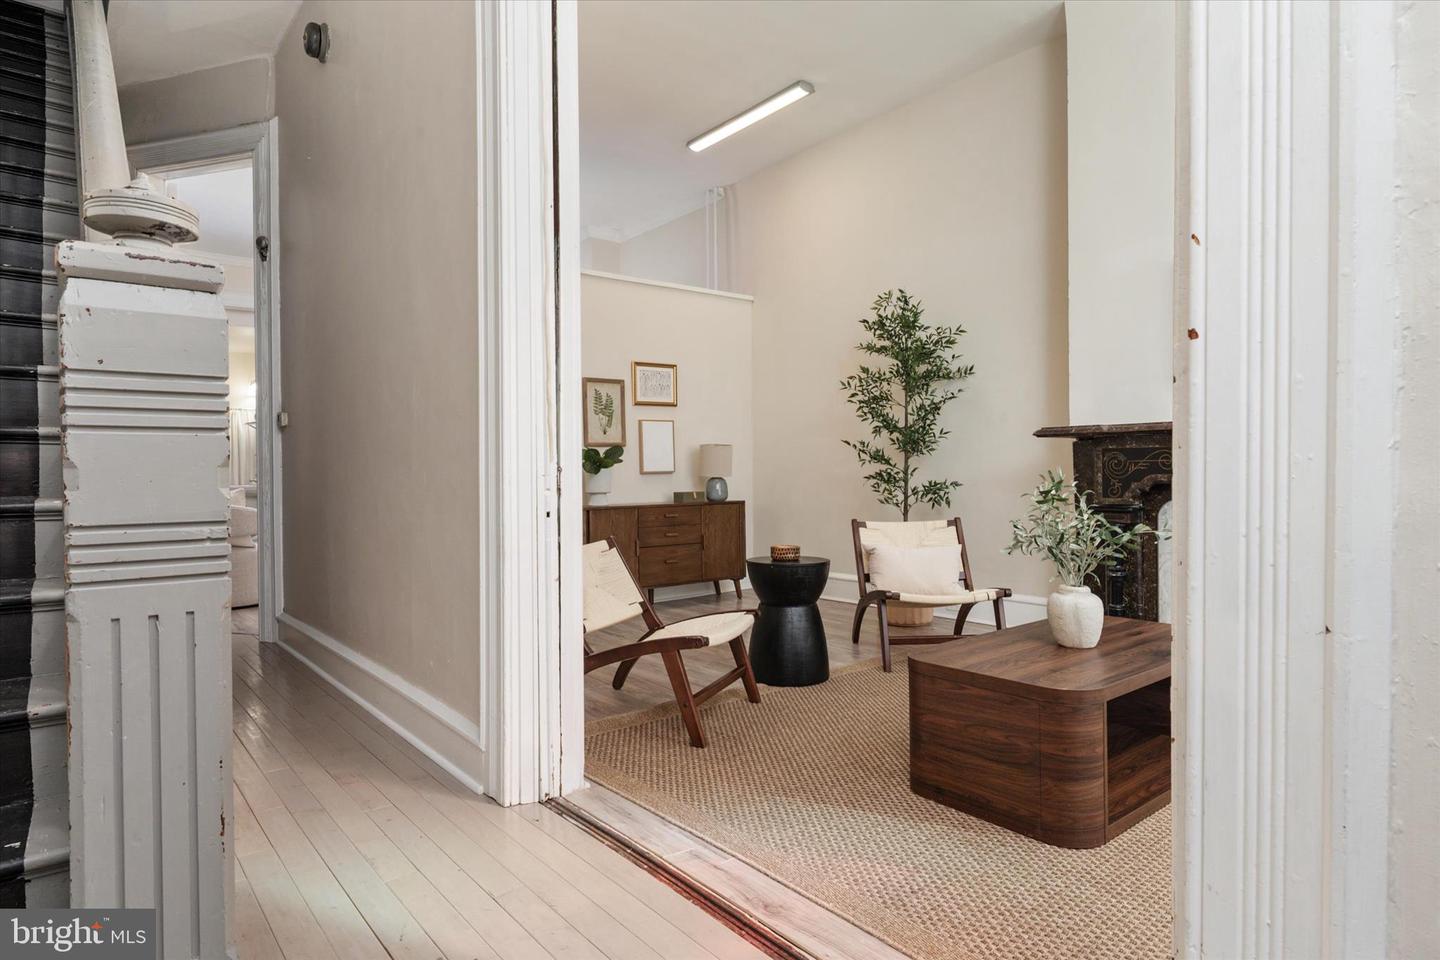
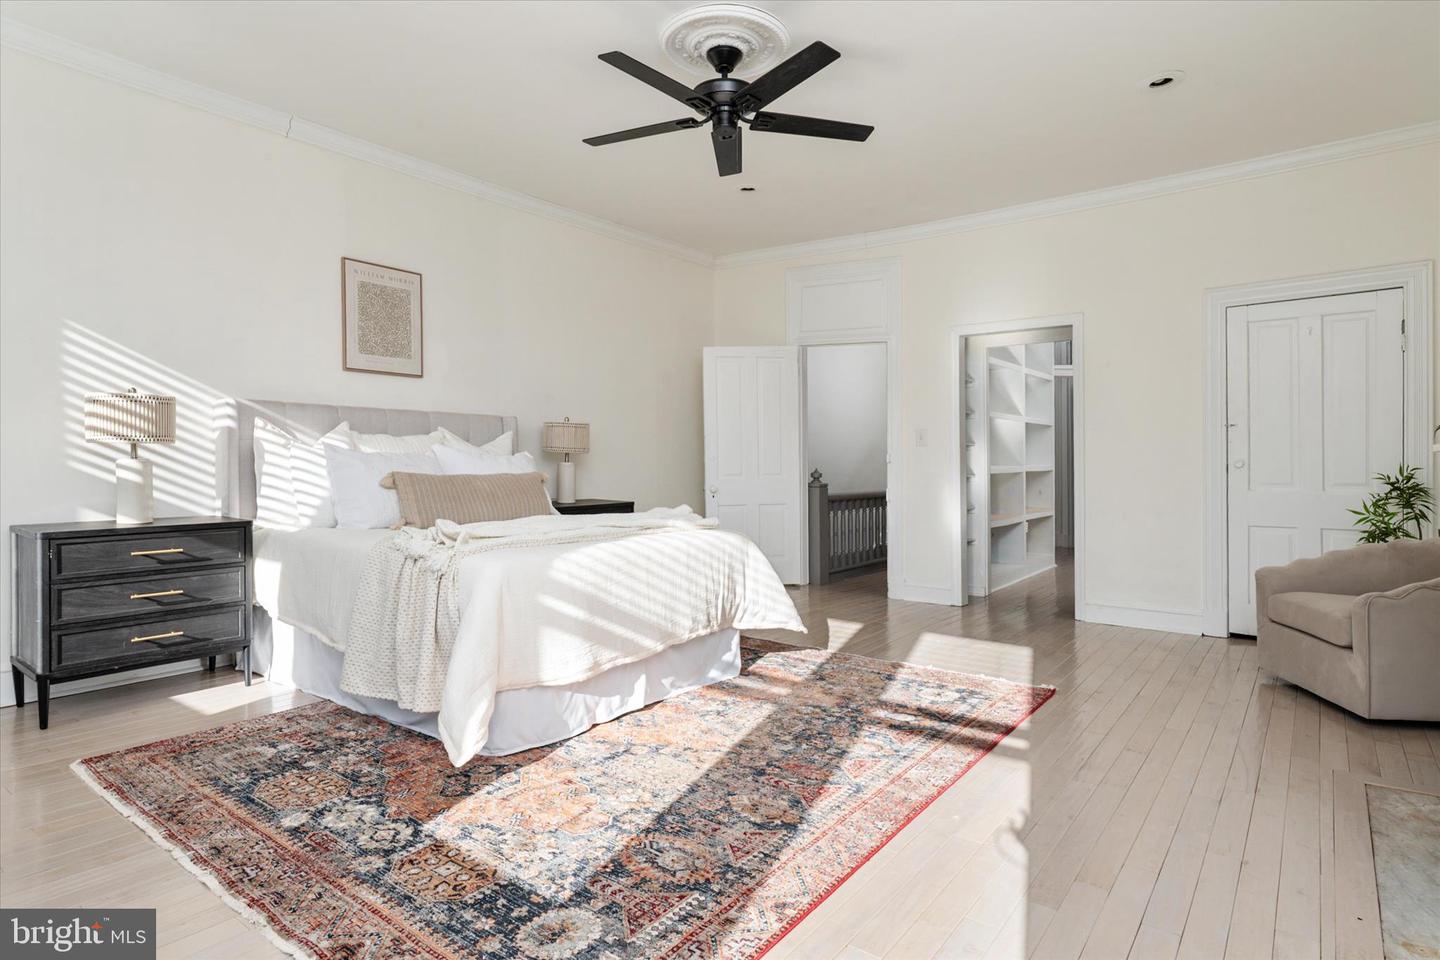
Welcome Home! 1803 Madison Avenue is a spacious, versatile townhouse in the heart of Historic Madison Park, offering 3 bedrooms, 3 full bathrooms, and two full kitchens, with a layout that can live comfortably as one residence or be separated into two distinct living spaces. Step inside and you’ll immediately appreciate the timeless character throughout, including beautiful hardwood floors, classic Victorian details, stained glass windows and original mantels, all thoughtfully preserved while still offering the updates today’s buyers want. With two updated kitchens and three full bathrooms (including a charming claw-foot tub), this home blends historic charm with modern functionality. The current layout allows for flexible living options with a 2 bedroom/ 2 bath unit and a separate 1 bedroom / 1 bath unit, making it ideal for multi-generational living, guest accommodations, or potential rental income. Outside, enjoy an expansive rear garden, perfect for relaxing and entertaining. Conveniently located in the Midtown Special Benefits District, residents enjoy easy access to Penn Station, major commuter routes, public transportation, neighborhood parks, and local cafes and restaurants. 1803 Madison Avenue is a rare opportunity to own a home with true character, flexibility, and long-term potential in one of Baltimore’s most charming communities.
/u.realgeeks.media/fortmeadehomes/team_photos_and_logos/Jessica_Hood_Fort_Meade_REALTOR.jpg)
Additional Information
- Other Structures
- Above Grade, Below Grade
- Structure List
- Above Grade, Below Grade
- Style
- Contemporary, Traditional, Victorian
- Interior Features
- Additional Stairway, Combination Dining/Living, Combination Kitchen/Living, Combination Kitchen/Dining, Dining Area, Floor Plan - Open, Floor Plan - Traditional, Formal/Separate Dining Room, Kitchen - Island, Skylight(s), Walk-in Closet(s)
- Basement
- Yes
- Cooling Fuel
- None
- Cooling
- None
- Heating Fuel
- Natural Gas
- Heating
- Radiator
- Hot Water
- Natural Gas
- Sewer Septic
- Public Sewer
- Water
- Public
- Tax Year
- 2025
- Possession
- Immediate
- Days on Market
- 23
- Acres
- 0.10
- Ownership
- Fee Simple