737 Dolphin Street, Baltimore, MD 21217
- $325,000
- 5
- BD
- 4
- BA
- 1,830
- SqFt








- Sold Price
- $325,000
- List Price
- $299,900
- Closing Date
- Apr 01, 2026
- MLS#
- MDBA2199364
- Year Built
- 1920
- Status
- CLOSED
- Type
- Townhome
- Bedrooms
- 5
- Baths All
- 4
- Baths Full
- 3
- Baths Half
- 1
- Living Area
- 1,830
- Total SqFt
- 2500
- County
- Baltimore City
- Subdivision
- Upton
Property Description
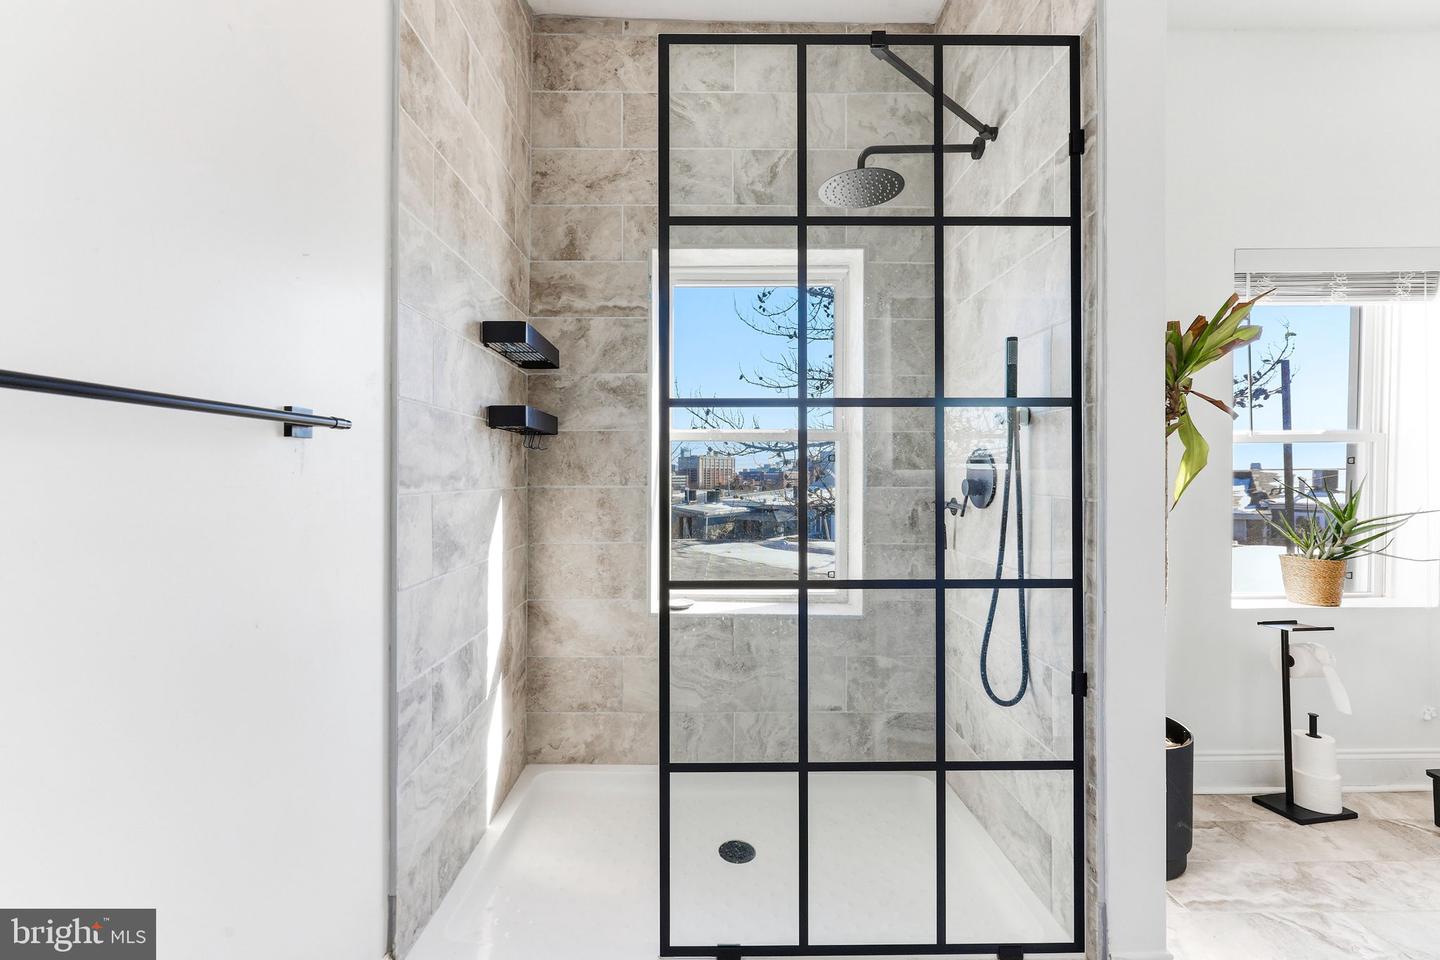
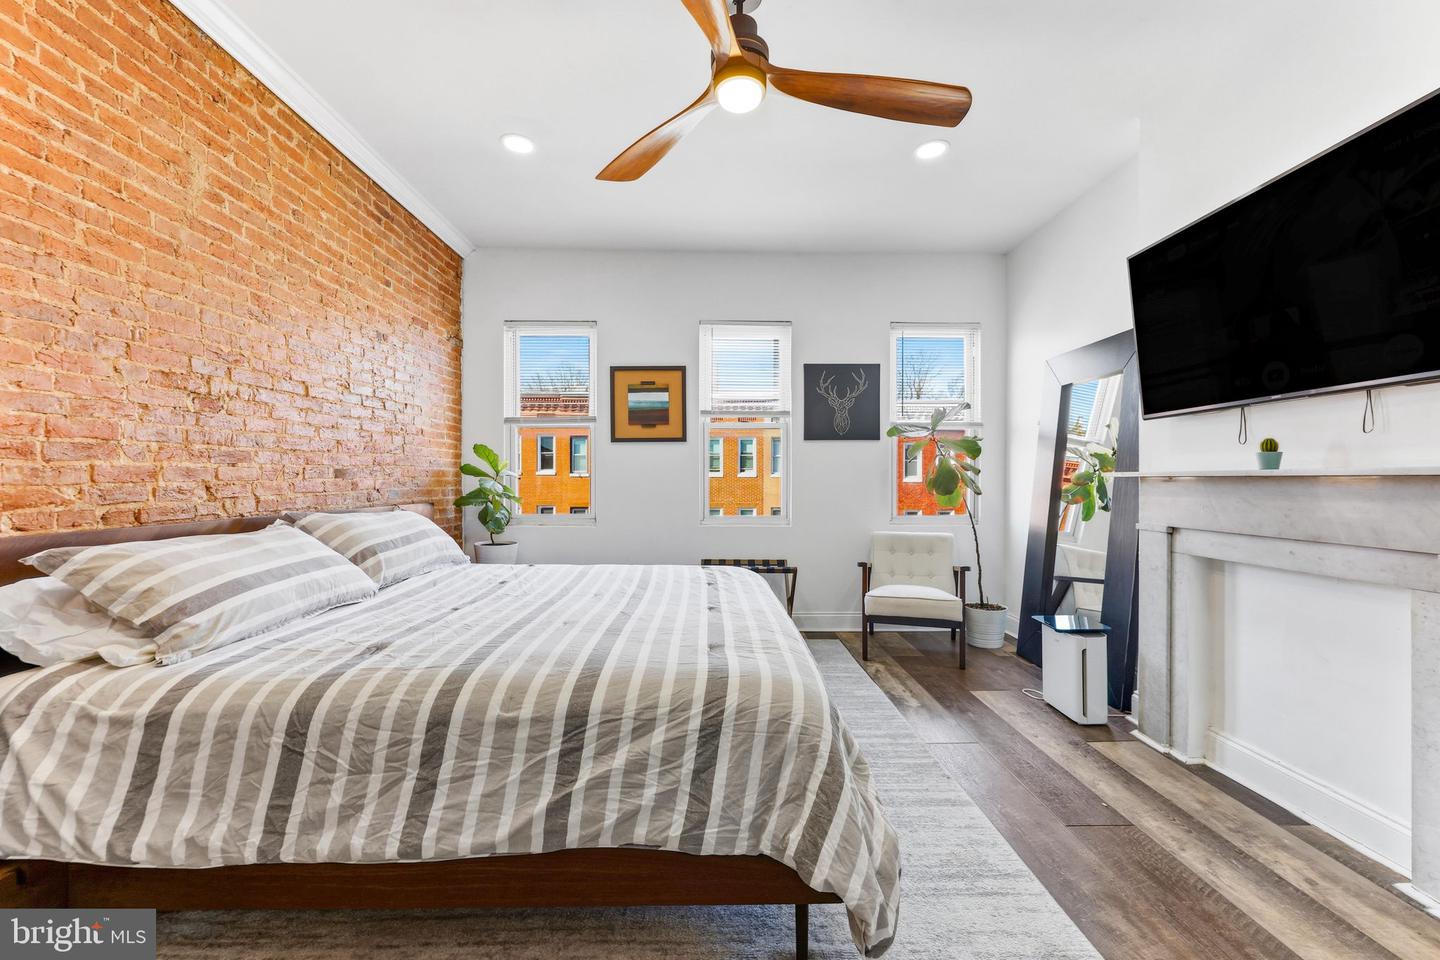
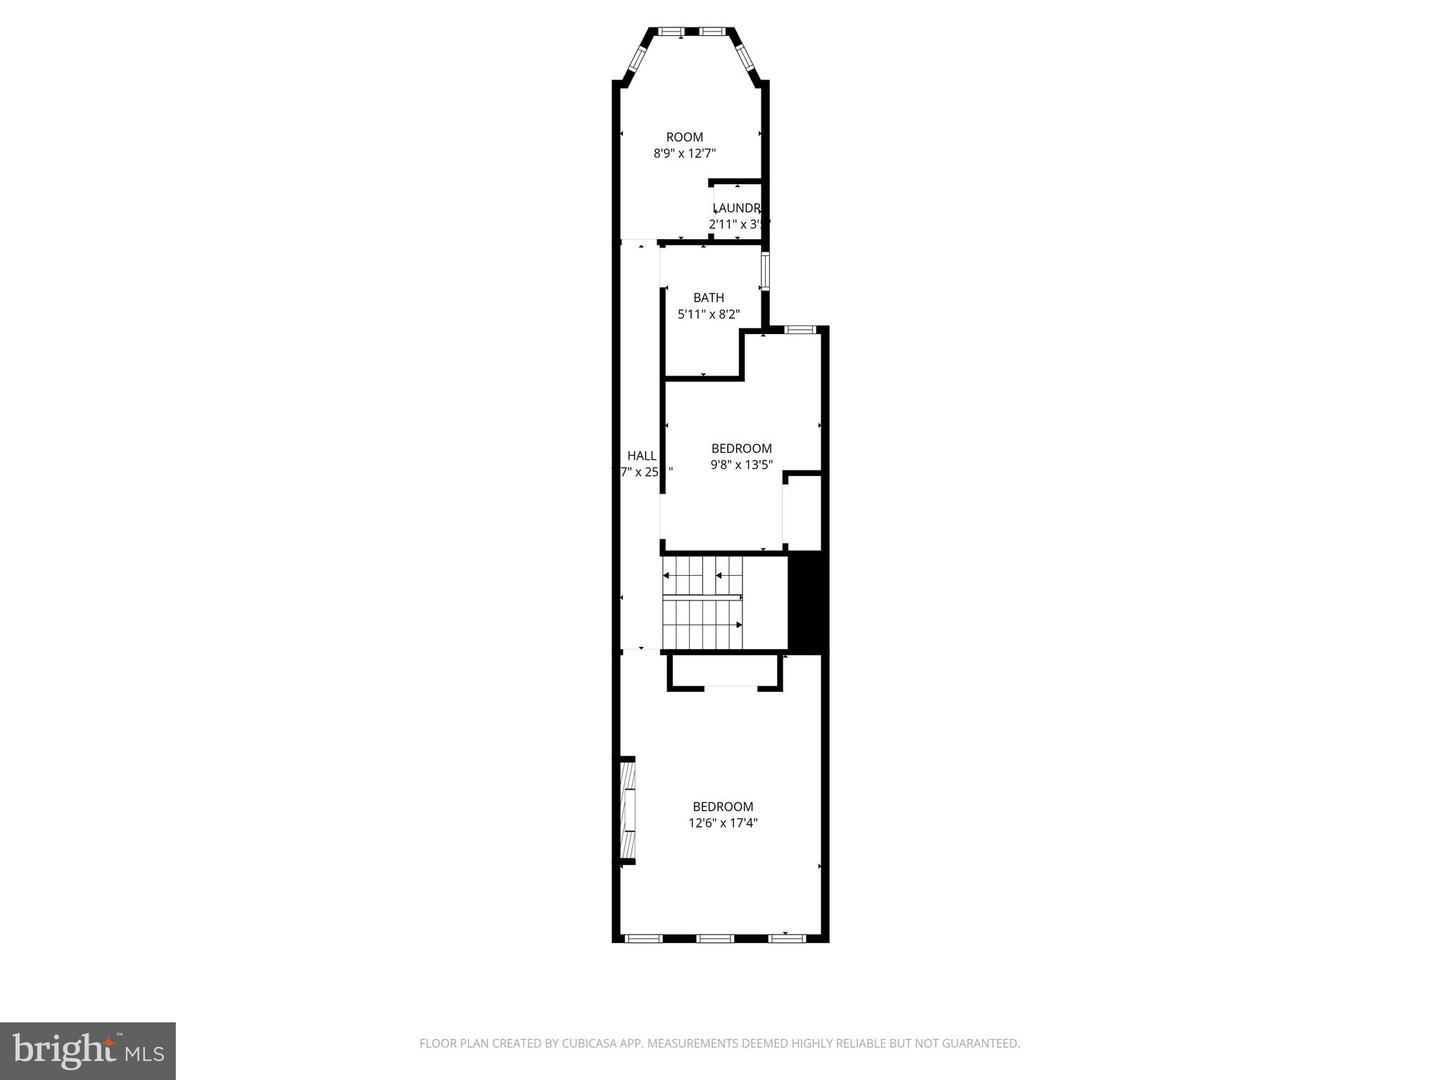
Welcome to 737 Dolphin Street, a fully renovated Baltimore rowhome offering the perfect blend of historic charm and modern functionality. Completely renovated in 2020, this home features all new systems, roof, and major components, providing peace of mind alongside thoughtful design. The main level includes a light-filled living room, dedicated dining room, half bath, and a beautifully renovated kitchen with stainless steel appliances and updated finishes. The original staircase preserves the home’s character while complementing the contemporary updates throughout. The second level includes two guest bedrooms and an additional laundry/flex room that could serve as an office, gym, or additional lounge space. The top level is dedicated to an expansive primary suite, offering a true retreat from the rest of the home. Enjoy a generous walk-in closet and a spacious en suite bath. The fully finished lower level is configured as a studio apartment with its own private entrance, which is ideal for private guest quarters or as an income producing long-term rental, a mid-term furnished rental, or a legal short-term rental (if the upper levels are used as a primary residence). Outside, enjoy a fully fenced rear yard complete with a patio and rear deck, perfect for entertaining, relaxing, or creating your own urban oasis. A turnkey home with modern upgrades offering flexibility and income potential!
/u.realgeeks.media/fortmeadehomes/team_photos_and_logos/Jessica_Hood_Fort_Meade_REALTOR.jpg)
Additional Information
- Other Structures
- Above Grade, Below Grade
- Structure List
- Above Grade, Below Grade
- Style
- Federal
- Interior Features
- Carpet, Ceiling Fan(s), Combination Kitchen/Dining, Crown Moldings, Curved Staircase, Dining Area, Primary Bath(s), Recessed Lighting, Bathroom - Stall Shower, Upgraded Countertops, Walk-in Closet(s), Window Treatments
- Basement
- Yes
- Fireplaces
- 3
- Cooling Fuel
- Electric
- Cooling
- Central A/C
- Heating Fuel
- Electric
- Heating
- Central
- Hot Water
- Electric
- Sewer Septic
- Public Sewer
- Water
- Public
- Tax Year
- 2025
- Possession
- Settlement
- Days on Market
- 10
- Ownership
- Fee Simple