1906 E Fort Avenue, Baltimore, MD 21230
- $615,000
- 3
- BD
- 4
- BA
- 2,252
- SqFt




- Sold Price
- $615,000
- List Price
- $615,000
- Closing Date
- Mar 06, 2026
- MLS#
- MDBA2199748
- Year Built
- 2005
- Status
- CLOSED
- Type
- Townhome
- Bedrooms
- 3
- Baths All
- 4
- Baths Full
- 2
- Baths Half
- 2
- Living Area
- 2,252
- Total SqFt
- 2252
- County
- Baltimore City
- Subdivision
- Locust Point
Property Description
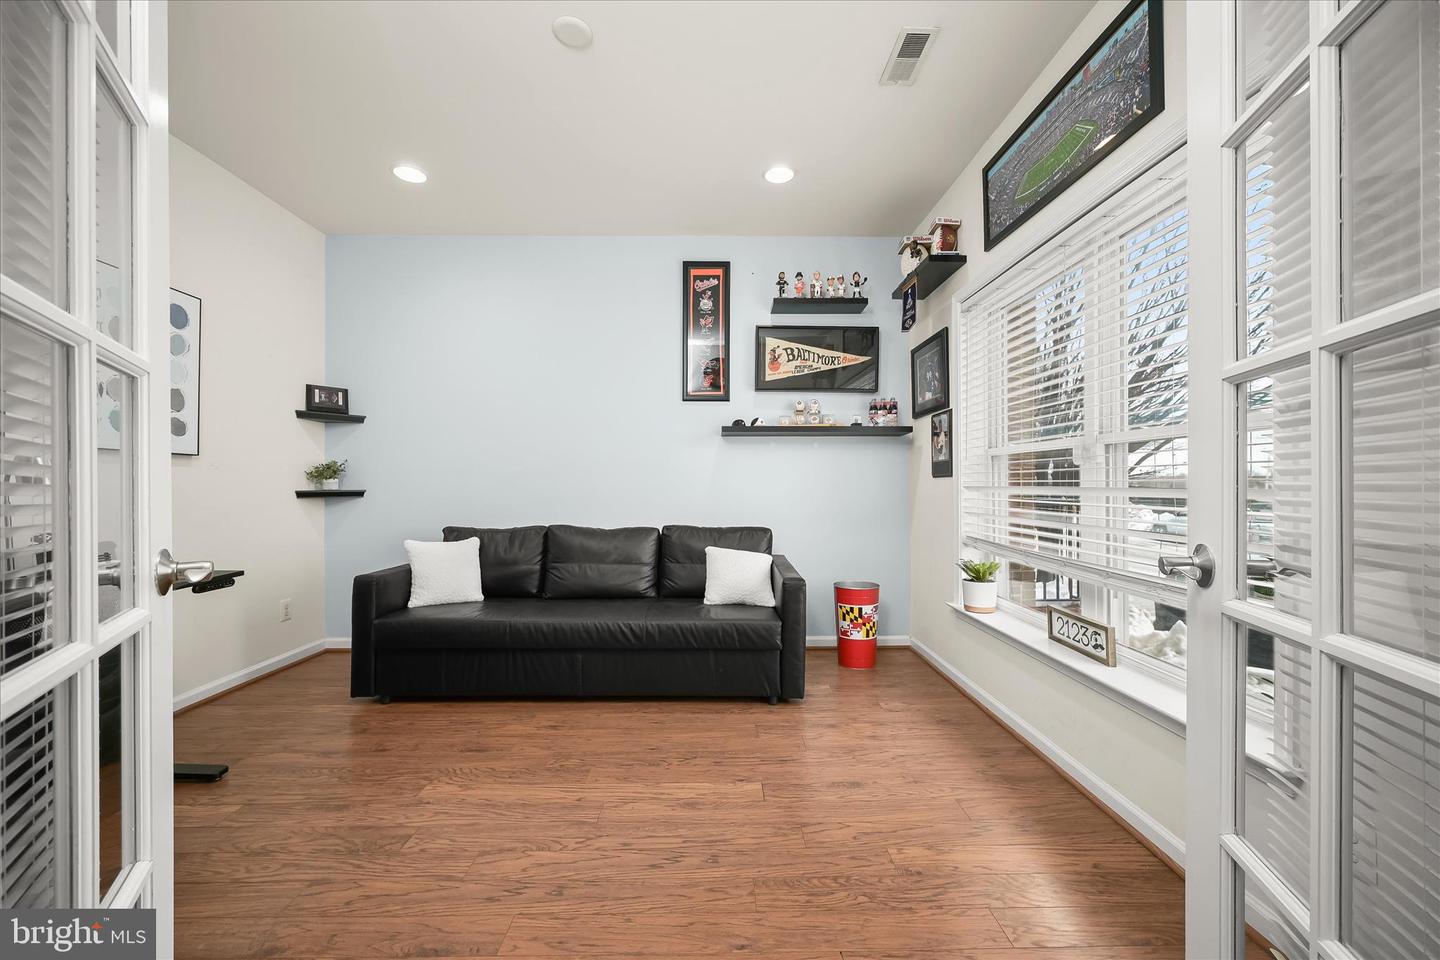
Welcome home to 1906 East Fort Avenue in highly sought-after Locust Point! This McHenry Point townhome features a spacious and stylish rooftop terrace complete with a wet bar showcasing some of the most spectacular views in the city. First level highlights include a welcoming foyer and a guest bedroom/office with recessed lighting, hardwood flooring and French doors. You’ll also find a half bath, a coat closet, and access to the two-car garage and bonus parking pad on Level 1. The fantastic, functional open-concept main level offers gleaming hand-scraped hardwood flooring throughout. The formal living and dining spaces feature upgraded crown moulding, extensive millwork, and large windows which bathe the home in natural light. The gourmet kitchen includes oak cabinetry, stainless steel appliances, granite countertops and an eat-in breakfast nook for additional seating. The third level presents even more hardwood flooring and a luxe primary suite complete with trey ceiling, bay window bump out, a generously sized walk-in closet, and a private primary bath. The guest room offers an ensuite bathroom and walk-in closet all its own. Parking will never be a problem with room for three private spaces and local attractions like Fort McHenry, Latrobe Park, Banner Field and a myriad of restaurants and shops are all within walking distance. 1906 East Fort Avenue is stylish and convenient city living at its absolute finest and won’t last long!
/u.realgeeks.media/fortmeadehomes/team_photos_and_logos/Jessica_Hood_Fort_Meade_REALTOR.jpg)
Additional Information
- Other Structures
- Above Grade, Below Grade
- Structure List
- Above Grade, Below Grade
- Garage Spaces
- 2
- Style
- Colonial
- Interior Features
- Breakfast Area, Kitchen - Gourmet, Dining Area, Primary Bath(s), Upgraded Countertops, Chair Railings, Crown Moldings, Wainscotting, Window Treatments, Wood Floors, Wet/Dry Bar, WhirlPool/HotTub, Recessed Lighting, Floor Plan - Open
- Cooling Fuel
- Electric
- Cooling
- Central A/C
- Heating Fuel
- Natural Gas
- Heating
- Forced Air
- Hot Water
- Electric
- Sewer Septic
- Public Sewer
- Water
- Public
- HOA Fee
- $240
- HOA Payment Frequency
- Quarterly
- Tax Year
- 2025
- Possession
- Seller Rent Back
- Days on Market
- 3
- Ownership
- Fee Simple
- HOA
- Yes
- Homeowner Association Fee
- 240