2542 Foster Avenue, Baltimore, MD 21224
- $813,000
- 4
- BD
- 5
- BA
- 3,200
- SqFt








- Sold Price
- $813,000
- List Price
- $799,000
- Closing Date
- May 15, 2026
- MLS#
- MDBA2200136
- Year Built
- 1920
- Status
- CLOSED
- Type
- Townhome
- Bedrooms
- 4
- Baths All
- 5
- Baths Full
- 4
- Baths Half
- 1
- Living Area
- 3,200
- Total SqFt
- 3200
- County
- Baltimore City
- Subdivision
- Canton
Property Description
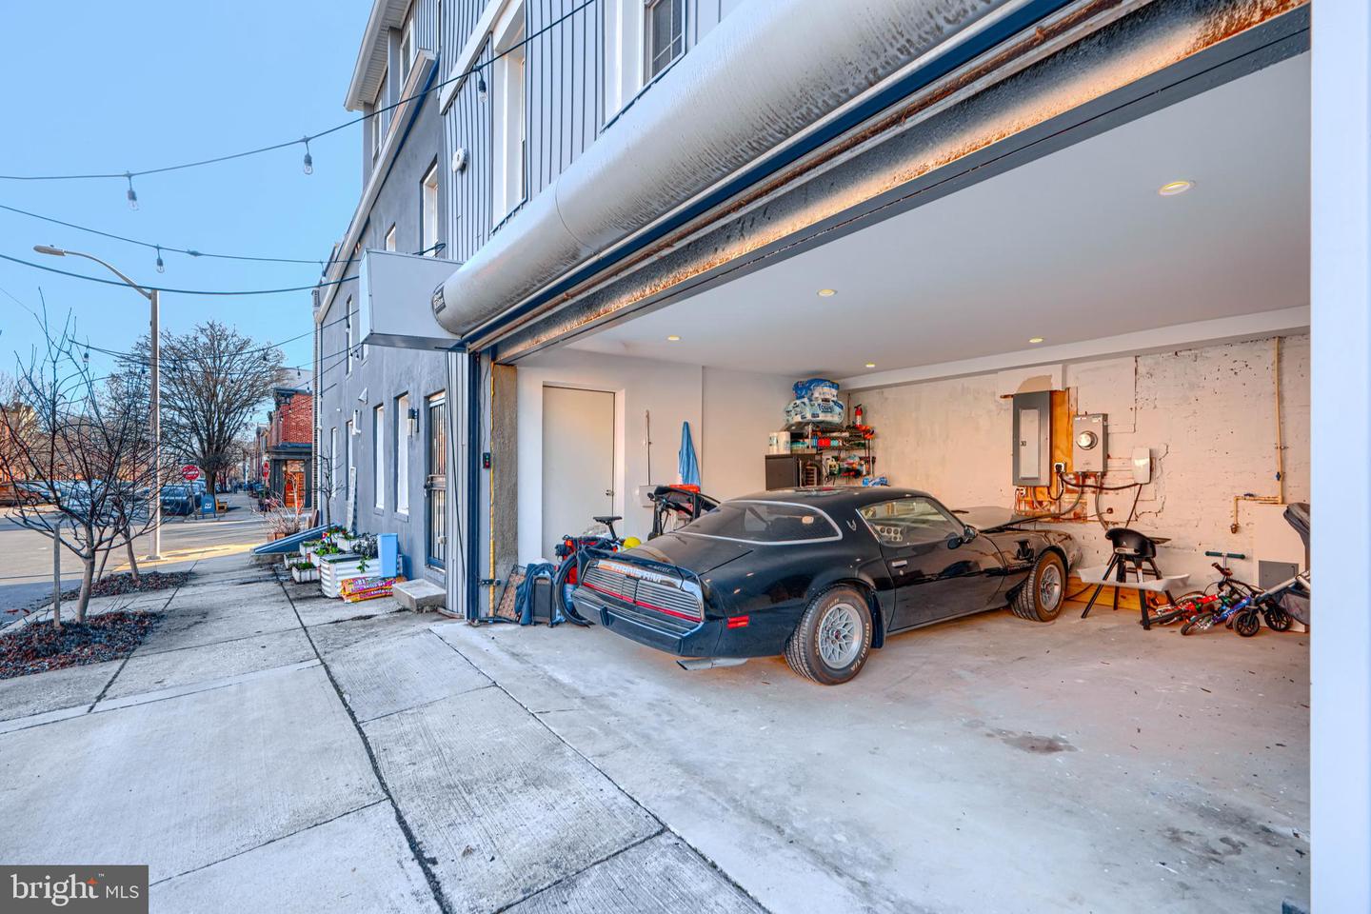
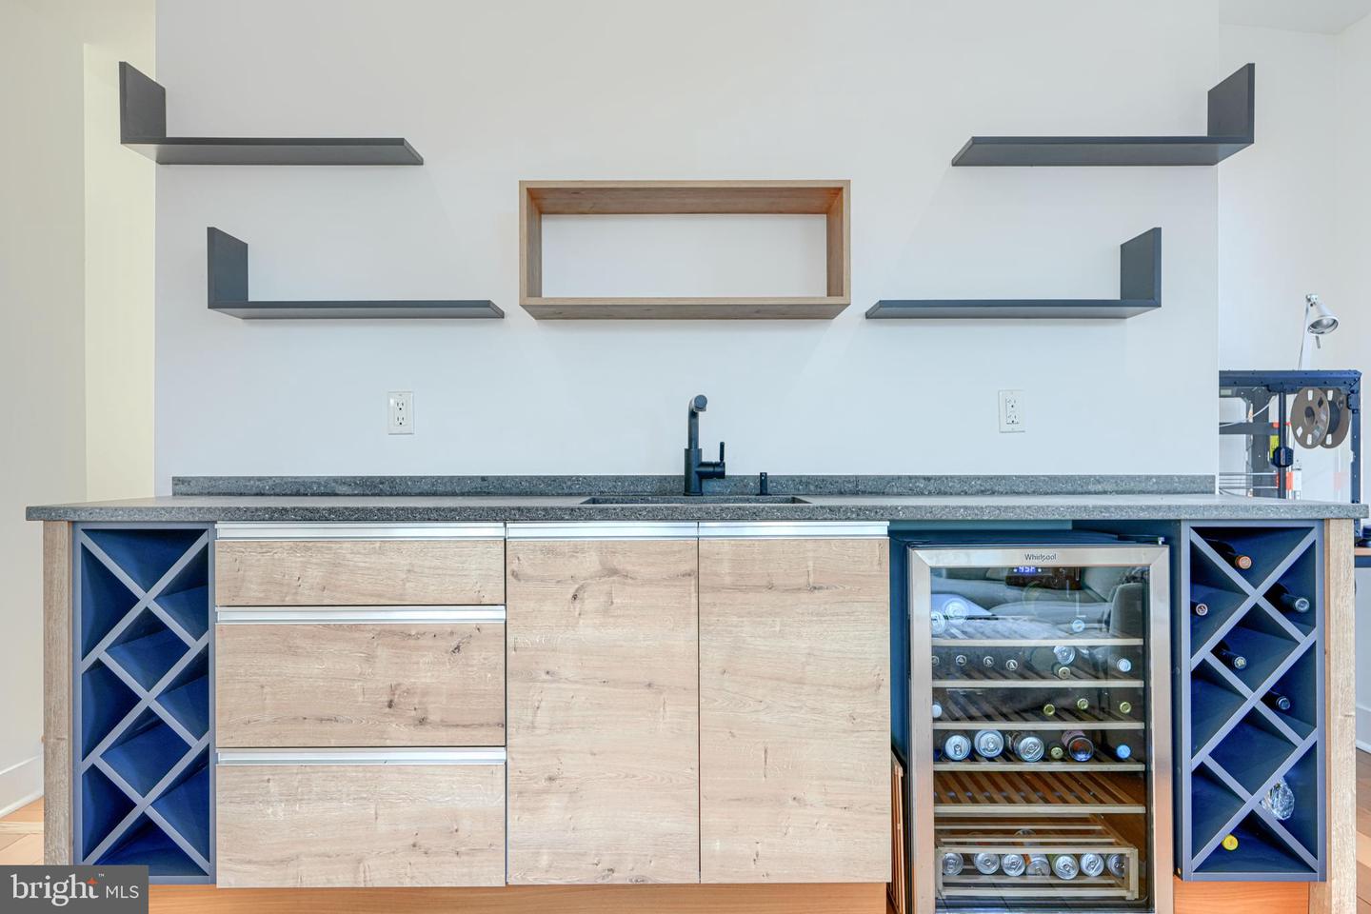
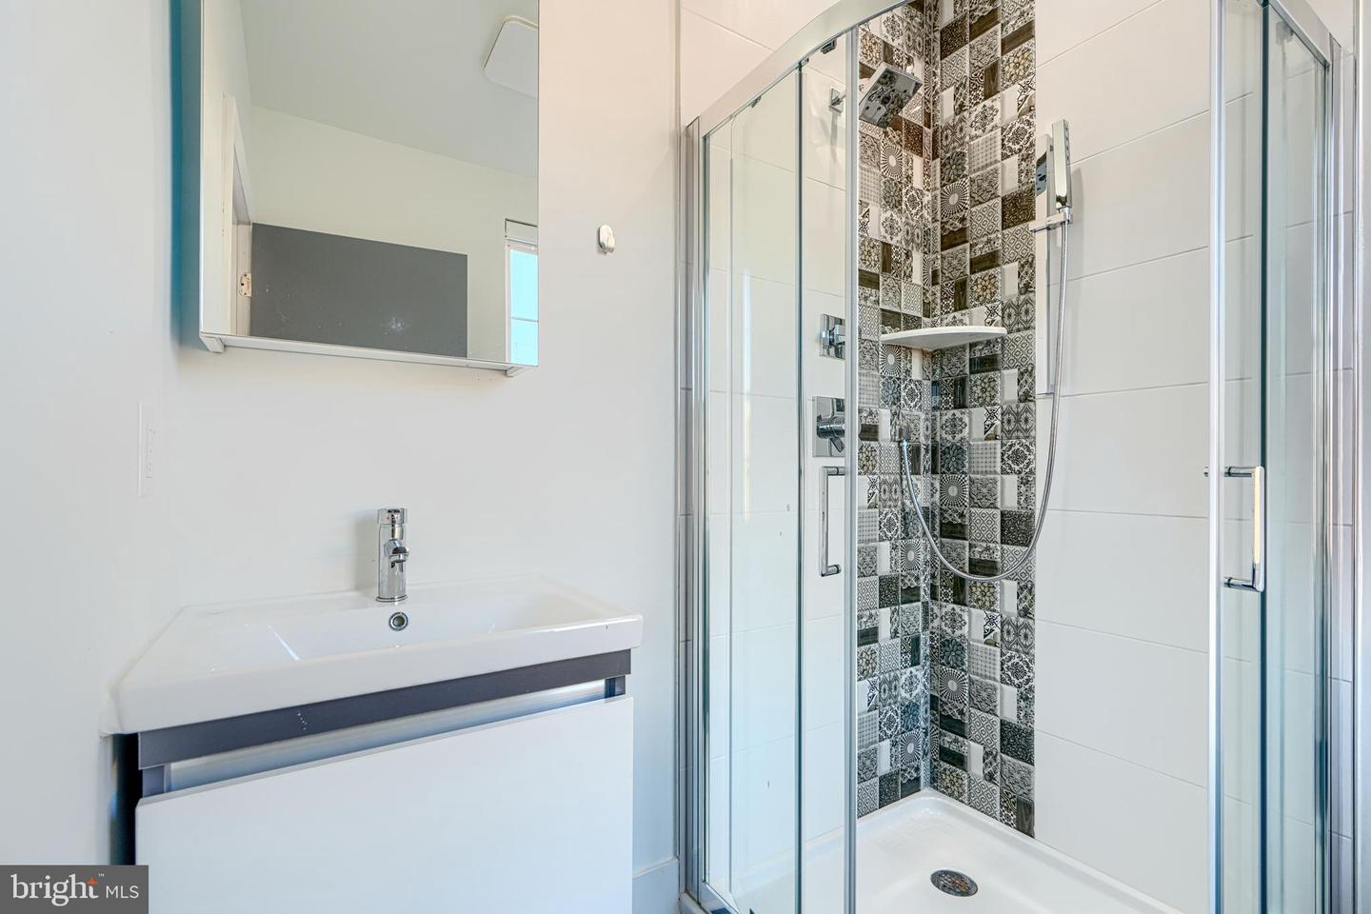
This Rare Canton opportunity is a perfect blending of historical charm with high end modern touches. Prepare to be captivated by this professionally designed masterpiece that redefines luxury living in Canton. The massive 3,200sqft of above-grade living space is first noticed when entering the front door into the wide (over 16'), inviting living room that seamlessly flows through the dining room into the gourmet kitchen with its wide planked Brazilian hardwoods. In the rear of the home you will find a perfectly located staircase, mud area and half bathroom off the oversized 2 car garage. The kitchen will demand your attention with its perfectly appointed stainless steel appliances, custom imported European cabinetry & Steal Stone countertops. Moving to the second level you will see how it was tastefully designed for ultimate comfort. To the right at the top of the stairs you will find the in-law suite hidden behind the Bookcase door. With its own bathroom, kitchenette and egress to the street it is an amazing addition to the home. The primary retreat offers a spa-like experience with a freestanding air-bubble soaking tub, imported Mediterranean tile, and a massive walk-in shower. The third en suite bedroom precedes the primary down the hall. Ascend to the third level to find a versatile skyline bonus room with a wet bar, leading out to a two-tier rooftop deck boasting breathtaking, panoramic city views. In the rear of the upper level find a fourth en suite bedroom & laundry. This home is a must see! Take the opportunity to see what City Living can look like at its finest. Reach out to schedule your private tour Today!
/u.realgeeks.media/fortmeadehomes/team_photos_and_logos/Jessica_Hood_Fort_Meade_REALTOR.jpg)
Additional Information
- Elementary School
- Hampstead Hill Academy
- Middle School
- Hampstead Hill Academy
- Other Structures
- Above Grade
- Structure List
- Above Grade
- Garage Spaces
- 2
- Style
- Traditional
- Interior Features
- Bathroom - Soaking Tub, Bathroom - Stall Shower, Bathroom - Walk-In Shower, Built-Ins, Combination Dining/Living, Combination Kitchen/Dining, Efficiency, Floor Plan - Open, Floor Plan - Traditional, Kitchen - Gourmet, Kitchen - Island, Kitchenette, Primary Bath(s), Recessed Lighting, Store/Office, Studio, Upgraded Countertops, Wet/Dry Bar, Wine Storage, Wood Floors
- Basement
- Yes
- Cooling Fuel
- Electric
- Cooling
- Central A/C, Multi Units, Zoned
- Heating Fuel
- Natural Gas, Central
- Heating
- Forced Air, Zoned
- Hot Water
- Natural Gas
- Sewer Septic
- Public Sewer
- Water
- Public
- Tax Year
- 2025
- Possession
- Settlement
- Days on Market
- 7
- Acres
- 0.03
- Parking
- Secure Parking
- Ownership
- Fee Simple