137 W Lee Street, Baltimore, MD 21201
- $950,000
- 6
- BD
- 5
- BA
- 4,671
- SqFt






- Sold Price
- $950,000
- List Price
- $995,000
- Closing Date
- Apr 09, 2026
- MLS#
- MDBA2201098
- Year Built
- 1805
- Status
- CLOSED
- Type
- Townhome
- Bedrooms
- 6
- Baths All
- 5
- Baths Full
- 3
- Baths Half
- 2
- Living Area
- 4,671
- Total SqFt
- 4671
- County
- Baltimore City
- Subdivision
- Otterbein
Property Description
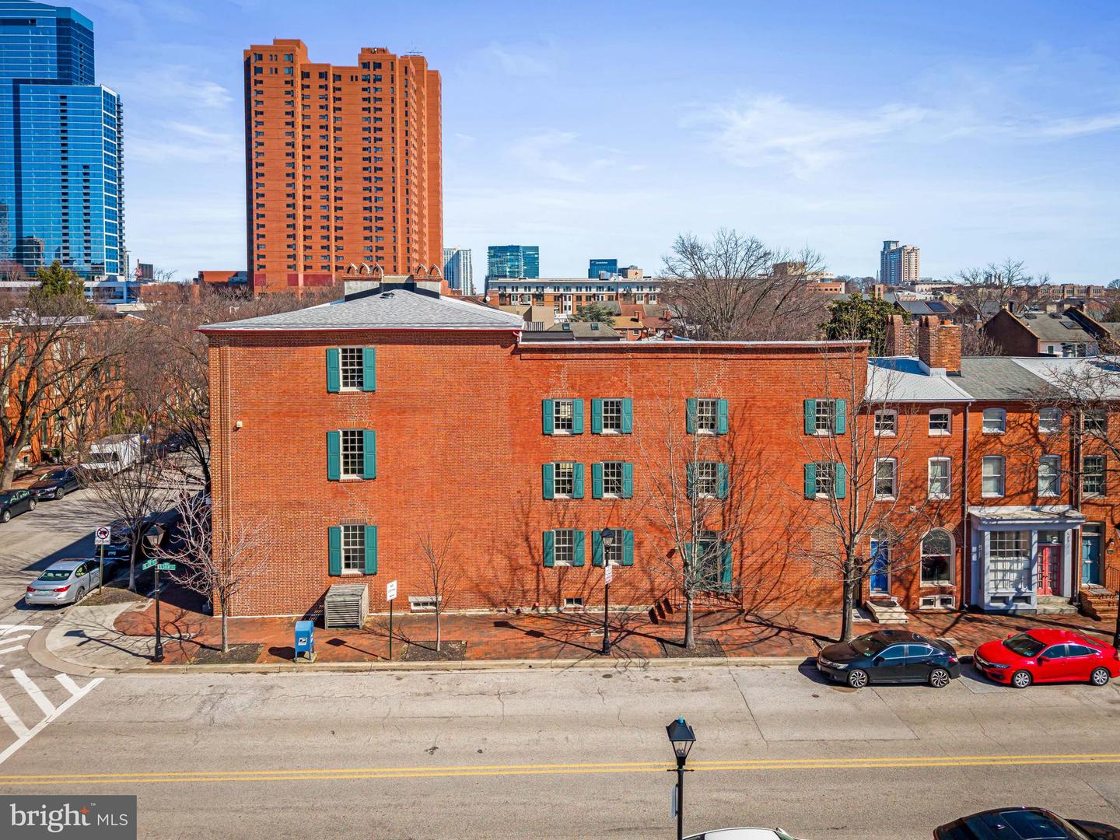
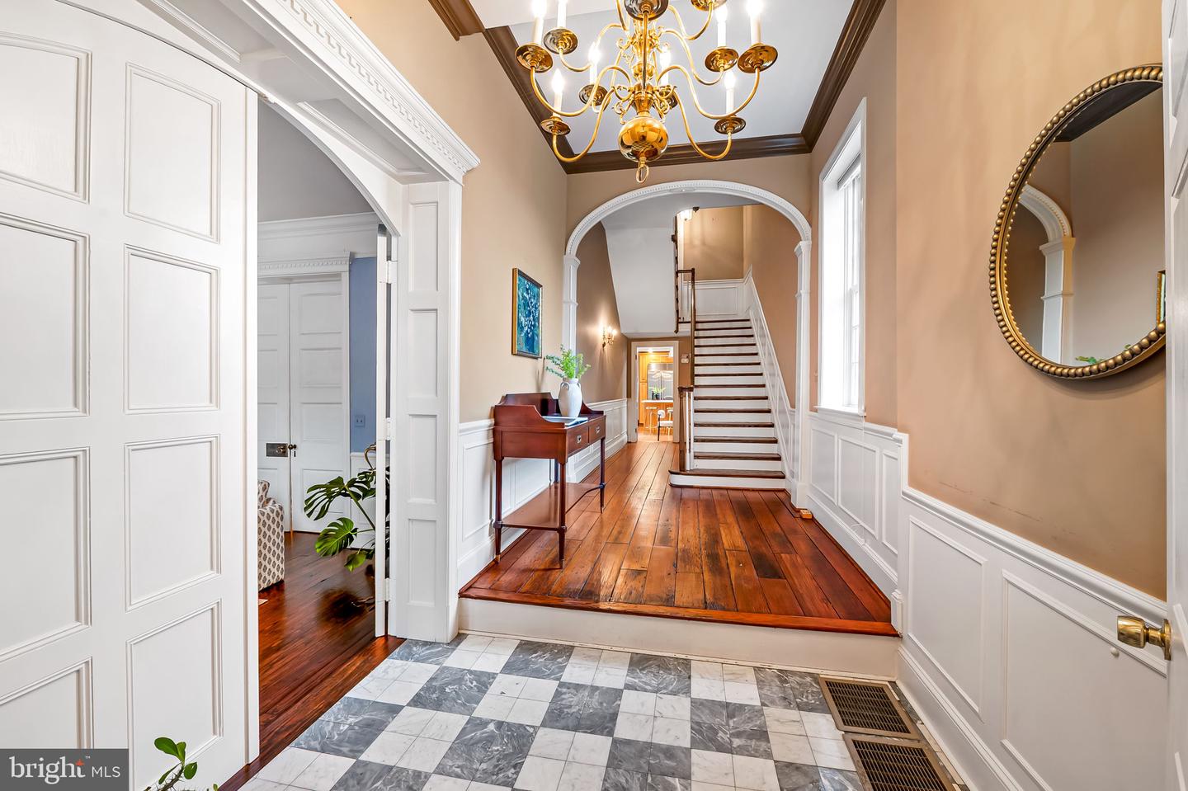
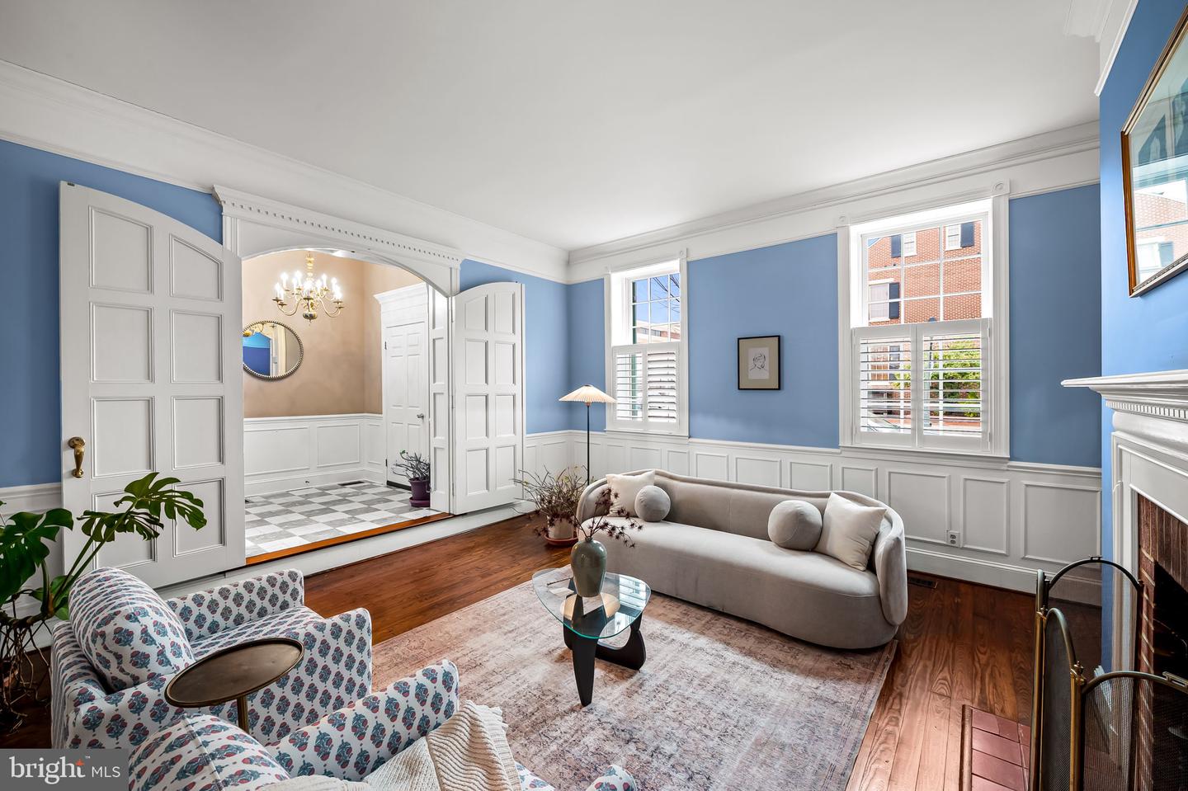
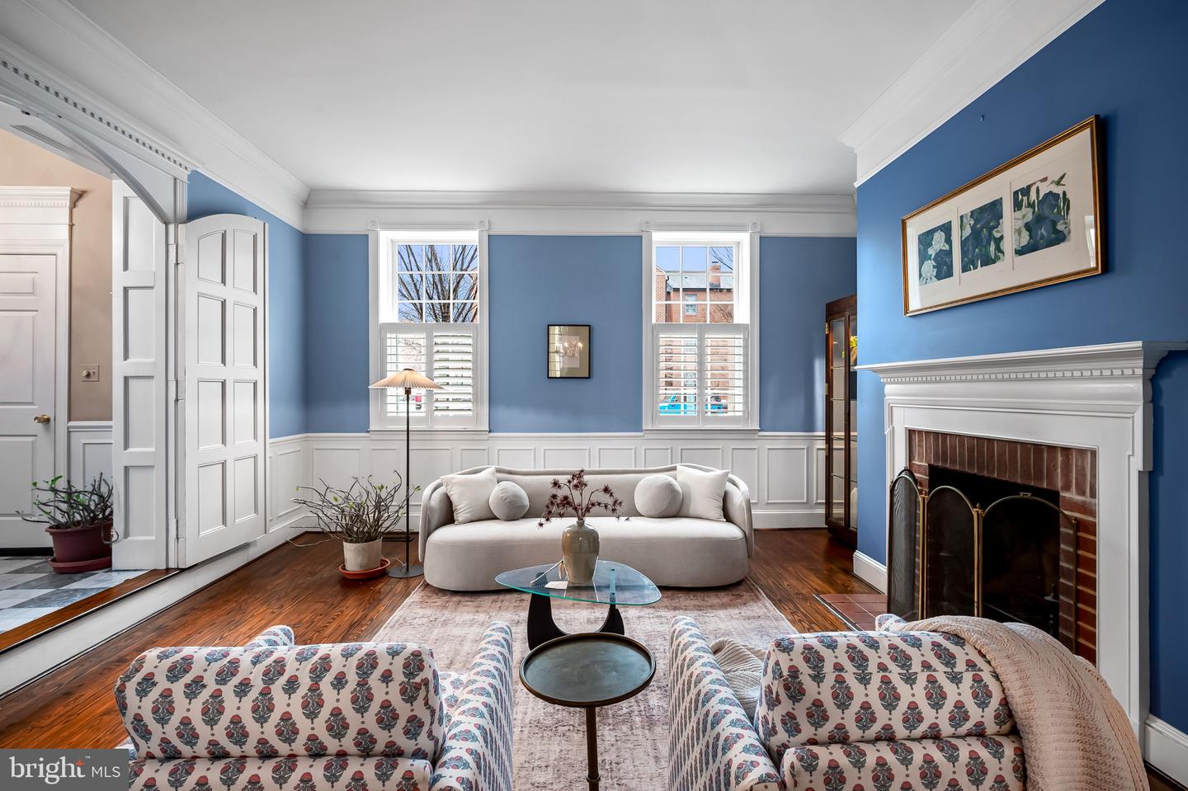
Welcome to The Benjamin Berry house. This is a rare opportunity to own one of Historic Otterbein’s most significant residences—widely regarded as the oldest substantially intact home in the neighborhood—thoughtfully preserved and offering exceptional flexibility for today’s buyer. Behind its understated 29ft wide façade, this early 19th-century residence unfolds with remarkable scale and character. The main home (circa 1805) offers four bedrooms, 2 full and 2 half baths along with a home office, partially finished basement, and large private courtyard. Features include a gracious living and dining room with 12 ft soaring ceilings, original architectural details and millwork, and three fireplaces – blending historic integrity with everyday livability. Period elements—including original pine flooring, shark tooth crown molding, wood paneling, solid French doors and numerous reclaimed architectural features—anchor the home in its storied past. Attached to the property is a separate two-bedroom, one-bath apartment, accessible both internally and via its own private entrance—ideal for rental income, multigenerational living, guest quarters, or a dedicated home office or studio. The apartment is separately metered and with its own systems. Saved from demolition and restored through Baltimore’s celebrated Otterbein Dollar House program, 137 W. Lee Street stands as a cornerstone of one of the city’s most successful preservation-led neighborhood revivals. Set just moments from the Inner Harbor, Federal Hill, and downtown, this is a home where architectural significance, scale, and versatility converge—a truly distinctive offering in the heart of the city.
/u.realgeeks.media/fortmeadehomes/team_photos_and_logos/Jessica_Hood_Fort_Meade_REALTOR.jpg)
Additional Information
- Other Structures
- Above Grade, Below Grade
- Structure List
- Above Grade, Below Grade
- Style
- Federal
- Interior Features
- Breakfast Area, Built-Ins, Carpet, Ceiling Fan(s), Chair Railings, Combination Kitchen/Dining, Crown Moldings, Dining Area, Floor Plan - Traditional, Formal/Separate Dining Room, Kitchen - Gourmet, Pantry, Recessed Lighting, Studio, Upgraded Countertops, Wainscotting, Window Treatments, Wood Floors
- Basement
- Yes
- Fireplaces
- 3
- Cooling Fuel
- Electric
- Cooling
- Central A/C, Ductless/Mini-Split, Ceiling Fan(s), Zoned
- Heating Fuel
- Natural Gas, Electric
- Heating
- Central, Forced Air
- Hot Water
- Electric
- Sewer Septic
- Public Sewer
- Water
- Public
- HOA Fee
- $300
- HOA Payment Frequency
- Annually
- Tax Year
- 2025
- Possession
- Settlement
- Days on Market
- 13
- Ownership
- Fee Simple
- HOA
- Yes
- Homeowner Association Fee
- 300