414 Old Orchard Road, Baltimore, MD 21229
- $655,000
- 5
- BD
- 5
- BA
- 4,946
- SqFt







- Sold Price
- $655,000
- List Price
- $625,000
- Closing Date
- May 07, 2026
- MLS#
- MDBA2205760
- Year Built
- 1928
- Status
- CLOSED
- Type
- Single Family Residential
- Bedrooms
- 5
- Baths All
- 5
- Baths Full
- 3
- Baths Half
- 2
- Living Area
- 4,946
- Total SqFt
- 4946
- County
- Baltimore City
- Subdivision
- Ten Hills
Property Description
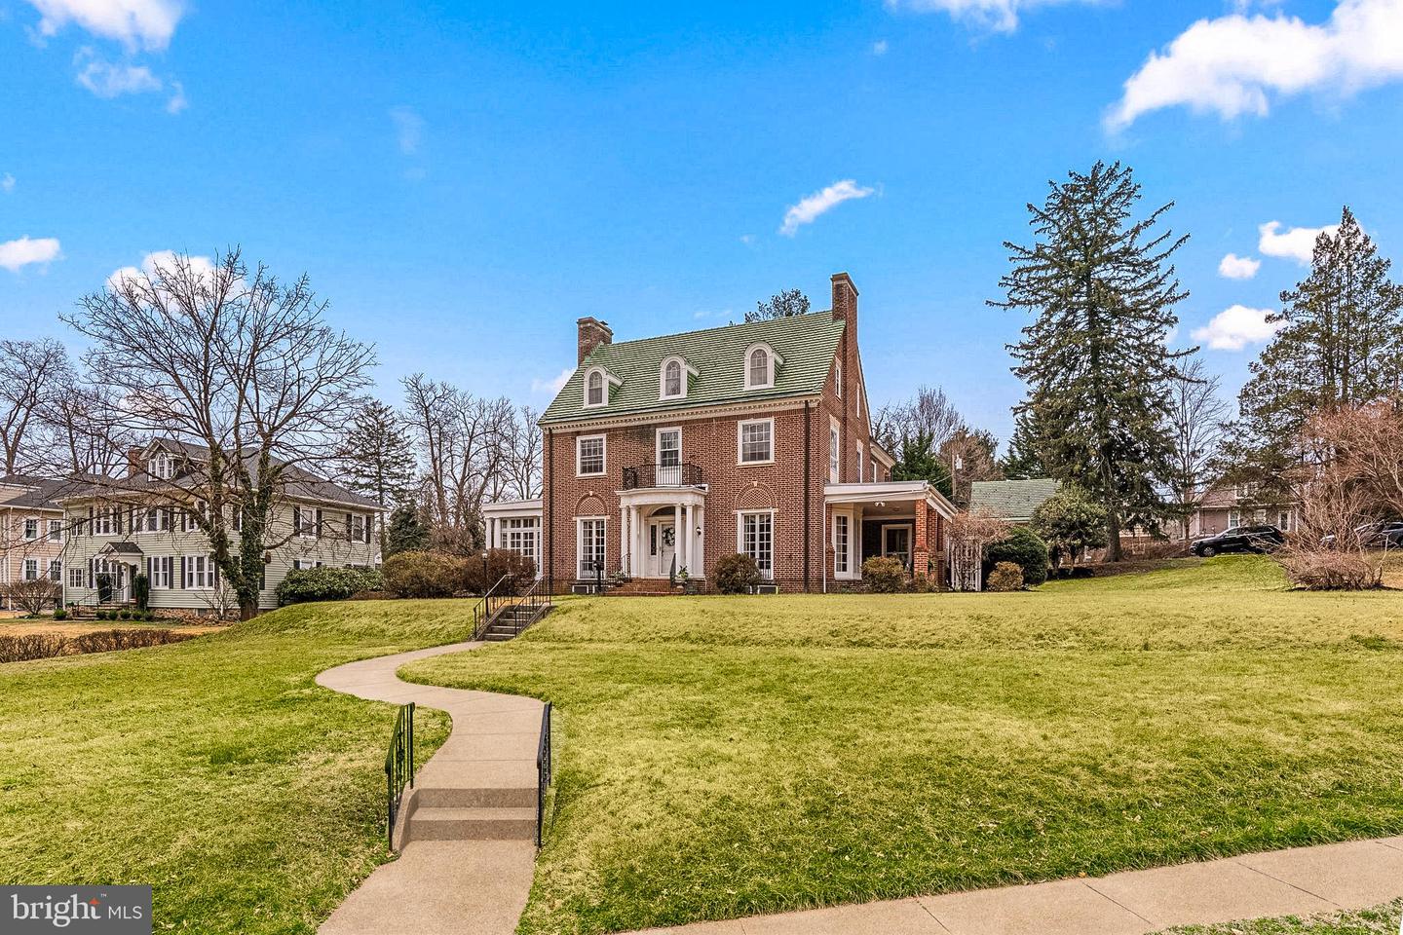
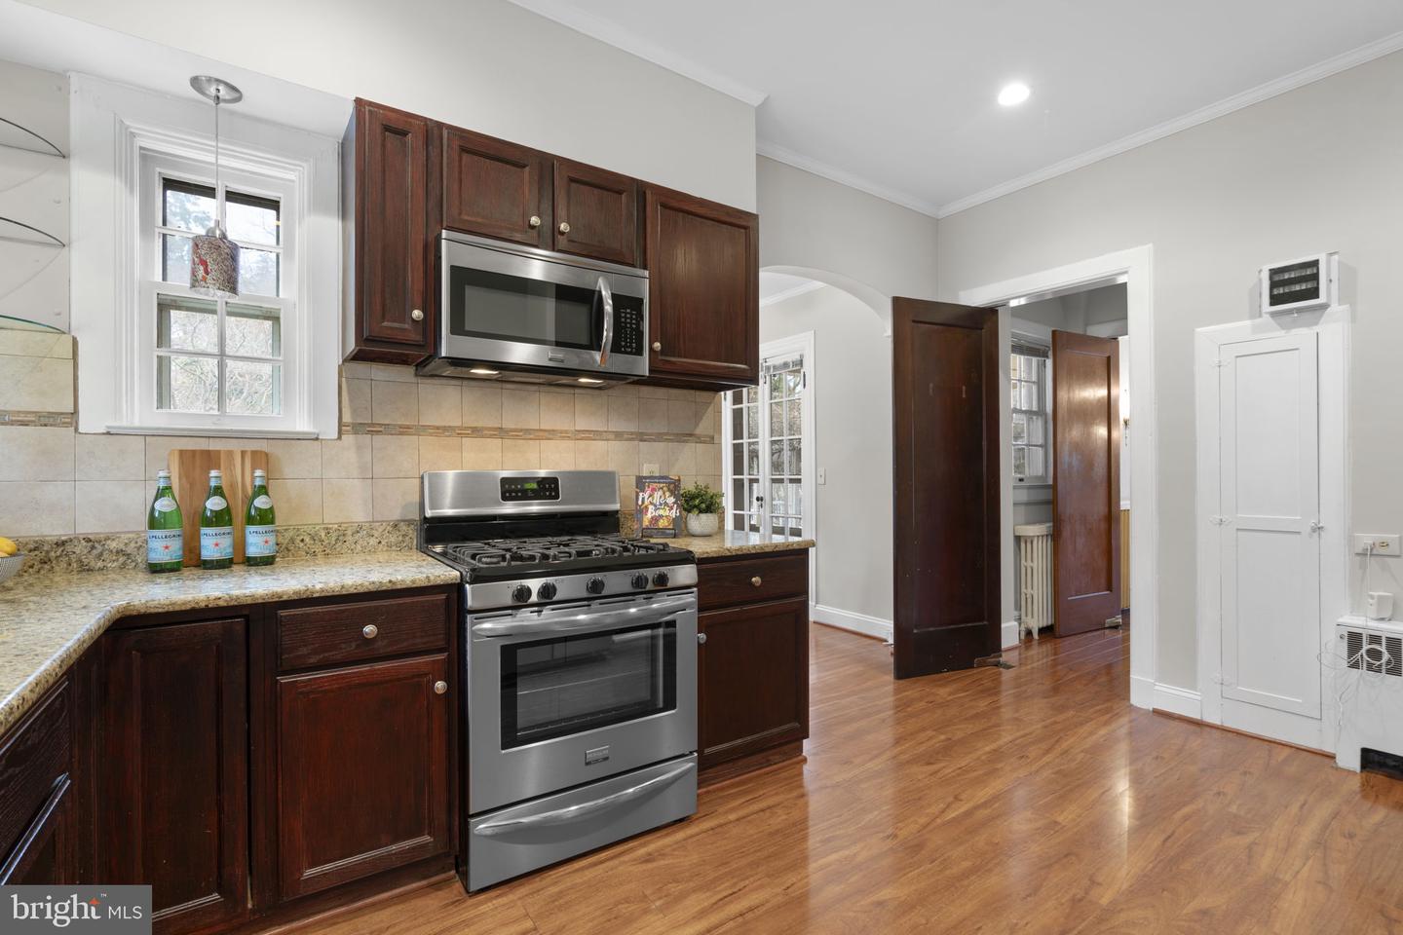
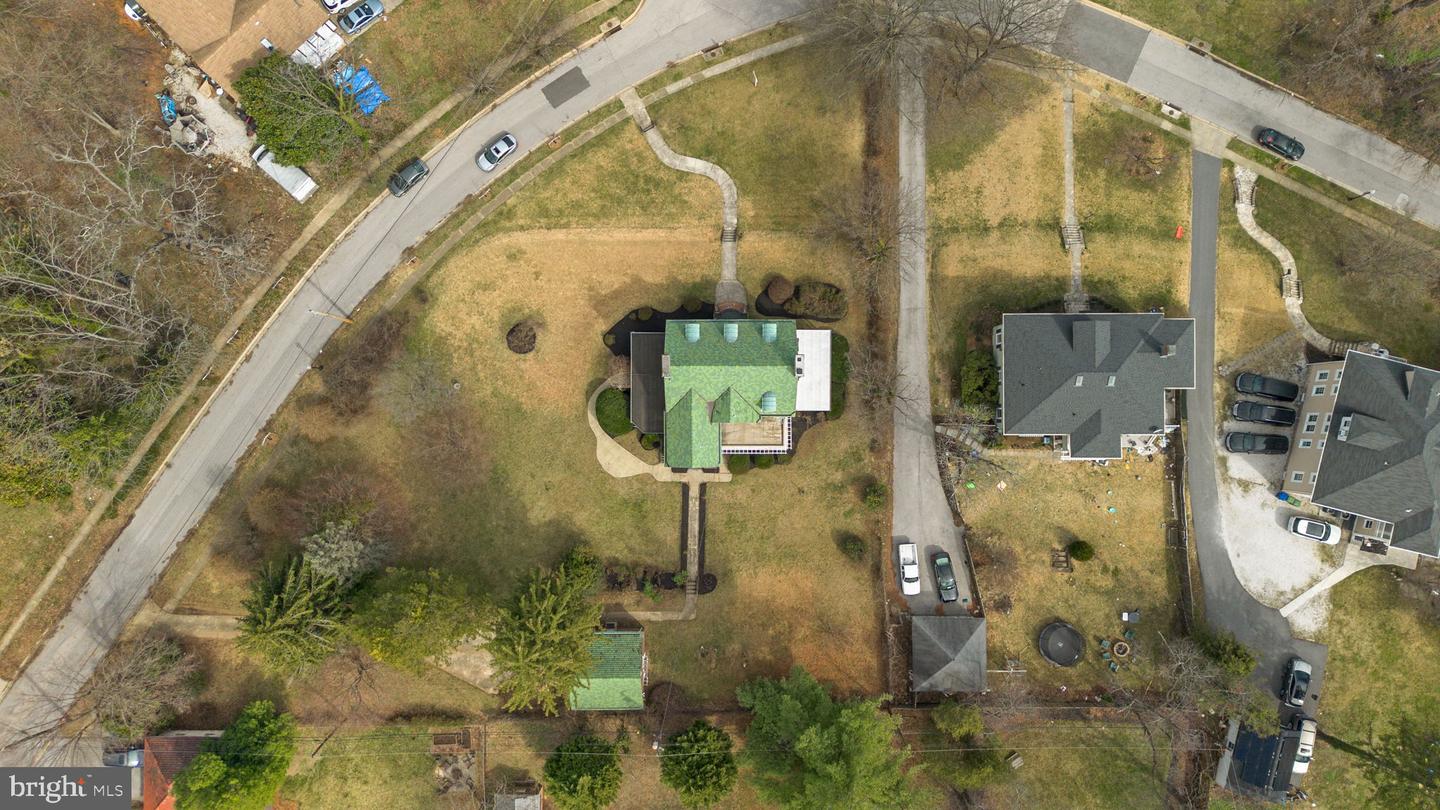
414 Old Orchard Road is an elegant brick Center Hall Colonial located in the sought-after Ten Hills neighborhood—one of Baltimore’s treasured communities recognized by the Baltimore Commission for Historical and Architectural Preservation (CHAP). Set on a beautifully landscaped corner lot at 1.28 acres, this remarkable home offers more than 4,500 square feet of living space, combining classic architectural character with thoughtful updates. From the moment you arrive, the home’s presence and charm make a lasting impression. Step inside the spacious foyer and you’ll immediately notice the craftsmanship that defines this residence, including original trim and moldings, wood floors with custom inlays throughout, and an abundance of windows that fill the home with natural light. The main level offers expansive living spaces ideal for both entertaining and quiet evenings at home. The impressive living room features a wood-burning fireplace, crown molding, and French doors that open to a bright and inviting sunroom. The large dining room is equally welcoming, with a built-in china cabinet and French doors that lead directly to the patio—creating a natural flow for indoor and outdoor gatherings. A swinging door connects the dining room to the butler’s pantry and the updated kitchen beyond. The kitchen is designed with both style and functionality in mind, offering granite countertops, stainless steel appliances, recessed lighting, crown molding, and an attached breakfast room that provides a cheerful space to start the day. A private office with built-in shelving offers a quiet workspace, while a convenient powder room completes the main level. Upstairs, the second floor features three generously sized bedrooms with wood floors. Two of the bedrooms share a Jack and Jill bathroom, while an additional hall bathroom provides convenience for family and guests. A large dressing room with custom storage adds flexibility and thoughtful organization. The third floor expands the home even further with two additional bedrooms, a full bathroom, and a spacious cedar-lined walk-in closet offering exceptional storage. Outside, the landscaped corner lot, comprised of two lots, offers both beauty and ample space for gardening and entertaining. The private patio just off the dining room offers a peaceful setting for morning coffee or a quiet afternoon crossword. A detached two-car garage and ample driveway parking add everyday convenience. Located just minutes from shopping and dining in Paradise and Catonsville, and with easy access to I-695 and I-95, this exceptional Ten Hills residence offers a rare opportunity to enjoy historic character, generous space, and a convenient location—all in one truly special home. Verify school information on the Baltimore City Public Schools website.
/u.realgeeks.media/fortmeadehomes/team_photos_and_logos/Jessica_Hood_Fort_Meade_REALTOR.jpg)
Additional Information
- Other Structures
- Above Grade, Below Grade
- Structure List
- Above Grade, Below Grade
- Garage Spaces
- 2
- Style
- Colonial
- Interior Features
- Additional Stairway, Bathroom - Tub Shower, Built-Ins, Butlers Pantry, Cedar Closet(s), Ceiling Fan(s), Chair Railings, Crown Moldings, Floor Plan - Traditional, Formal/Separate Dining Room, Upgraded Countertops, Wood Floors, Walk-in Closet(s), Breakfast Area, Laundry Chute
- Basement
- Yes
- Fireplaces
- 1
- Cooling Fuel
- None
- Cooling
- Ceiling Fan(s), Other, Window Unit(s)
- Heating Fuel
- Natural Gas
- Heating
- Radiator
- Hot Water
- Natural Gas
- Sewer Septic
- Public Sewer
- Water
- Public
- Tax Year
- 2025
- Possession
- Immediate, Settlement
- Days on Market
- 6
- Acres
- 1.28
- Parking
- Concrete Driveway
- Ownership
- Fee Simple