1835 Madison Avenue, Baltimore, MD 21217
- $450,000
- 5
- BD
- 4
- BA
- 2,792
- SqFt







- Sold Price
- $450,000
- List Price
- $395,000
- Closing Date
- Jun 09, 2026
- MLS#
- MDBA2205920
- Year Built
- 1890
- Status
- CLOSED
- Type
- Townhome
- Bedrooms
- 5
- Baths All
- 4
- Baths Full
- 4
- Living Area
- 2,792
- Total SqFt
- 3672
- County
- Baltimore City
- Subdivision
- Madison Park Historic District
Property Description
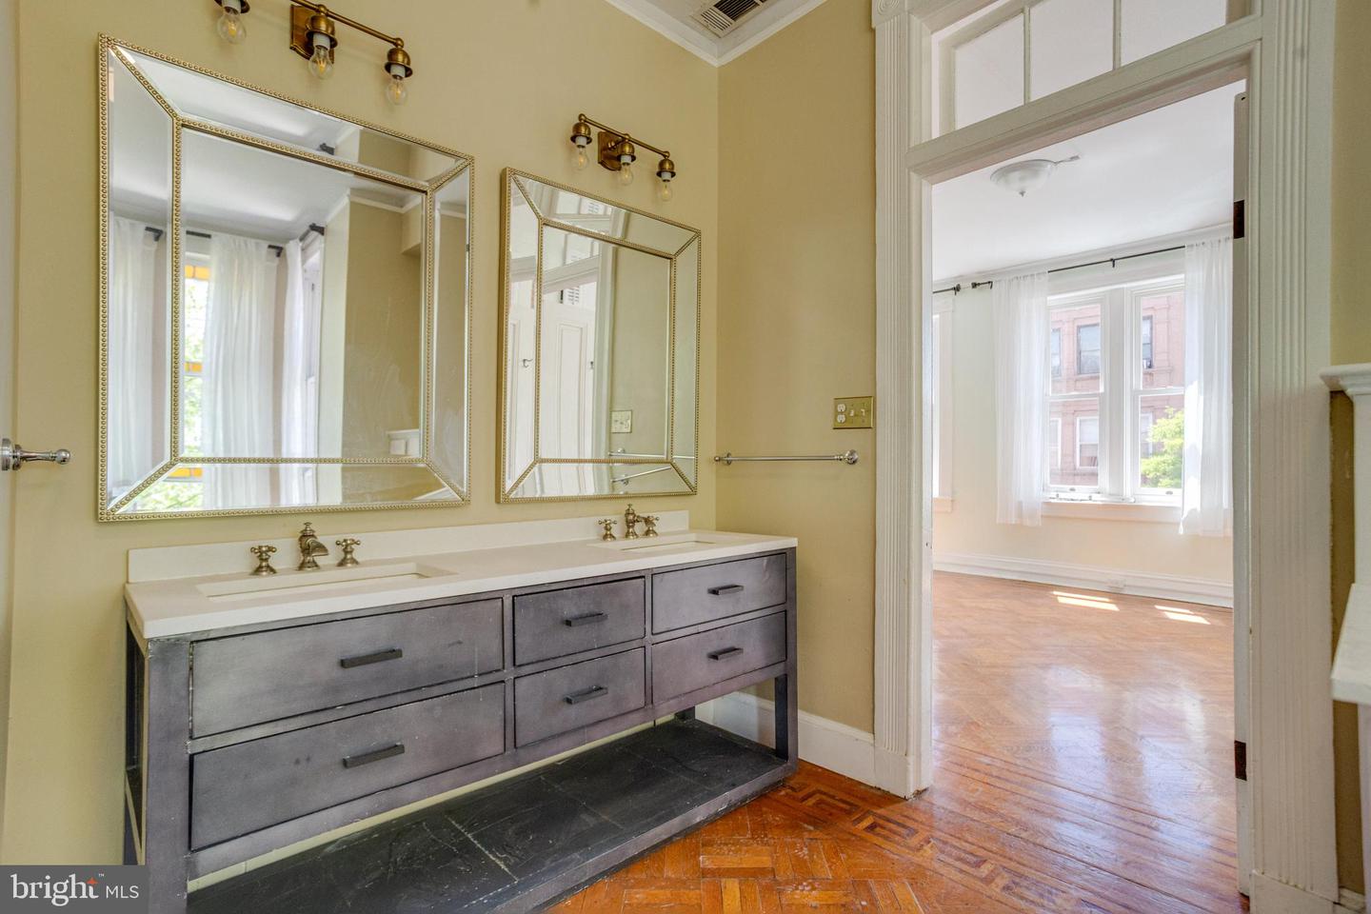
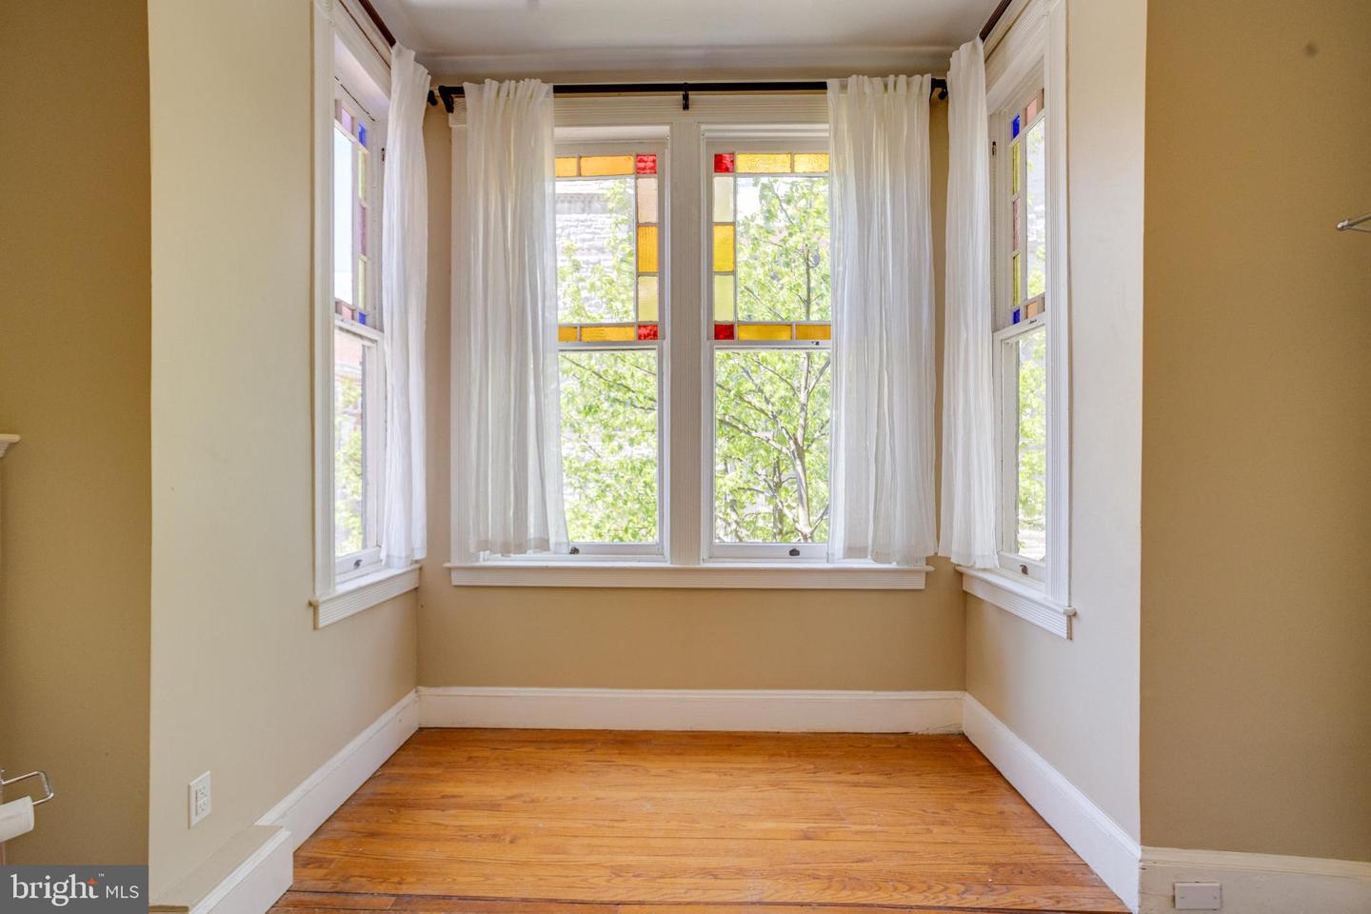
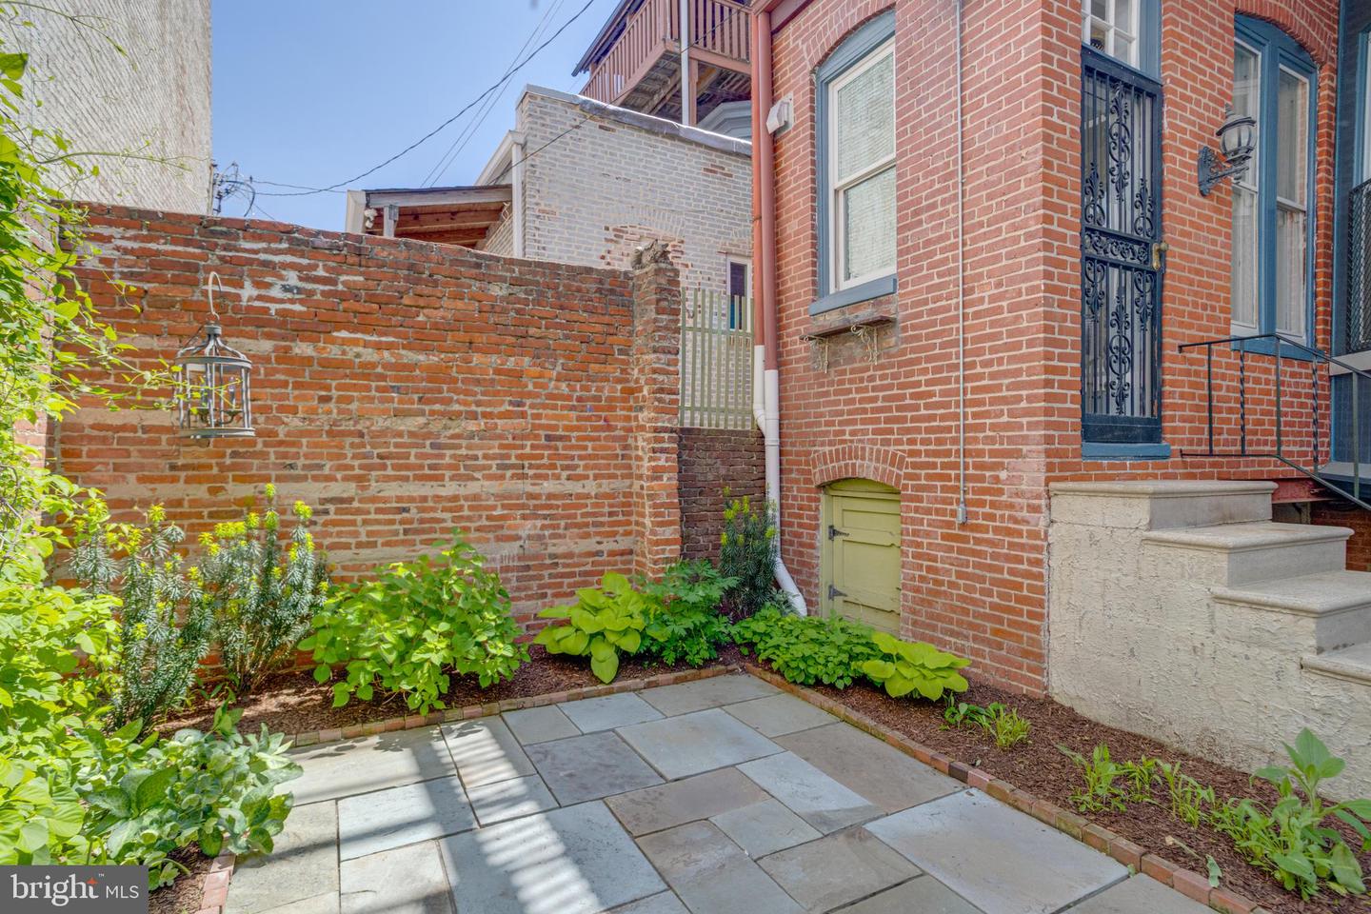
AGENTS - PLEASE VIEW AGENT REMARKS IN BRIGHT MLS. Experience the timeless charm of this stunning Madison Park townhome, offering over 2,700 sq ft of elegant living space. Blending classic Victorian details with modern comforts, this beautifully maintained home features parquet floors, 11-foot ceilings, marble mantels, crown molding, and stained-glass windows. Both front and rear staircases add unique architectural interest. The open first floor centers on a chef’s galley kitchen with high-end appliances and ample storage, perfect for entertaining. Upstairs, the master suite includes a cozy gas fireplace, en-suite bathroom, and access to a private deck. Three additional bedrooms and two full bathrooms complete the upper levels. The partially finished lower level with plumbing roughed in offers potential for a recreation room or home gym. Outside, a secret brick patio and garden provide a peaceful retreat. Additional features include two-zone heating and cooling, and a prime location near public transit, universities, and downtown Baltimore. Located in the historic Baltimore City CHAP district, this Madison Park townhome offers a rare blend of historic elegance and modern living in a sought-after neighborhood. Offers may be entered ONLINE through Friday, May 22, 2026 at 7:00 pm. AT SELLER'S DISCRETION, AN OFFER MAY BE ACCEPTED AT ANY TIME.
/u.realgeeks.media/fortmeadehomes/team_photos_and_logos/Jessica_Hood_Fort_Meade_REALTOR.jpg)
Additional Information
- Other Structures
- Above Grade, Below Grade
- Structure List
- Above Grade, Below Grade
- Style
- Victorian, Traditional
- Interior Features
- Crown Moldings, Double/Dual Staircase, Floor Plan - Traditional, Formal/Separate Dining Room, Kitchen - Gourmet, Kitchen - Galley, Primary Bath(s), Bathroom - Soaking Tub, Stain/Lead Glass, Wood Floors
- Basement
- Yes
- Cooling Fuel
- Electric
- Cooling
- Central A/C
- Heating Fuel
- Natural Gas
- Heating
- Forced Air
- Hot Water
- Natural Gas
- Sewer Septic
- Public Sewer
- Water
- Public
- Tax Year
- 2025
- Possession
- Settlement
- Days on Market
- 16
- Ownership
- Ground Rent