6108 Fair Oaks Avenue, Baltimore, MD 21214
- $368,900
- 4
- BD
- 3
- BA
- 1,596
- SqFt




- Sold Price
- $368,900
- List Price
- $374,900
- Closing Date
- Apr 30, 2026
- MLS#
- MDBA2205928
- Year Built
- 1950
- Status
- CLOSED
- Type
- Single Family Residential
- Bedrooms
- 4
- Baths All
- 3
- Baths Full
- 3
- Living Area
- 1,596
- Total SqFt
- 2336
- County
- Baltimore City
- Subdivision
- Lauraville Historic District
Property Description
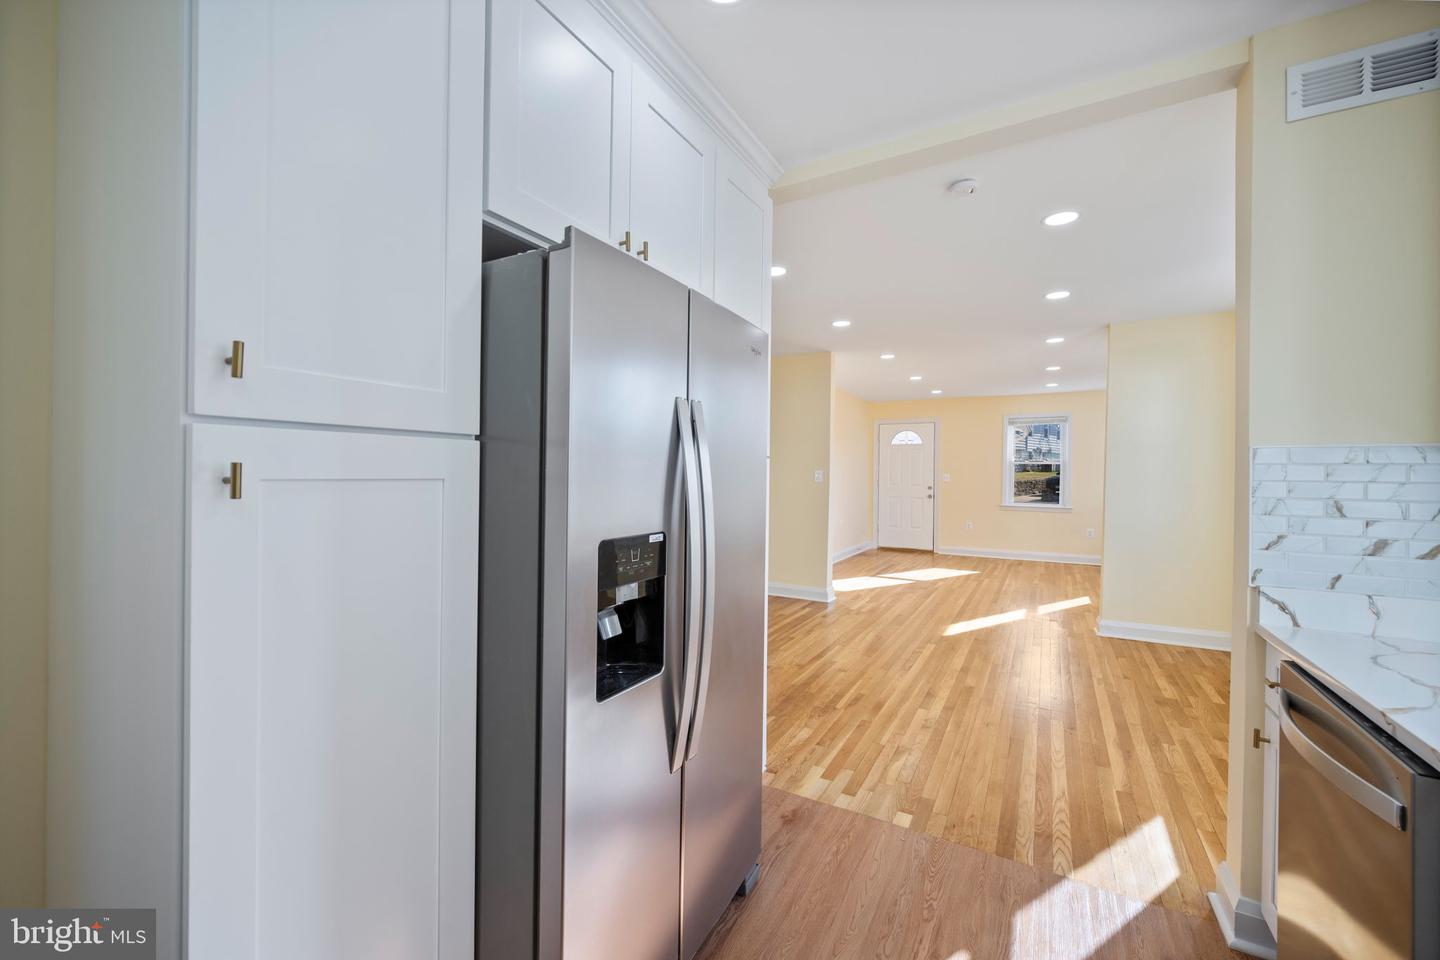
Adorable 4BR/3BA brick cape cod located on a spacious lot in the desirable Lauraville neighborhood. A newly paved driveway awaits your arrival as you approach the enclosed front porch/sunroom and open the door to your new home. This newly remodeled and move-in ready home offers three floors of living space featuring recessed lighting, hardwood floors, new carpeting, luxury flooring, and high end fixtures throughout. The main living space offers an open floor plan featuring a spacious living room, dining area, and a stunning kitchen. The kitchen features mixed metals with gold and stainless accents, stainless steel appliances, ample ceiling-height cabinets finished with crown molding, two pantry cabinets, elegant sleek quartz countertops with a stunning tiled backsplash, and a stainless sink under a window. On this floor are two bright, sunny, spacious bedrooms with a brilliantly tiled full bath. On the second floor you will find a private owner's suite boasting a large walk-in and through closet, a large bedroom, and a gorgeous en-suite with a beautifully tiled walk-in shower (offering three shower head options) and a deep soaking tub. The lower level is finished and features the fourth bedroom, another brilliantly tiled walk-in shower with two shower head options, laundry, and storage. From the kitchen step out onto a large recently updated wood deck that overlooks a yard filled with green space and tons of possibilities. This move-in-ready home is ideal for any new homeowner and is located near shopping, restaurants, and commuter routes.
/u.realgeeks.media/fortmeadehomes/team_photos_and_logos/Jessica_Hood_Fort_Meade_REALTOR.jpg)
Additional Information
- Other Structures
- Above Grade, Below Grade
- Structure List
- Above Grade, Below Grade
- Style
- Cape Cod
- Interior Features
- Bathroom - Soaking Tub, Bathroom - Tub Shower, Bathroom - Walk-In Shower, Carpet, Ceiling Fan(s), Combination Dining/Living, Dining Area, Entry Level Bedroom, Floor Plan - Open, Primary Bath(s), Recessed Lighting, Pantry, Upgraded Countertops, Wood Floors
- Basement
- Yes
- Cooling Fuel
- Electric
- Cooling
- Central A/C, Ceiling Fan(s)
- Heating Fuel
- Natural Gas
- Heating
- Forced Air
- Hot Water
- Natural Gas
- Sewer Septic
- Public Sewer
- Water
- Public
- Tax Year
- 2025
- Possession
- Immediate, Settlement
- Days on Market
- 28
- Acres
- 0.15
- Parking
- Asphalt Driveway, Paved Driveway
- Ownership
- Fee Simple