3936 Lowndes Avenue, Baltimore, MD 21218
- $318,000
- 5
- BD
- 4
- BA
- 1,359
- SqFt






- Sold Price
- $318,000
- List Price
- $325,000
- Closing Date
- Apr 29, 2026
- MLS#
- MDBA2206202
- Year Built
- 1920
- Status
- CLOSED
- Type
- Single Family Residential
- Bedrooms
- 5
- Baths All
- 4
- Baths Full
- 3
- Baths Half
- 1
- Living Area
- 1,359
- Total SqFt
- 1818
- County
- Baltimore City
- Subdivision
- Pen Lucy
Property Description
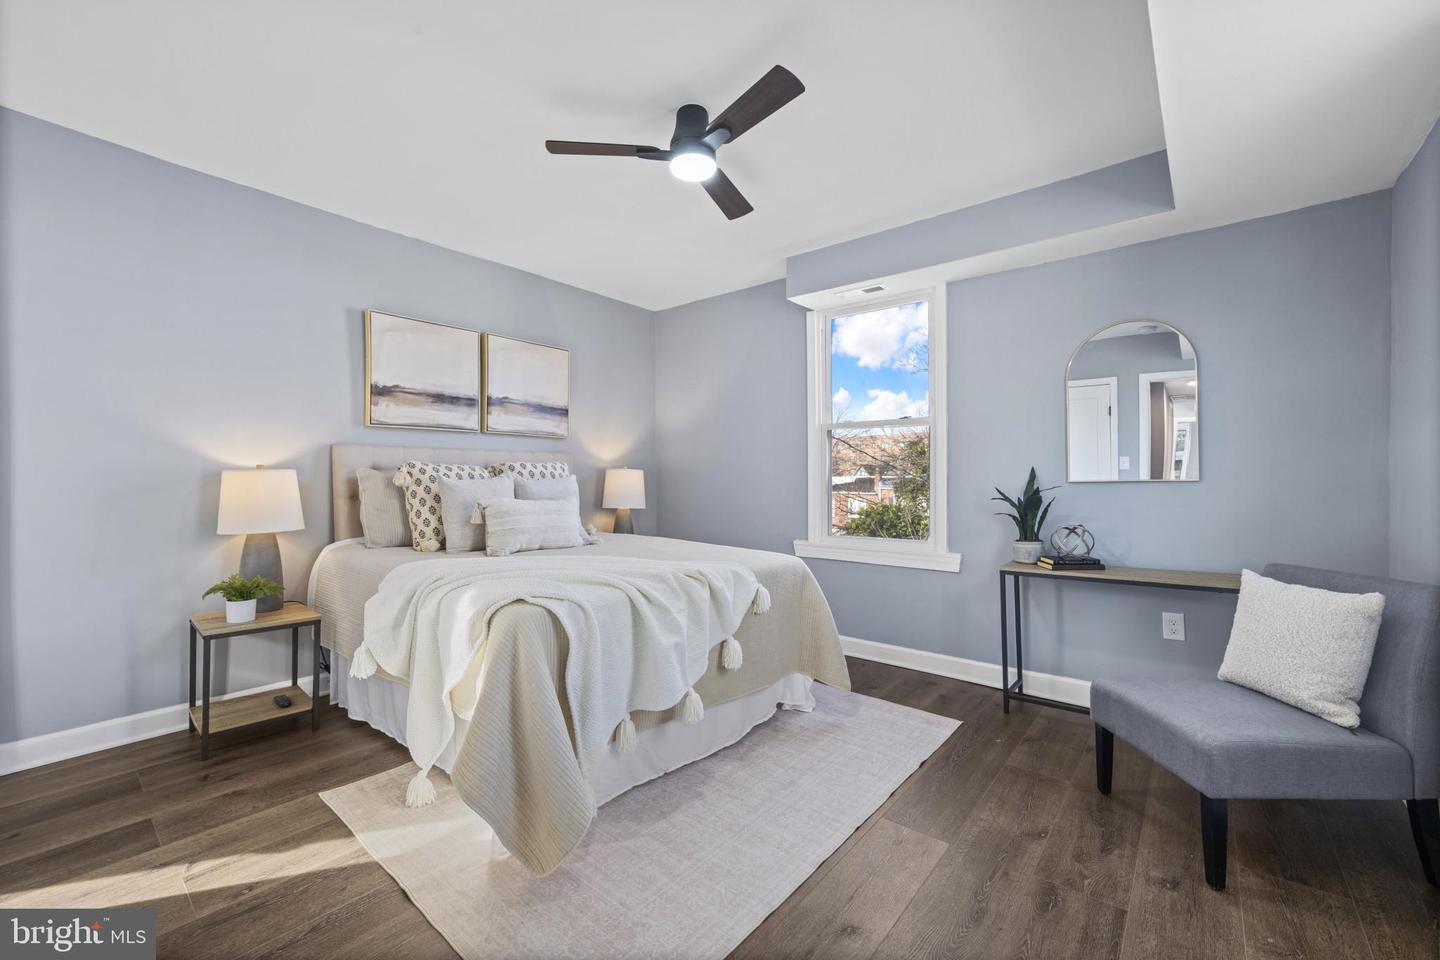
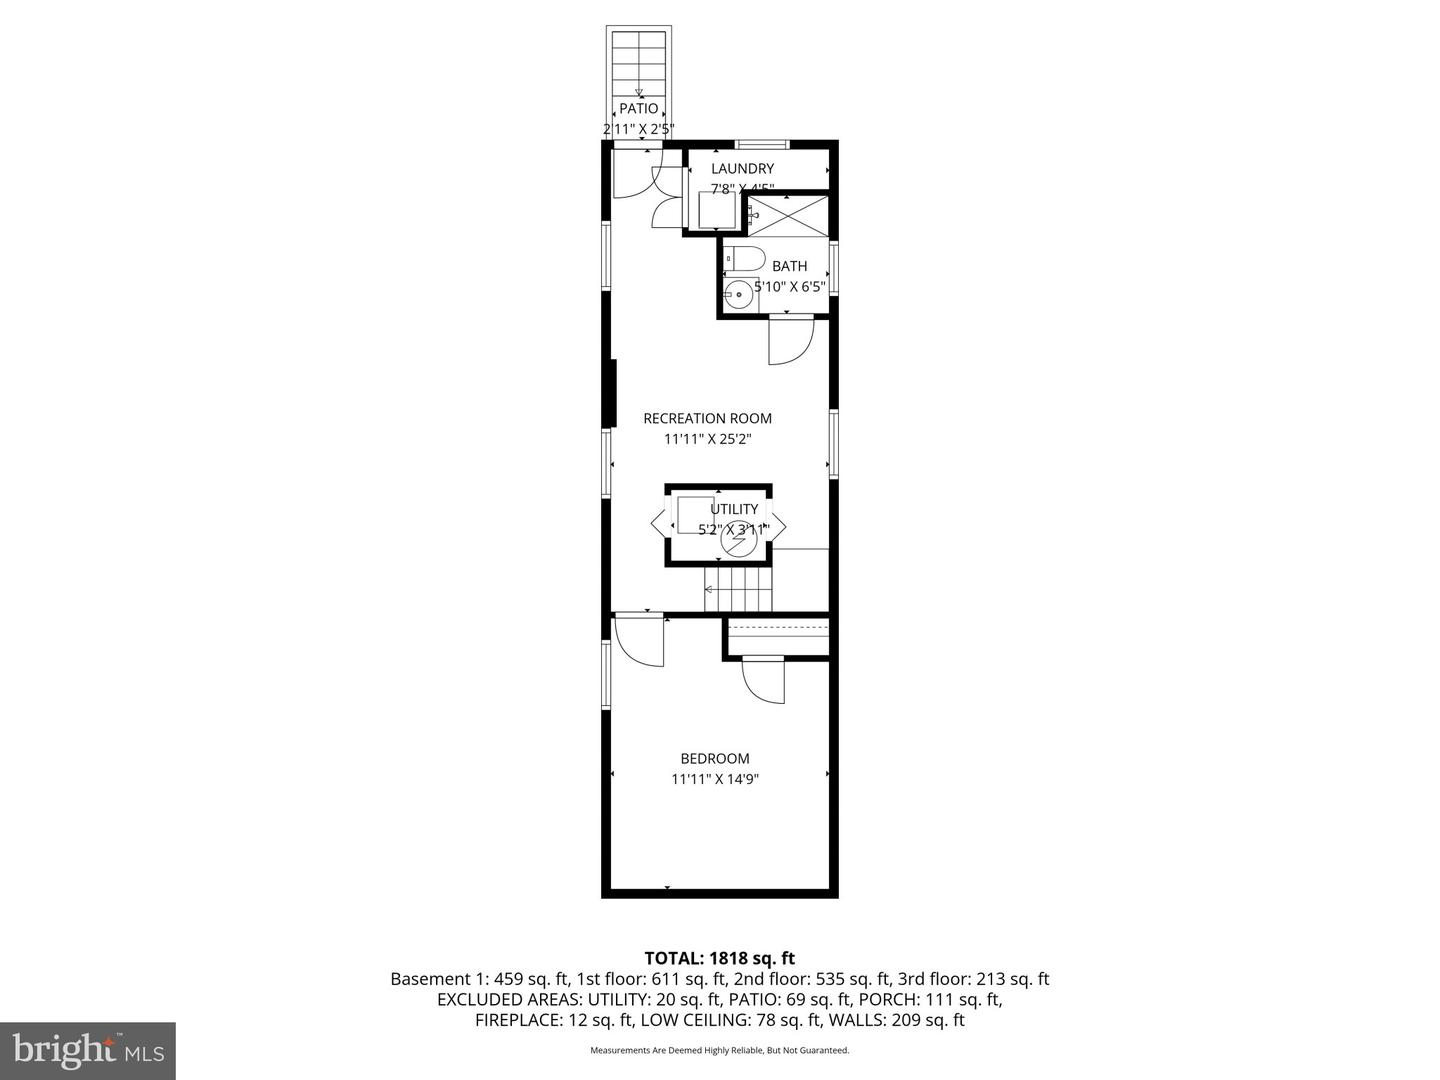
This is the one! 3936 Lowndes Ave is a charming, detached home offering 5 spacious bedrooms, 4 finished levels renovated between 2025 and 2026, an estimated 1,818 square feet of living space, a thoughtful layout conducive to a variety of living situations, an abundance of outdoor space, and even the opportunity to add off-street parking, accessible from the ultra-wide rear alley! As you approach your new home, you’ll be delighted by the covered front porch – imagine savoring your morning coffee here or unwinding with a glass of wine in the evening. Step inside and prepare to fall in love! The living room is warm and welcoming with its cozy fireplace and new LVP flooring that flows seamlessly throughout the main level. A dedicated dining space sits adjacent to the magazine-worthy gourmet kitchen, which boasts abundant cabinet space, sprawling quartz countertops, a stylish backsplash, brand new stainless steel appliances, and a show-stopping center island with space to add stools! A convenient half bathroom completes this level. Upstairs, the second floor features a spacious Primary Suite with its own private, spa-like full bathroom, a well-appointed full hall bathroom, and a sizable front bedroom with a beautiful bay window. The third level adds two additional bedrooms, while the finished basement offers exceptional versatility with a separate suite featuring living space, a true fifth bedroom, full bathroom, laundry facilities, and access from both the interior and exterior – perfect for an in-law suite, guest quarters, roommate setup, or your own private retreat. Not sure how to use five bedrooms? Imagine the walk-in closet, home office, home gym, library, or craft room you’ve been dreaming of! Outside, enjoy the welcoming front porch and a large backyard ideal for spring gatherings and yard games. Street parking is easy, and the wide rear alley makes adding a rear parking pad a real possibility. This home checks boxes you didn’t even know you had! What are you waiting for? Schedule your showing today!
/u.realgeeks.media/fortmeadehomes/team_photos_and_logos/Jessica_Hood_Fort_Meade_REALTOR.jpg)
Additional Information
- Other Structures
- Above Grade, Below Grade
- Structure List
- Above Grade, Below Grade
- Style
- Colonial
- Interior Features
- Bathroom - Stall Shower, Bathroom - Tub Shower, Breakfast Area, Ceiling Fan(s), Combination Kitchen/Dining, Crown Moldings, Dining Area, Family Room Off Kitchen, Floor Plan - Open, Kitchen - Eat-In, Kitchen - Gourmet, Kitchen - Island, Kitchen - Table Space, Primary Bath(s), Recessed Lighting, Upgraded Countertops, Bathroom - Walk-In Shower
- Basement
- Yes
- Fireplaces
- 1
- Cooling Fuel
- Electric
- Cooling
- Central A/C
- Heating Fuel
- Natural Gas
- Heating
- Forced Air
- Hot Water
- Electric
- Sewer Septic
- Public Sewer
- Water
- Public
- Tax Year
- 2025
- Possession
- Settlement
- Days on Market
- 10
- Acres
- 0.12
- Ownership
- Fee Simple