3810 Fenchurch Road, Baltimore, MD 21218
- $799,000
- 6
- BD
- 4
- BA
- 2,920
- SqFt






- Sold Price
- $799,000
- List Price
- $799,000
- Closing Date
- Jul 01, 2026
- MLS#
- MDBA2206382
- Year Built
- 1919
- Status
- CLOSED
- Type
- Single Family Residential
- Bedrooms
- 6
- Baths All
- 4
- Baths Full
- 3
- Baths Half
- 1
- Living Area
- 2,920
- Total SqFt
- 2920
- County
- Baltimore City
- Subdivision
- Guilford
Property Description
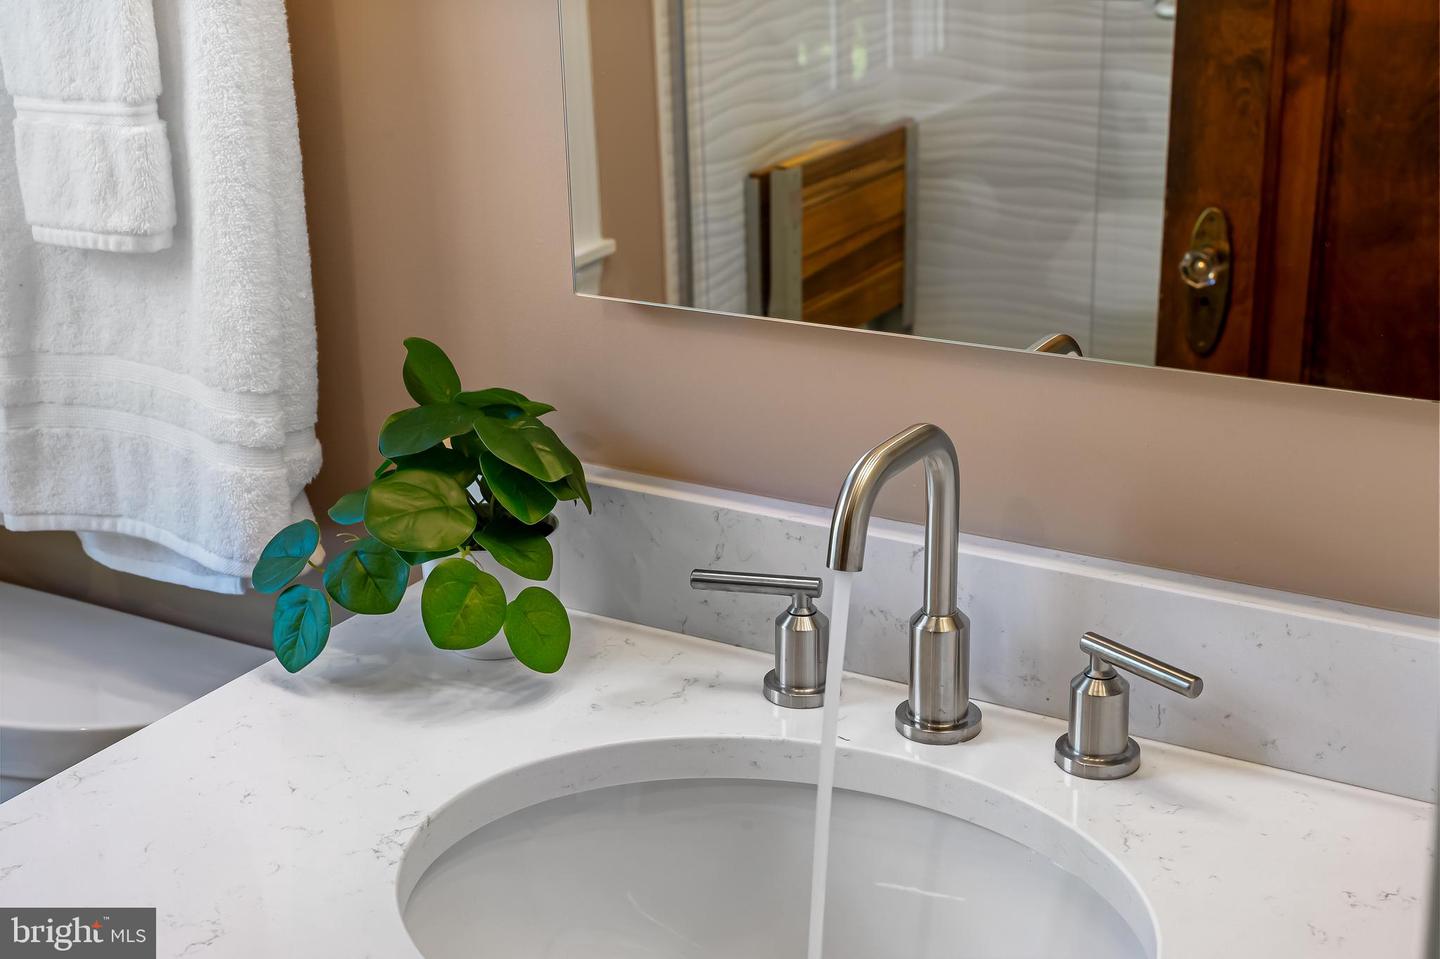
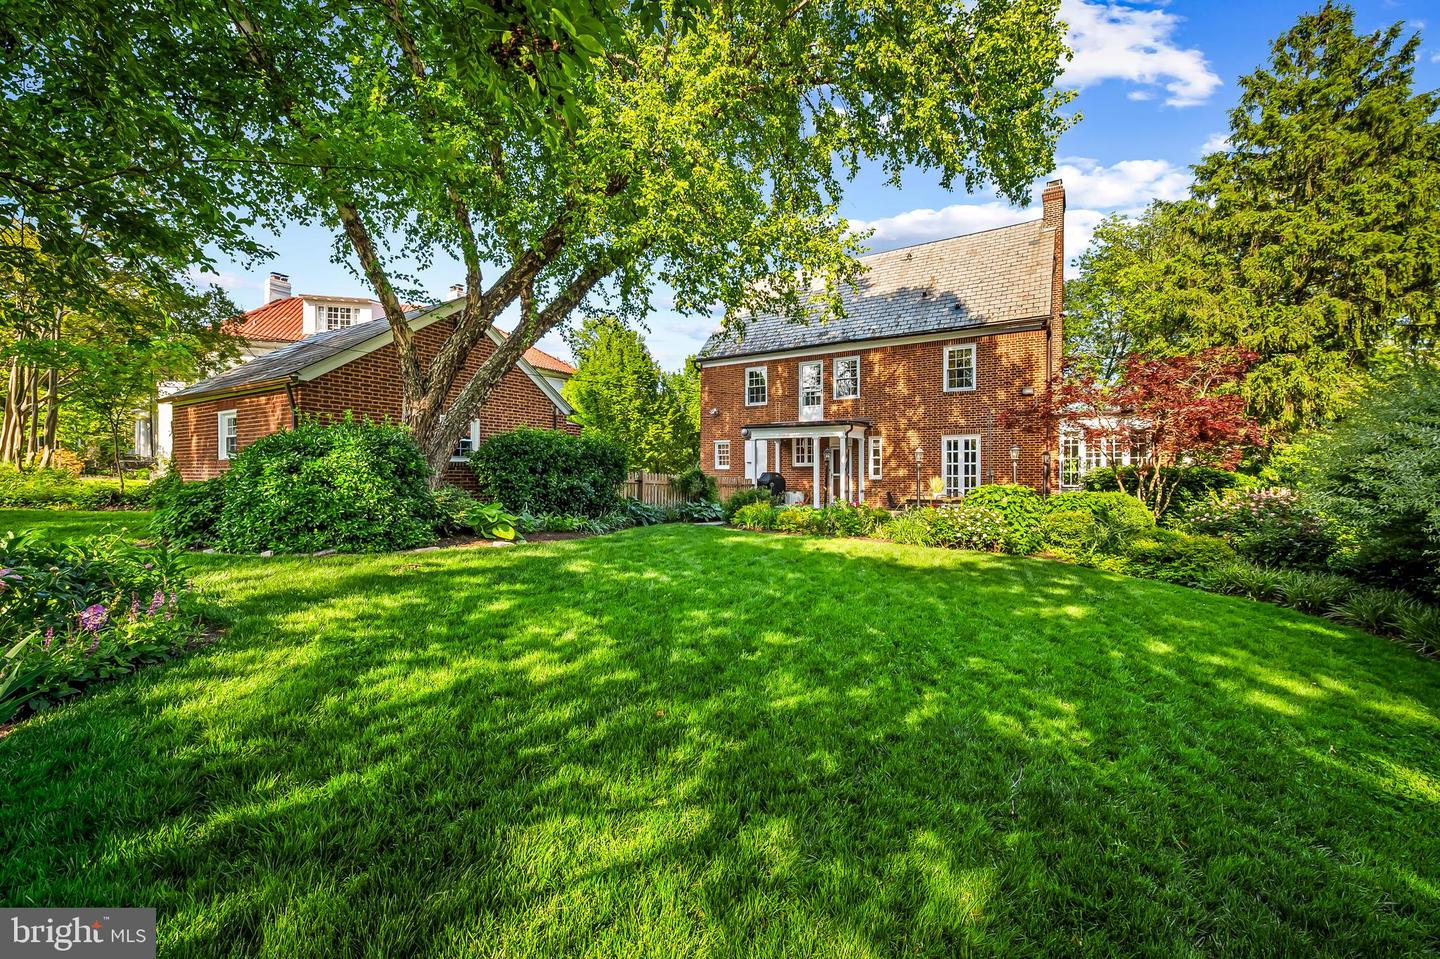
Ideally located in the heart of Guilford and just moments from Johns Hopkins University’s Homewood campus, 3810 Fenchurch Road is a classic Georgian center hall Colonial offering timeless architecture, gracious proportions, and more than 3,800 square feet of beautifully maintained living space. Lovingly cared for by the same family for over 40 years, this elegant residence seamlessly blends historic character with thoughtful updates designed for modern living. A beautiful and gracious center hall foyer welcomes you into the home and sets the tone for the refined interiors beyond. The spacious formal living room features a wood-burning fireplace and elegant French doors that open onto a custom stone patio, creating a seamless connection between indoor and outdoor living. The formal dining room provides an ideal setting for both intimate dinners and larger gatherings, while the sun-filled former porch has been thoughtfully transformed into a comfortable den for more casual everyday living. The custom gourmet galley kitchen offers ample cabinetry, generous prep space, a pantry, and convenient access to the main-level powder room. Throughout the home, careful improvements, including two zones of air conditioning and many replacement double-pane windows, enhance comfort while preserving the home’s classic architectural integrity. The second floor offers four bedrooms and two full baths, including a bright and spacious primary suite with abundant natural light and exceptional storage. One of the bedrooms is currently configured as a library/home office lined with floor-to-ceiling bookshelves — a warm and inspiring space awaiting the next owner’s collection. The third floor adds tremendous flexibility with two additional large bedrooms and a full bath, ideal for guests, a private children’s level, additional office space, or creative studios. One of the home’s charming original details is the laundry chute connecting the second-floor landing to the lower-level laundry area. The lower level also provides generous storage space, a separate workshop and utility room, and the plumbing rough-in from what was once a full bathroom, offering the potential for additional finished space. While the home has been thoughtfully updated and maintained over the years, the sellers recognize that some systems may benefit from future updating. To provide additional peace of mind, the sellers are offering a one-year home warranty at settlement. The electrical service to the home has already been updated, and the sellers are also offering a credit at closing to help offset the cost of any future wiring improvements a new owner may wish to undertake. Outside, the magnificent flat rear yard is one of Guilford’s most sought-after features. Mature trees, landscape lighting, charming planting beds, and a fully automated irrigation system create a private and beautifully maintained outdoor setting. The custom patio with integrated lighting provides the perfect backdrop for entertaining or quiet evenings at home. A detached two-car garage equipped with a high-speed EV charger offers additional storage and modern convenience. Rich with character, warmth, and history, 3810 Fenchurch Road presents a rare opportunity to own a truly special home in one of Baltimore’s most beloved neighborhoods.
/u.realgeeks.media/fortmeadehomes/team_photos_and_logos/Jessica_Hood_Fort_Meade_REALTOR.jpg)
Additional Information
- Other Structures
- Above Grade, Below Grade
- Structure List
- Above Grade, Below Grade
- Garage Spaces
- 2
- Style
- Colonial
- Interior Features
- Ceiling Fan(s), Floor Plan - Traditional, Formal/Separate Dining Room, Built-Ins, Kitchen - Gourmet, Kitchen - Galley, Laundry Chute, Walk-in Closet(s), Window Treatments, Wood Floors
- Basement
- Yes
- Cooling Fuel
- Electric
- Cooling
- Central A/C, Ceiling Fan(s)
- Heating Fuel
- Natural Gas
- Heating
- Radiator
- Hot Water
- Natural Gas
- Sewer Septic
- Public Sewer
- Water
- Public
- HOA Fee
- $47
- HOA Payment Frequency
- Monthly
- Tax Year
- 2025
- Possession
- Settlement
- Days on Market
- 4
- Acres
- 0.31
- Parking
- Asphalt Driveway
- Ownership
- Fee Simple
- HOA
- Yes
- Homeowner Association Fee
- 47