3303 Mueller Street, Baltimore, MD 21224
- $440,000
- 3
- BD
- 3
- BA
- 1,820
- SqFt






- Sold Price
- $440,000
- List Price
- $419,000
- Closing Date
- Apr 29, 2026
- MLS#
- MDBA2206754
- Year Built
- 1913
- Status
- CLOSED
- Type
- Townhome
- Bedrooms
- 3
- Baths All
- 3
- Baths Full
- 2
- Baths Half
- 1
- Living Area
- 1,820
- Total SqFt
- 1820
- County
- Baltimore City
- Subdivision
- Canton
Property Description
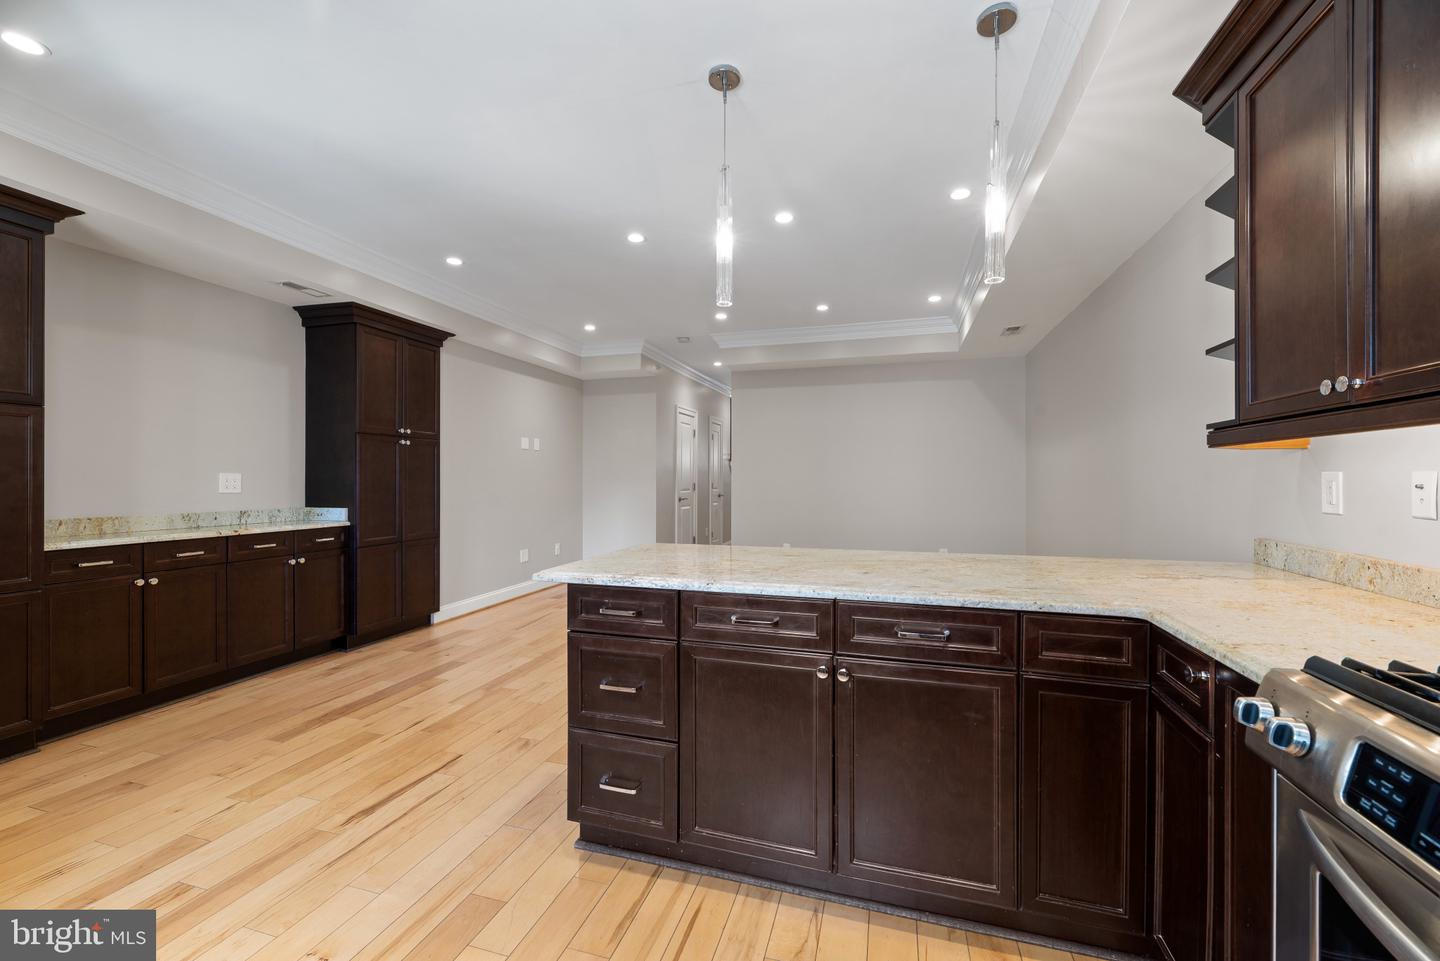
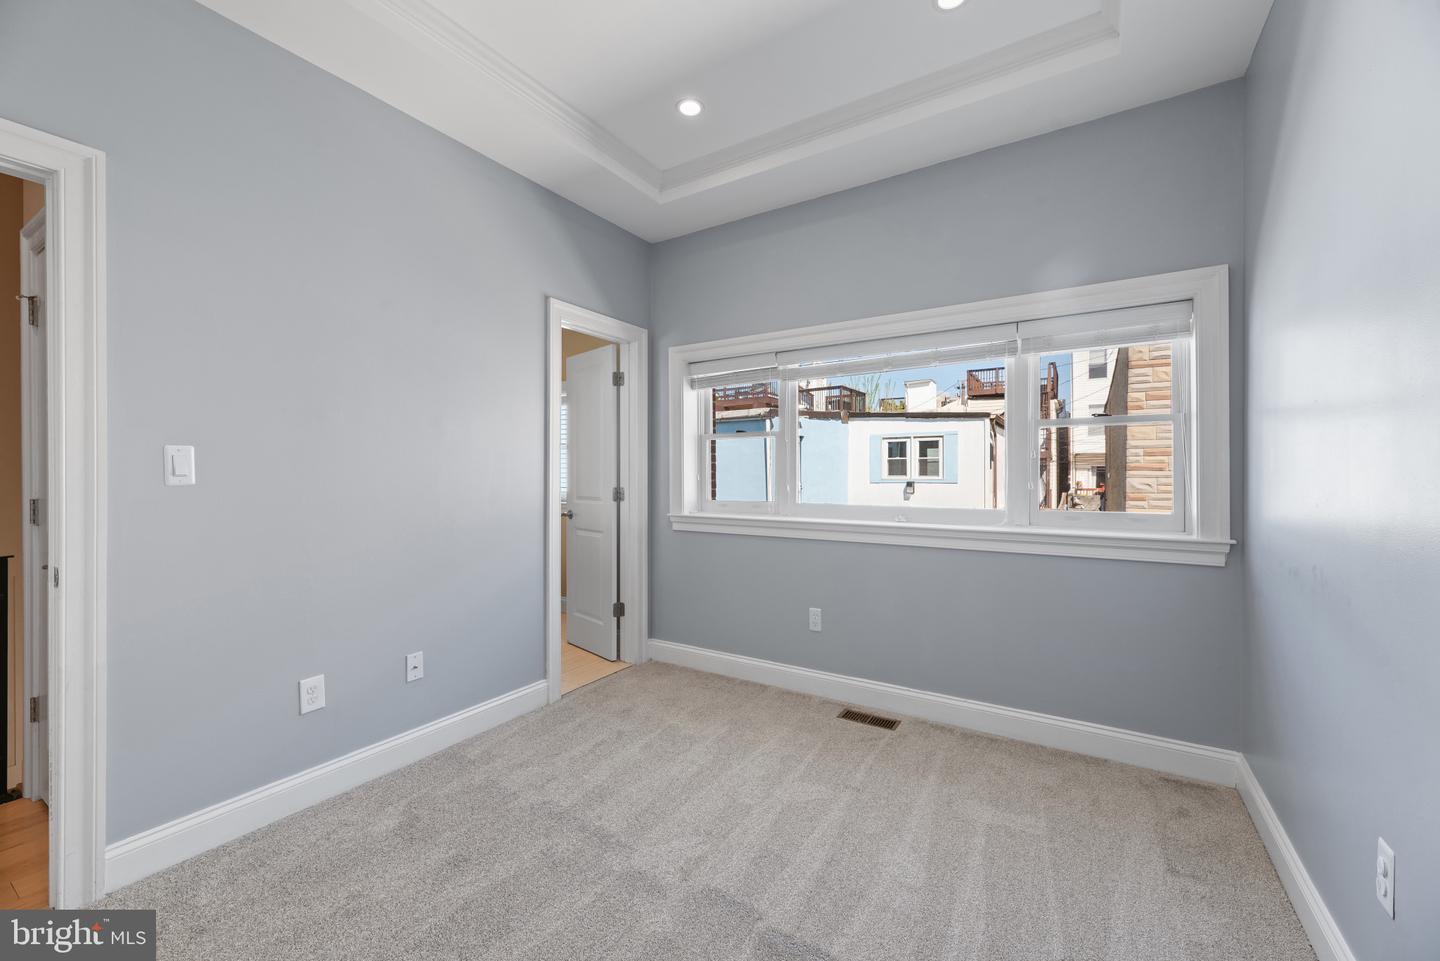
**Open House cancelled, Multiple offers received**Contemporary living in the heart of Canton—complete with private parking! Tucked on a quiet side street, this modern 3-bedroom, 2.5-bath townhouse blends modern design with thoughtful upgrades throughout. Step inside to find wide-plank hardwood floors, a sleek glass and iron rail system, and a custom designer kitchen by Kitchens By Design featuring high-end finishes and upgraded fixtures. The home also boasts beautifully renovated bathrooms with imported tile, creating a spa-like feel while maintaining a contemporary aesthetic. Head upstairs to the rooftop deck (new in 2021)—the perfect spot for entertaining or unwinding while taking in water views and Baltimore skyline sunsets. And in a neighborhood where parking can be a challenge, you’ll appreciate the convenience of your own one-car garage. This home has also been meticulously maintained with major recent updates, including: New Roof – August 2021 New Rooftop Deck – September 2021 Washer & Dryer – December 2020 Water Heater – December 2020 Dishwasher – January 2026 Microwave – April 2024 Refrigerator – August 2025 Paint and Carpeting - April 2026 With modern finishes, valuable parking, and an unbeatable location near shops, dining, and the waterfront, this Canton home delivers the best of Baltimore city living.
/u.realgeeks.media/fortmeadehomes/team_photos_and_logos/Jessica_Hood_Fort_Meade_REALTOR.jpg)
Additional Information
- Other Structures
- Above Grade, Below Grade
- Structure List
- Above Grade, Below Grade
- Garage Spaces
- 1
- Style
- Contemporary
- Interior Features
- Combination Kitchen/Living, Breakfast Area, Built-Ins, Carpet, Combination Dining/Living, Combination Kitchen/Dining, Dining Area, Floor Plan - Open, Kitchen - Eat-In, Kitchen - Gourmet, Kitchen - Table Space, Recessed Lighting, Bathroom - Soaking Tub, Spiral Staircase, Bathroom - Stall Shower, Upgraded Countertops, Walk-in Closet(s), Wood Floors
- Basement
- Yes
- Cooling Fuel
- Electric
- Cooling
- Central A/C
- Heating Fuel
- Natural Gas
- Heating
- Forced Air
- Hot Water
- Natural Gas
- Sewer Septic
- Public Sewer
- Water
- Public
- Tax Year
- 2023
- Possession
- Settlement, Negotiable
- Days on Market
- 3
- Acres
- 0.02
- Ownership
- Fee Simple