5706 Berkeley Ave, Baltimore, MD 21215
- $629,000
- 6
- BD
- 5
- BA
- 3,300
- SqFt






- List Price
- $629,000
- Price Change
- ▼ $20,000 1788199177
- MLS#
- MDBA2207128
- Year Built
- 1922
- Status
- ACTIVE
- Type
- Single Family Residential
- Bedrooms
- 6
- Baths All
- 5
- Baths Full
- 5
- Living Area
- 3,300
- Total SqFt
- 4612
- County
- Baltimore City
- Subdivision
- Mount Washington
Property Description
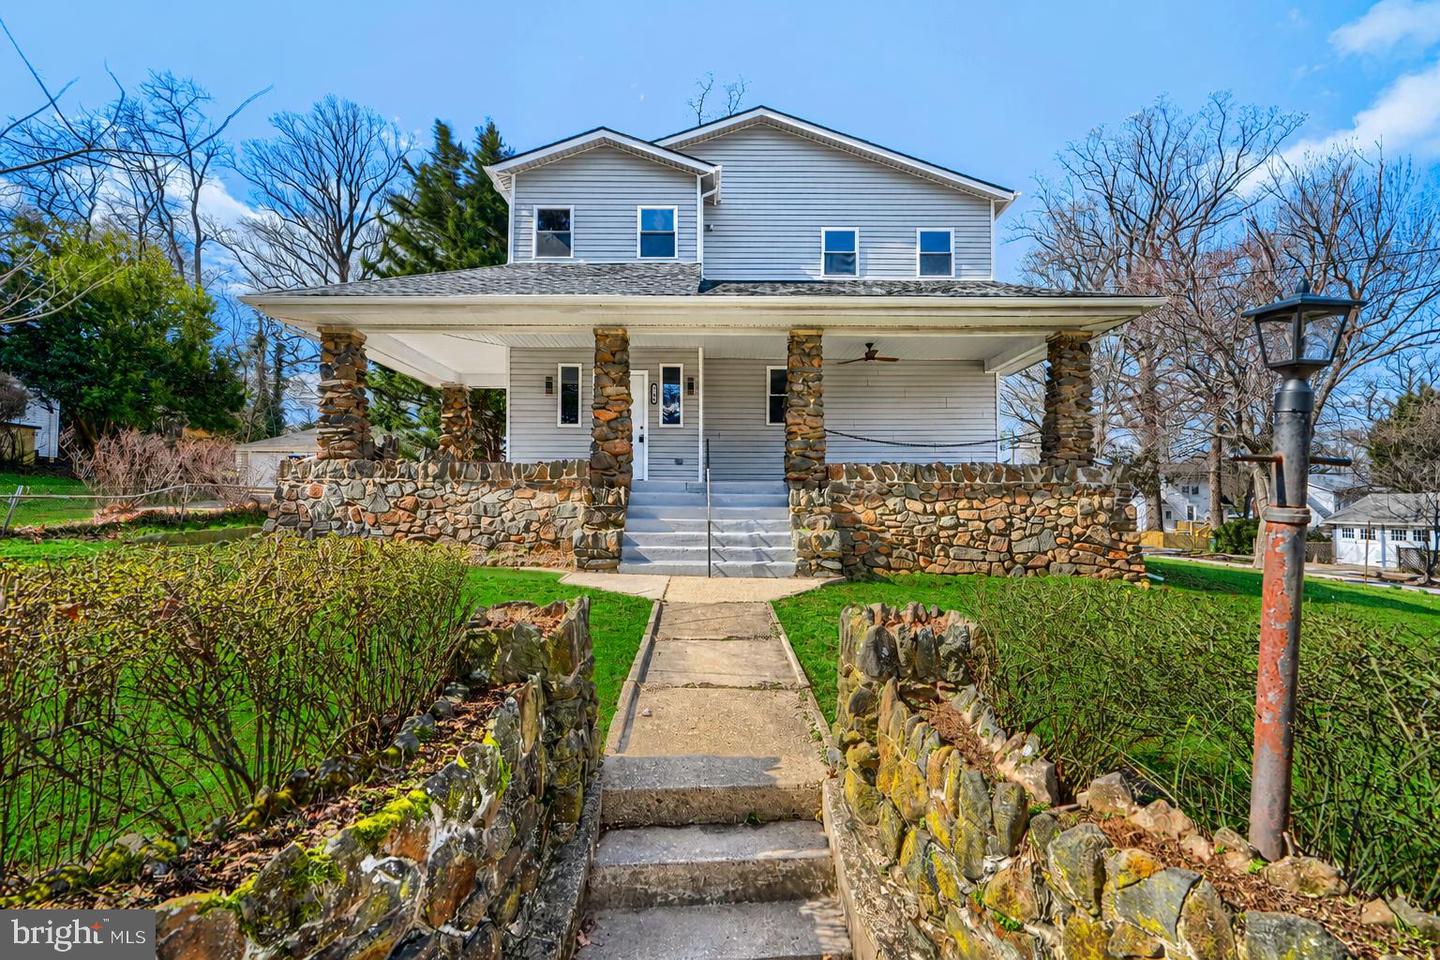
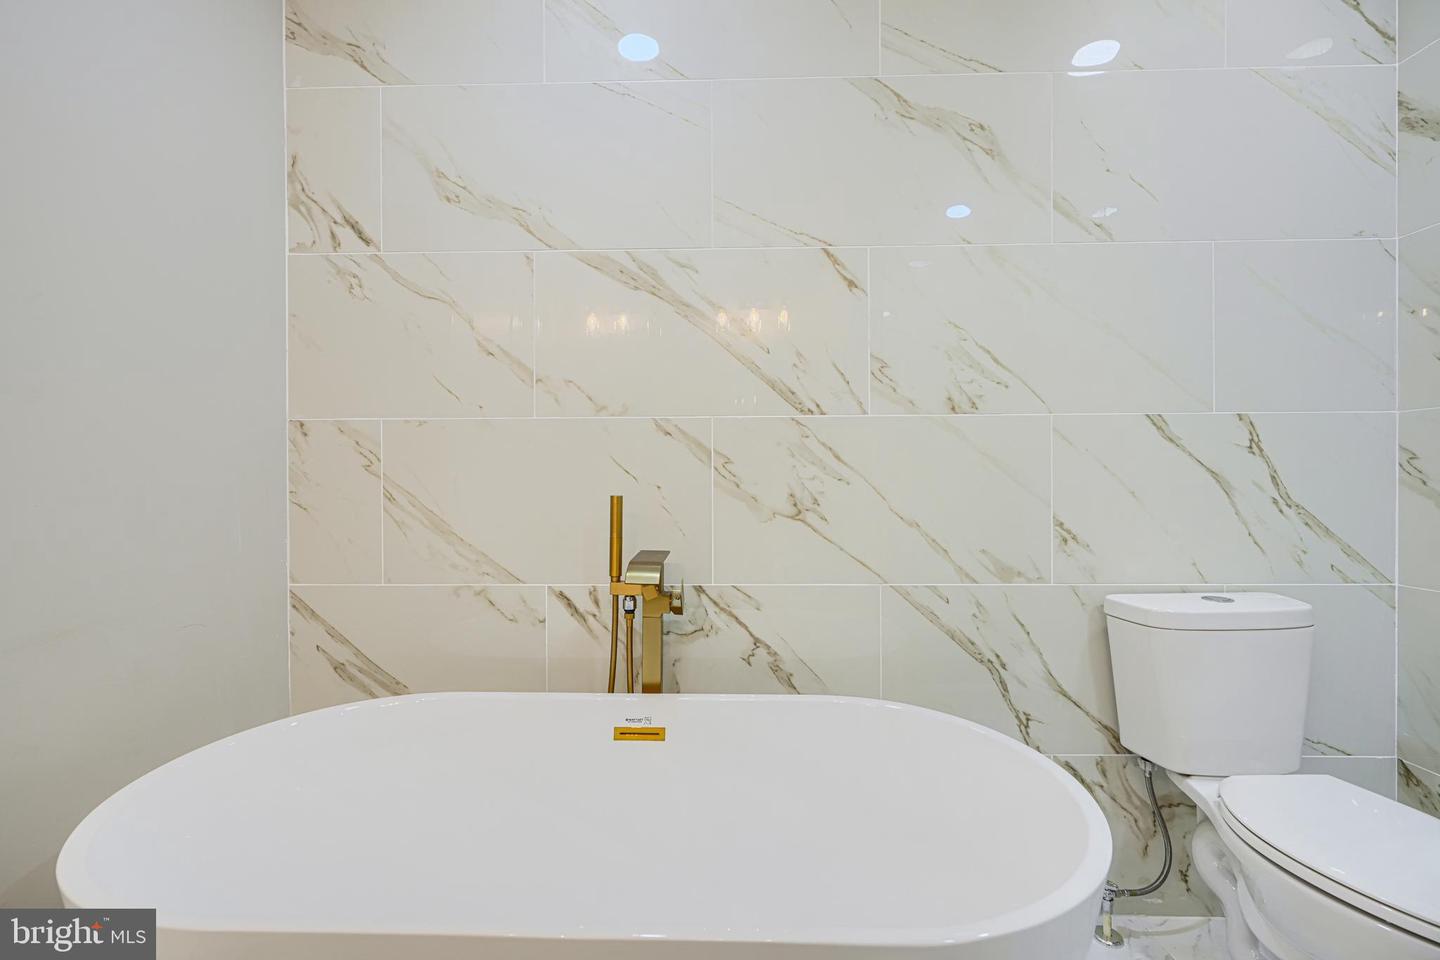
PRICELESS SHOWING: Almost‑Brand‑New Luxury in a Quiet Neighborhood *Welcome to this 6‑bed, 5‑bath corner‑lot stunner*—everything above the basement (joists, walls, roof) is brand‑new. Open‑concept first floor flows living → dining → kitchen with modern ceiling detail, chandelier, fireplace, and hardwood throughout. The new kitchen shines with custom cabinets, granite island, and stainless appliances. Upstairs: *two master suites* (yes, two), each with private bath. Bathrooms feature modern floating sinks (double sinks in the masters), *gorgeous ceramic tile* from floor to shower, and clean‑line fixtures. Main master adds a huge walk‑in closet, separate porch, freestanding tub, and dedicated laundry. Second floor also gets luxury vinyl, abundant closets, and its own central HVAC zone. Finished basement includes bedroom + bath with the same upscale sink/tile finish—ideal guest/in‑law suite. Extras: huge driveway, front porch, massive yard on both street sides, close to shops. *Total*: 6BR / 5BA, modern finishes, new systems, bright & quiet block. Come see it—this one shows like a model home.
/u.realgeeks.media/fortmeadehomes/team_photos_and_logos/Jessica_Hood_Fort_Meade_REALTOR.jpg)
Additional Information
- Other Structures
- Above Grade, Below Grade
- Structure List
- Above Grade, Below Grade
- Style
- Other
- Basement
- Yes
- Fireplaces
- 1
- Cooling Fuel
- Electric
- Cooling
- Central A/C
- Heating Fuel
- Natural Gas
- Heating
- Central
- Hot Water
- Electric
- Sewer Septic
- Public Septic, Public Sewer
- Water
- Public
- Tax Year
- 2025
- Possession
- Immediate
- Days on Market
- 176
- Acres
- 0.34
- Ownership
- Fee Simple