3820 Hudson Street, Baltimore, MD 21224
- $298,900
- 2
- BD
- 2
- BA
- 1,316
- SqFt






- Sold Price
- $298,900
- List Price
- $299,900
- Closing Date
- May 11, 2026
- MLS#
- MDBA2207276
- Year Built
- 1915
- Status
- CLOSED
- Type
- Townhome
- Bedrooms
- 2
- Baths All
- 2
- Baths Full
- 2
- Living Area
- 1,316
- Total SqFt
- 1316
- County
- Baltimore City
- Subdivision
- Canton
Property Description
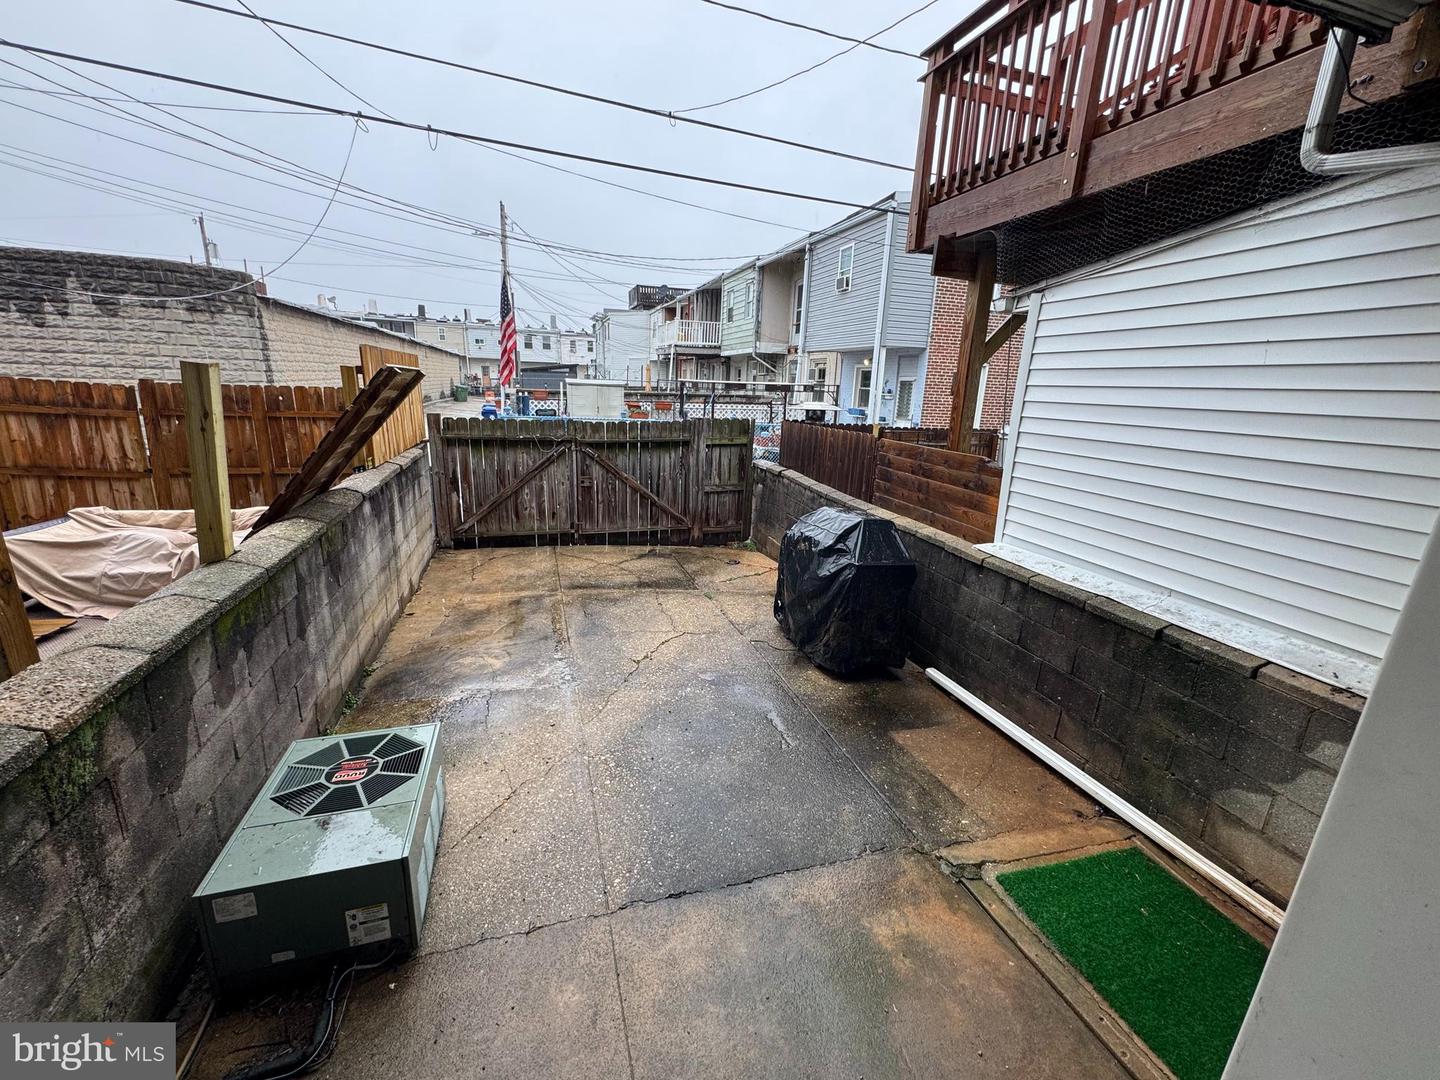
Welcome to 3820 Hudson Street, a charming two-bedroom, two full bath rowhome located in the highly sought-after Canton / Brewers Hill area of Baltimore. This home blends classic old Baltimore character with updates throughout. The main level features a spacious living room and dining area with high ceilings, recessed lighting, and hardwood flooring into the dining area. The kitchen offers ceramic tile flooring, neutral maple wood cabinetry, and functional layout for everyday living and entertaining. Upstairs, the primary bedroom suite includes a spa-like bathroom complete with a jetted tub and shower combination, as well as a separate walk-in shower. The second bedroom, located at the rear of the home, features a walk-in closet and convenient access to a full hallway bathroom with a tub and shower combination. The lower level provides a dedicated washer and dryer area and offers ample storage space, helping to eliminate the need for off-site storage. Enjoy the rear courtyard, perfect for entertaining or with potential to be converted into a future rear parking pad potentially suitable for a mid-size or smaller vehicle. The entire property is being sold As-Is. (Virtual Staging Disclosure) Certain photographs included in this property listing have been virtually staged for decorative and furniture layout purposes only. The virtual staging is intended solely to illustrate potential room use and design possibilities. These images are for visual enhancement purposes and are not intended to mislead, deceive, or create any false representation of the property’s current condition or included furnishings. Buyers are encouraged to personally inspect the property to verify all features and existing conditions.
/u.realgeeks.media/fortmeadehomes/team_photos_and_logos/Jessica_Hood_Fort_Meade_REALTOR.jpg)
Additional Information
- Other Structures
- Above Grade, Below Grade
- Structure List
- Above Grade, Below Grade
- Style
- Federal
- Interior Features
- Bathroom - Jetted Tub, Bathroom - Tub Shower, Bathroom - Walk-In Shower, Carpet, Combination Dining/Living, Dining Area, Floor Plan - Open, Kitchen - Eat-In, Kitchen - Island, Primary Bath(s), Recessed Lighting, Wood Floors
- Basement
- Yes
- Cooling Fuel
- Electric
- Cooling
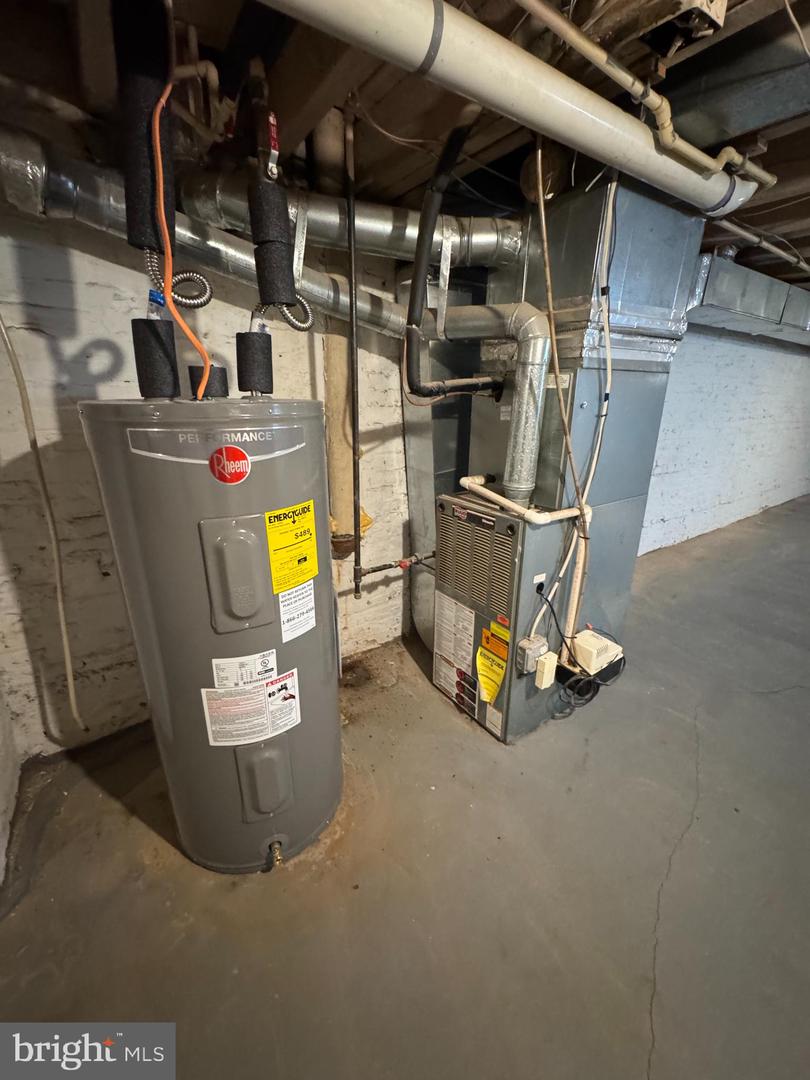
- Central A/C
- Heating Fuel
- Natural Gas
- Heating
- Forced Air
- Hot Water
- Electric
- Sewer Septic
- Public Sewer
- Water
- Public
- Tax Year
- 2025
- Possession
- Negotiable, Settlement
- Days on Market
- 12
- Acres
- 0.02
- Ownership
- Ground Rent