250 President S Street S Unit #909, Baltimore, MD 21202
- $365,000
- 2
- BD
- 2
- BA
- 1,394
- SqFt




- Sold Price
- $365,000
- List Price
- $372,000
- Closing Date
- Jun 16, 2026
- MLS#
- MDBA2207316
- Year Built
- 1988
- Status
- CLOSED
- Type
- Condo
- Bedrooms
- 2
- Baths All
- 2
- Baths Full
- 2
- Living Area
- 1,394
- Total SqFt
- 1394
- County
- Baltimore City
- Subdivision
- Scarlett Place
Property Description
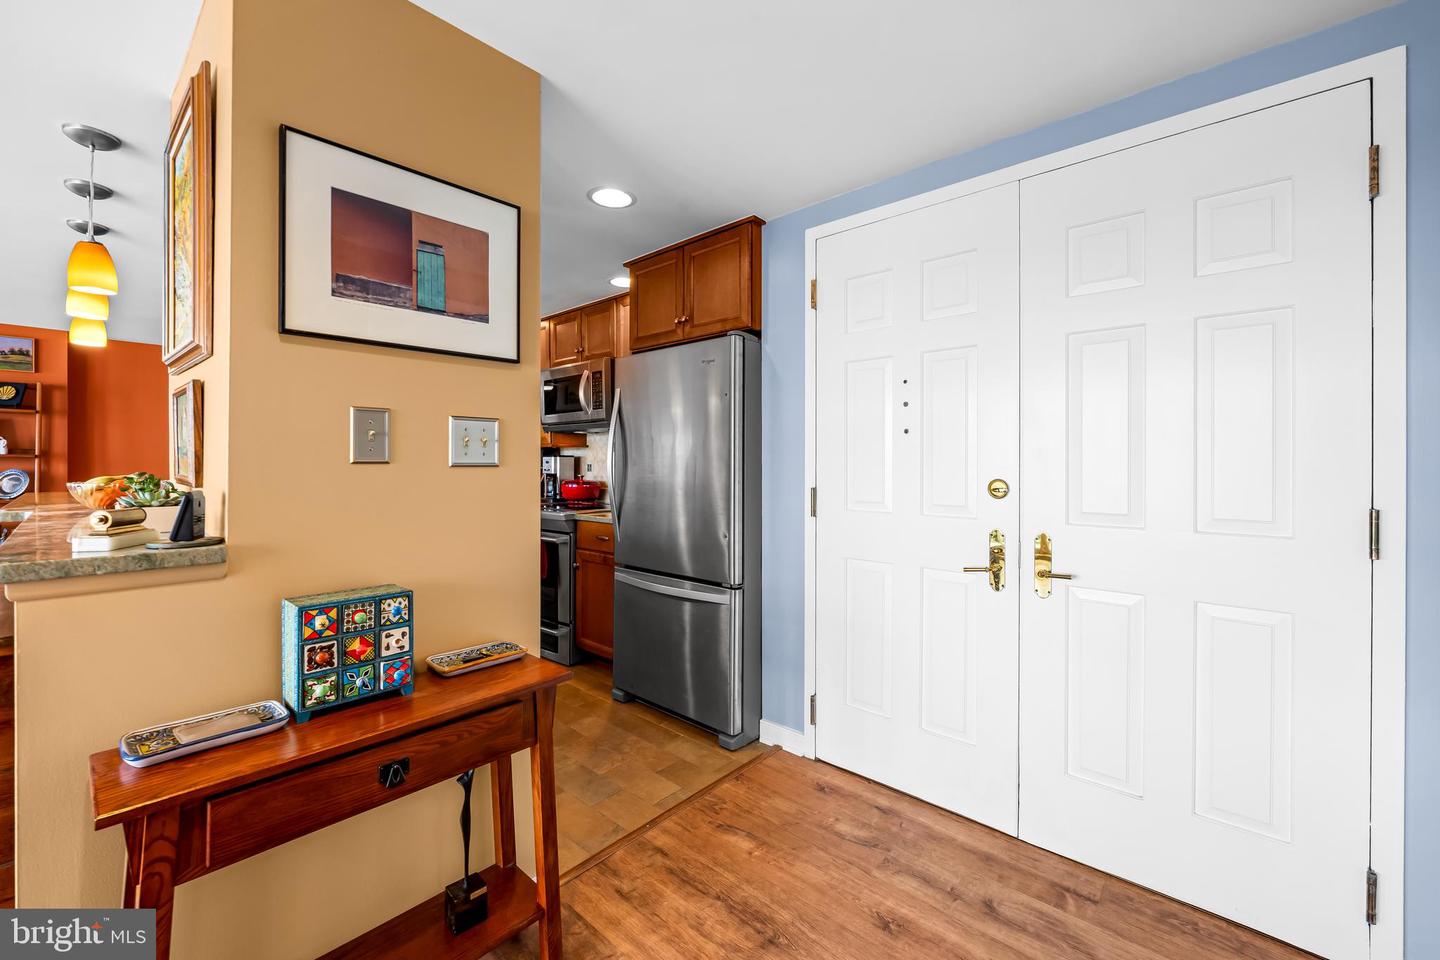
Welcome to Scarlett Place—where city living meets comfort and style! This beautifully updated 2-bedroom, 2-bath condo offers stunning city views and glimpses of the water from the building. Ideally located just moments from Harbor East, Pier Six, and an abundance of top-rated restaurants, shopping, and city attractions, this is urban living at its finest. Step inside to discover a thoughtfully renovated interior featuring luxury LVP flooring throughout and an inviting private balcony with retractable screen doors—perfect for enjoying fresh air year-round. The fully renovated kitchen is a standout, boasting granite countertops, new tile flooring, and all-new appliances—ideal for both everyday living and entertaining. Both bathrooms have been completely updated with modern finishes, including ceramic tile, new vanities, countertops, sinks, and fixtures. The primary bath features a spacious 6-foot soaking tub with built-in storage for added convenience, while the hall bath offers a sleek walk-in shower. Additional highlights include a washer/dryer combo in-unit, operable windows with screens in every room, and one assigned garage parking space and extra storage unit on floor. Enjoy a full suite of amenities including a secure front desk, elevator access, indoor pool, grilling area, fitness center, and beautifully maintained common areas. Even better—the current owners have loved living here so much that they’re simply moving within the building, a true testament to the lifestyle and community at Scarlett Place! Move-in ready and packed with upgrades—this is city condo living at its best!
/u.realgeeks.media/fortmeadehomes/team_photos_and_logos/Jessica_Hood_Fort_Meade_REALTOR.jpg)
Additional Information
- Other Structures
- Above Grade, Below Grade
- Structure List
- Above Grade, Below Grade
- Garage Spaces
- 1
- Pool
- Yes
- Style
- Traditional
- Interior Features
- Combination Dining/Living, Elevator, Entry Level Bedroom, Primary Bath(s), Wood Floors, Ceiling Fan(s), Floor Plan - Open, Sprinkler System, Walk-in Closet(s)
- Cooling Fuel
- Electric
- Cooling
- Central A/C
- Heating Fuel
- Electric
- Heating
- Heat Pump(s)
- Hot Water
- Electric
- Sewer Septic
- Public Sewer
- Water
- Public
- Condo/Co-op Fee
- $1107
- Condo/Co-op Fee Freq.
- Monthly
- Tax Year
- 2025
- Possession
- Immediate, Negotiable
- Days on Market
- 63
- Unit Number
- 909
- Ownership
- Condominium
- Community Amenities
- Exercise Room, Party Room, Pool - Indoor, Security