2210 Sulgrave Avenue, Baltimore, MD 21209
- $818,511
- 5
- BD
- 4
- BA
- 2,764
- SqFt






- Sold Price
- $818,511
- List Price
- $825,000
- Closing Date
- May 01, 2026
- MLS#
- MDBA2207786
- Year Built
- 1916
- Status
- CLOSED
- Type
- Single Family Residential
- Bedrooms
- 5
- Baths All
- 4
- Baths Full
- 4
- Living Area
- 2,764
- Total SqFt
- 2764
- County
- Baltimore City
- Subdivision
- Mount Washington
Property Description
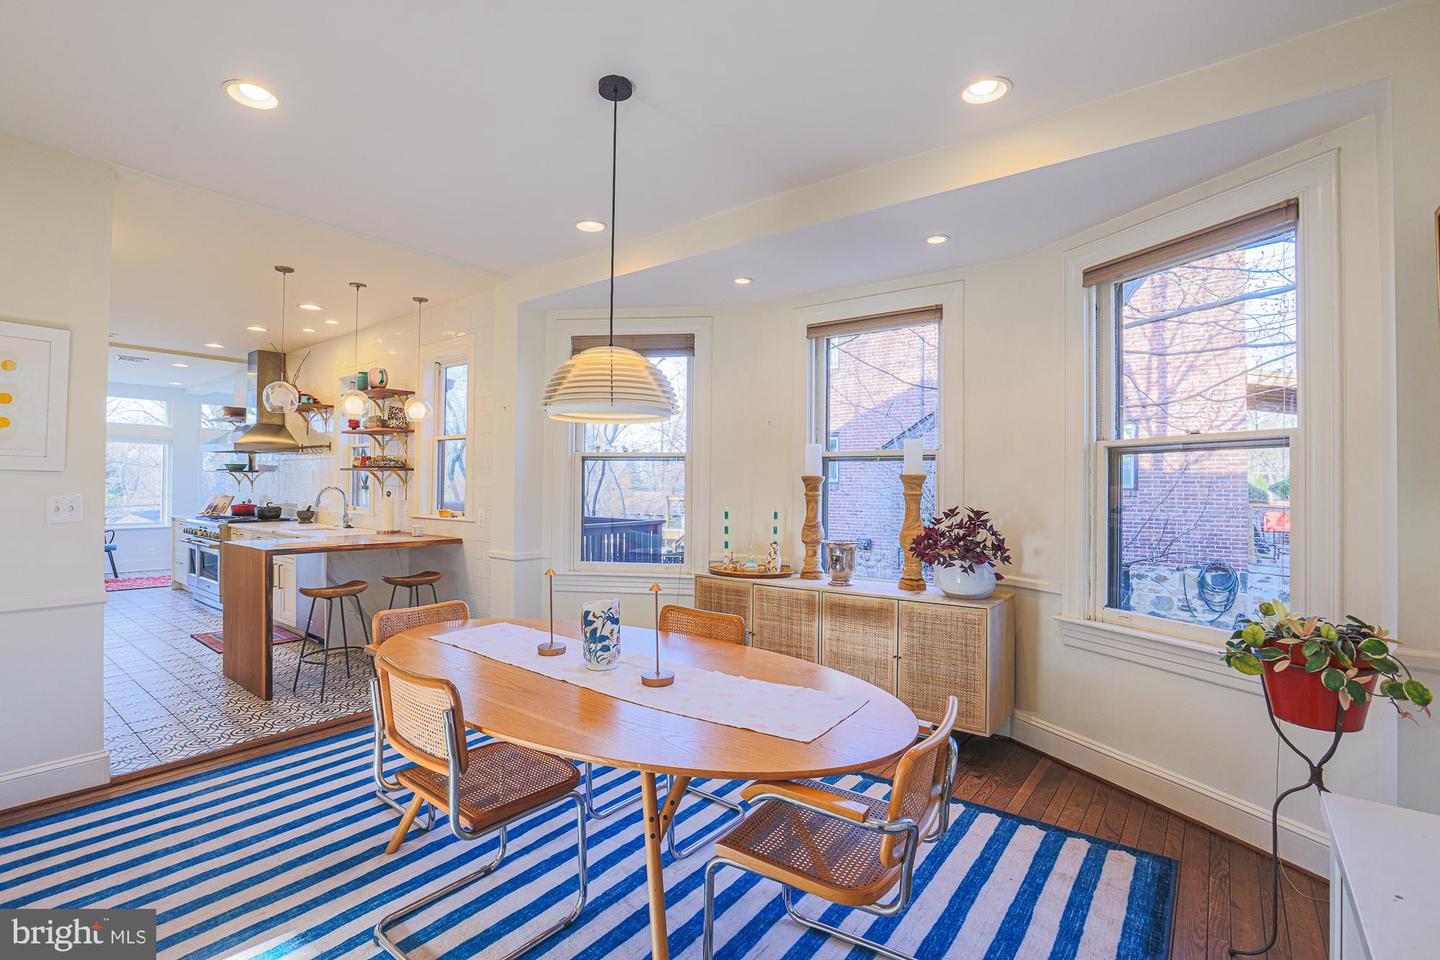
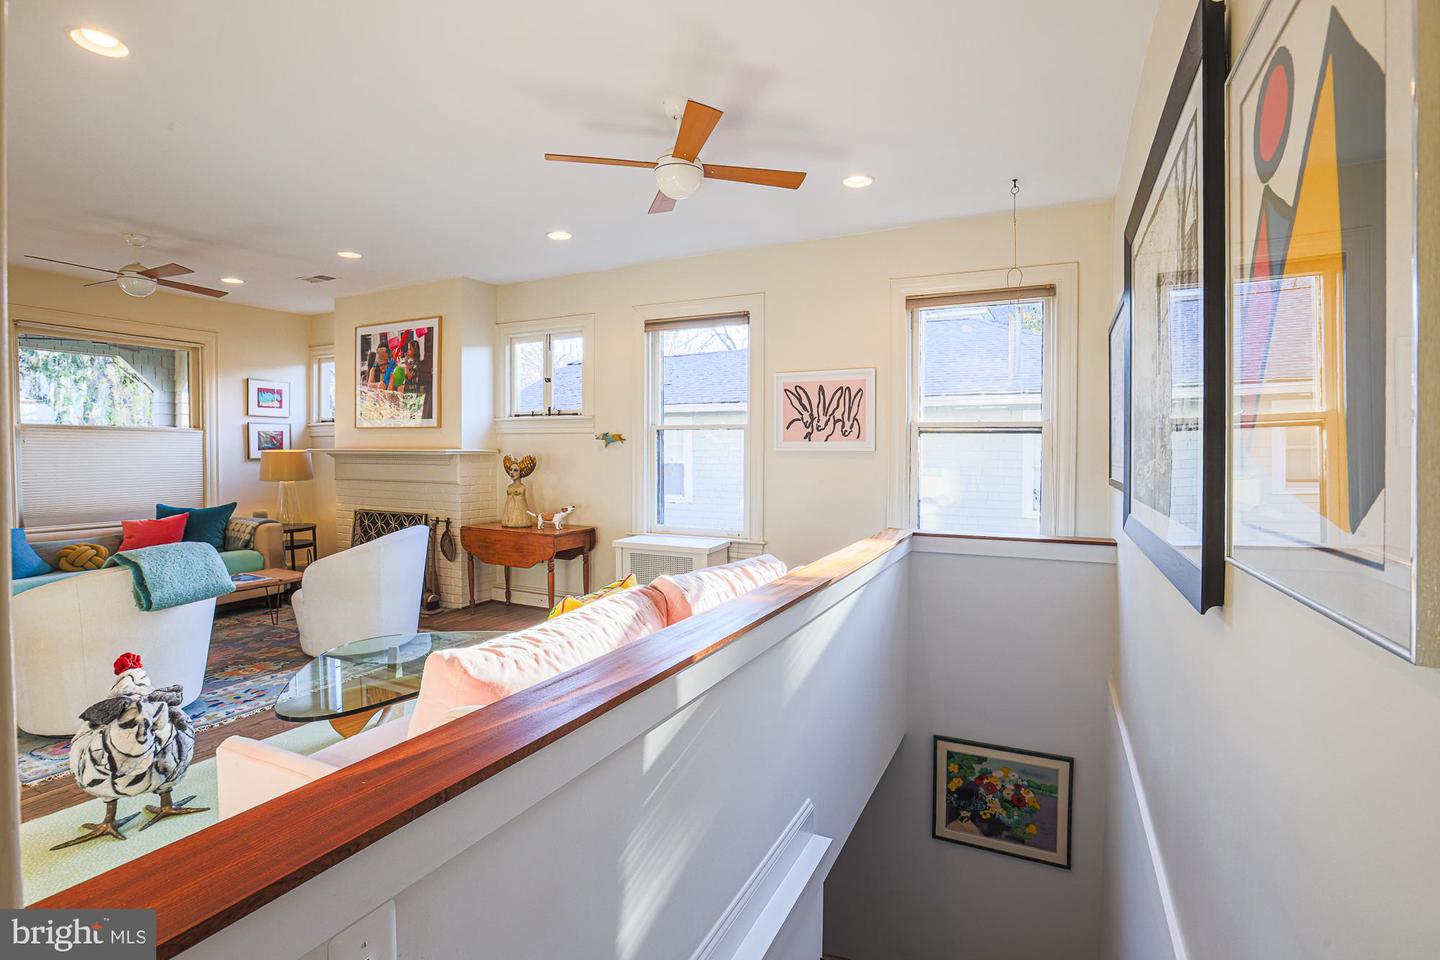
Welcome to 2210 Sulgrave Ave. This gorgeous Mount Washington Dutch Colonial home checks all the boxes and has been meticulously cared for and lovingly renovated over the past 13 years. Reap the benefits of the seller’s immaculate taste with jewel-box details, perfect design, and 100-percent move-in readiness. Located on a gorgeous tree-lined street, this light and bright house features a show-stopping front porch, wood floors, high ceilings, and a wood-burning fireplace. Multiple spaces for engaging with friends and family, both inside and out, make it perfect for entertaining. The living room is extra spacious and yet at the same time, cozy, warm and inviting, and filled with natural light. It also boasts a fireplace with a mantel, recessed lighting, and two ceiling fans. The dining room has ample space for large get-togethers, dinners and parties. The gourmet updated kitchen includes commercial grade appliances, a 6-burner stove with exhaust, and cabinets and counter space fit for passionate cooks. A live-edge custom wood island caps the space between kitchen and dining room. Situated right off the kitchen, a light-filled built-in breakfast nook with seating area provides the perfect spot to flip through recipes. Sliding doors lead to a deck off the kitchen that is perfect for grilling and enjoying the gorgeous back yard – a space made for late night conversations, gardening, and games. There’s also plenty of space for your dog(s) to roam in the fenced yard and hot-tub-ready concrete pad and electrical hookup. There are also 2 parking spots in the rear of the home with an electric charger. The upper level includes 3 bedrooms and a primary bathroom with an extra-long and deep soaking tub and separate shower with rain showerhead, as well as an original full bathroom with a tub/shower. All bedrooms have wood floors, high ceilings and gorgeous light streaming in through the windows. There is also an office overlooking the beautiful and recently renovated wood staircase. The basement boasts an in-law suite with a kitchen and living space as well as a gorgeous bedroom and a full bathroom with shower, as well as plenty of storage, a laundry area and utility space. Houses like this rarely come available. Come take a look – it’s ready for its new owner(s)! The house is in Mount Washington, which touts restaurants like the Abbey Burger, Crepe du Jour, Ethel's Kitchen and the Mt. Washington Tavern, as well as salons/spas, massage places, etc. It only takes a few minutes to walk, drive or bike to the Mount Washington Whole Foods, Cylburn Arboretum, Northwest Park or Lake Roland Park. There are two great neighborhood playgrounds, Northwest Park and Luckman Park. Northwest Park also hosts a neighborhood Sunday Farmers Market– a short walk away – and the Mount Washington Pool is easy to walk or ride your bike to! It is less than 10 minutes from Johns Hopkins University, and it takes about 15 minutes to get downtown. It's convenient for commuters to the Johns Hopkins Medical Institute and is close to a free shuttle that takes you directly to the Johns Hopkins Hospital area. A new trail and walkable streets connect you to all of the above.
/u.realgeeks.media/fortmeadehomes/team_photos_and_logos/Jessica_Hood_Fort_Meade_REALTOR.jpg)
Additional Information
- Other Structures
- Above Grade, Below Grade
- Structure List
- Above Grade, Below Grade
- Style
- Dutch, Colonial
- Interior Features
- Dining Area, Window Treatments, Wood Floors, Floor Plan - Traditional, Bathroom - Soaking Tub, Bathroom - Tub Shower, Bathroom - Walk-In Shower, Carpet, Ceiling Fan(s), Combination Kitchen/Dining, Entry Level Bedroom, Kitchen - Eat-In, Kitchen - Gourmet, Primary Bath(s), Recessed Lighting, Solar Tube(s), Upgraded Countertops, Walk-in Closet(s), Water Treat System, Wine Storage
- Basement
- Yes
- Fireplaces
- 1
- Cooling Fuel
- Electric
- Cooling
- Central A/C, Ceiling Fan(s)
- Heating Fuel
- Natural Gas
- Heating
- Radiator
- Hot Water
- Natural Gas
- Sewer Septic
- Public Sewer
- Water
- Public
- Tax Year
- 2025
- Possession
- 0-30 Days CD, Negotiable, Settlement
- Days on Market
- 6
- Acres
- 0.19
- Parking
- Electric Vehicle Charging Station(s)
- Ownership
- Fee Simple