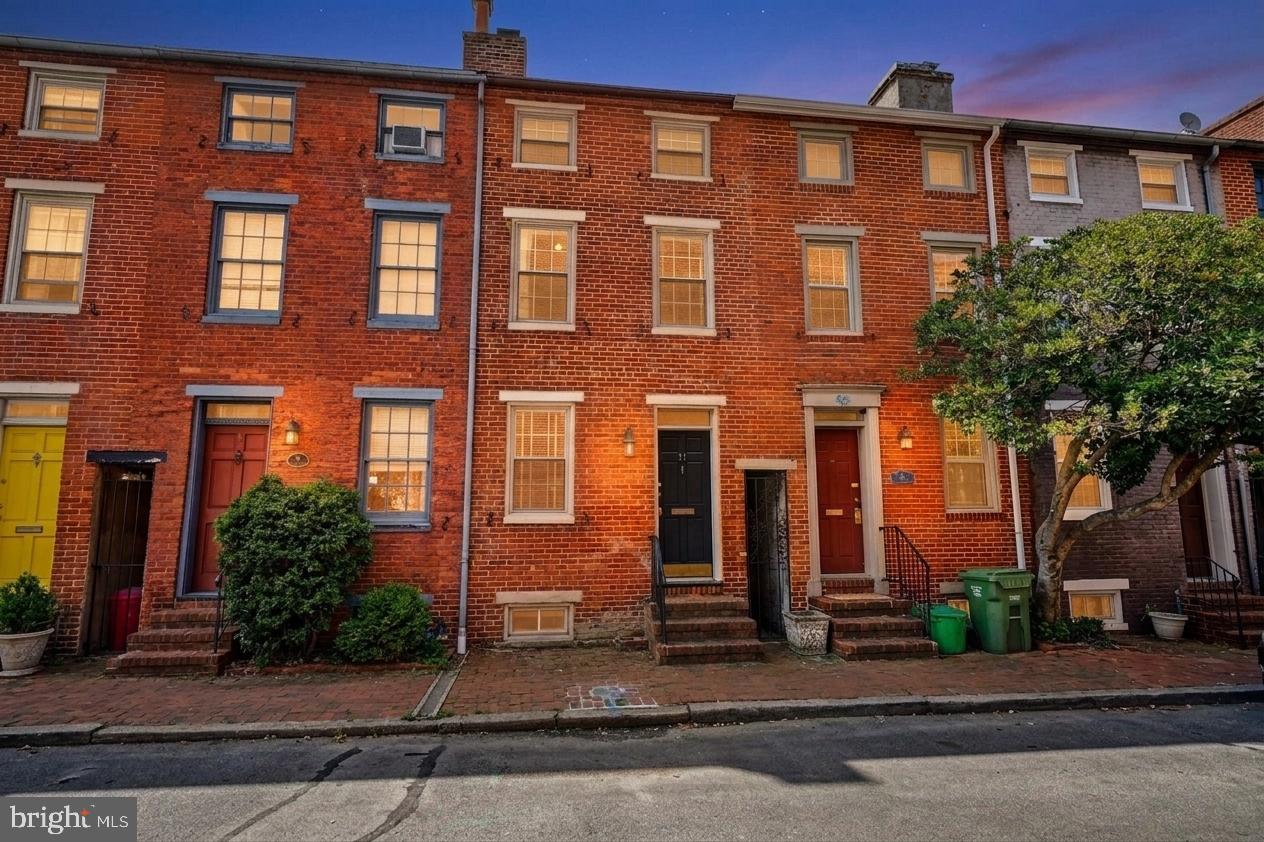
11 E Wheeling Street, Baltimore, MD 21230
- $265,000
- 2
- BD
- 1
- BA
- 1,185
- SqFt




- Sold Price
- $265,000
- List Price
- $265,000
- Closing Date
- Jun 22, 2026
- MLS#
- MDBA2208604
- Year Built
- 1850
- Status
- CLOSED
- Type
- Townhome
- Bedrooms
- 2
- Baths All
- 1
- Baths Full
- 1
- Living Area
- 1,185
- Total SqFt
- 1185
- County
- Baltimore City
- Subdivision
- Federal Hill Historic District
Property Description
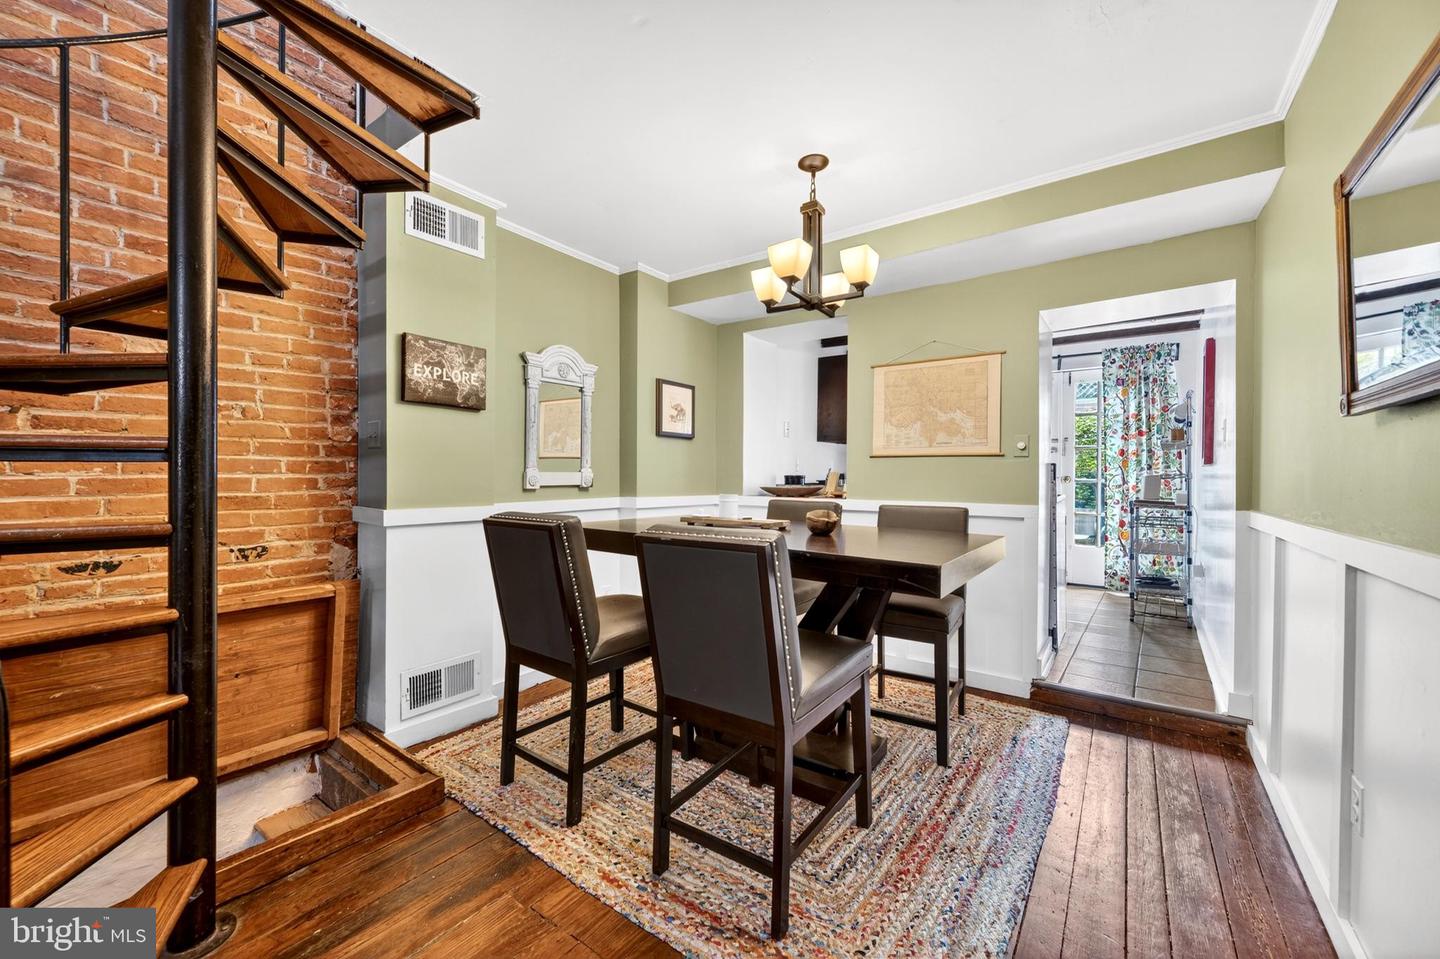
Welcome to 11 E Wheeling St, a beautifully updated home that blends classic charm with modern conveniences. Thoughtfully refreshed and move-in ready, this residence offers an open, light-filled layout ideal for everyday living and entertaining. Original architectural details meet contemporary finishes throughout, creating a warm, inviting atmosphere from the moment you arrive. Step inside to an airy living area with abundant natural light, clean lines, and rich hardwood floors that flow seamlessly throughout all 3 levels of this amazing home. The heart of the home is a thoughtfully designed kitchen featuring sleek dark cabinetry, granite countertops, stainless steel appliances, and a practical layout that makes cooking and hosting effortless. Ample storage and convenient counter space provide both style and function. The open shelving is always a hit with guests, and the french patio doors both open to the flagstone rear patio. Upstairs, the bedrooms provide peaceful retreats with generous closet space and exposed brick finishes. The soaring 2 story primary suite offers a comfortable, private setting to unwind, and the bathroom has been updated with modern fixtures and tasteful tile work for a clean fresh feel. The loft bedroom on the 3rd floor is versatile and can easily serve as a home office, guest room, or playroom to suit your lifestyle. Quiet outdoor living is a highlight: enjoy a low-maintenance yard perfect for morning coffee, grilling with friends, or a small garden. A private patio and second floor roofdeck extends your entertaining space and both offer a quiet spot to relax. Street parking is easy with your Zone 9 parking pass. The full height, semi-finished basement serves well as the laundry drop spot and extra storage space add convenience for daily life. Located in a desirable, walkable area, this home is located between S. Charles and Light Sts. and is amazingly close to a variety of restaurants, coffee shops, and local amenities. Commuters will appreciate easy access to major routes and public transit options. Camden Yards is not only home to the major league Orioles, there is an easy to catch commuter train as well on premises. Whether you’re drawn to weekend markets, nearby parks, or vibrant neighborhood events, this location delivers both convenience and community. Additional updates include modern systems and tasteful finishes that combine to minimize maintenance and maximize comfort. This home is perfect for first-time buyers, professionals seeking easy city access, or anyone looking to downsize without sacrificing style.
/u.realgeeks.media/fortmeadehomes/team_photos_and_logos/Jessica_Hood_Fort_Meade_REALTOR.jpg)
Additional Information
- Elementary School
- Federal Hill
- Middle School
- Booker T. Washington
- High School
- Harbor City
- Other Structures
- Above Grade, Below Grade
- Structure List
- Above Grade, Below Grade
- Style
- Colonial, Loft
- Interior Features
- Wood Floors, Ceiling Fan(s), Dining Area, Floor Plan - Open, Spiral Staircase, Upgraded Countertops, Skylight(s), Bathroom - Soaking Tub
- Basement
- Yes
- Fireplaces
- 2
- Cooling Fuel
- Electric
- Cooling
- Central A/C
- Heating Fuel
- Electric
- Heating
- Forced Air
- Hot Water
- Electric
- Sewer Septic
- Public Sewer, Public Septic
- Water
- Public
- Tax Year
- 2015
- Possession
- Settlement
- Days on Market
- 13
- Acres
- 0.02
- Ownership
- Fee Simple