3124 Chestnut Avenue, Baltimore, MD 21211
- $330,000
- 2
- BD
- 1
- BA
- 1,040
- SqFt




- Sold Price
- $330,000
- List Price
- $325,000
- Closing Date
- May 12, 2026
- MLS#
- MDBA2208804
- Year Built
- 1920
- Status
- CLOSED
- Type
- Townhome
- Bedrooms
- 2
- Baths All
- 1
- Baths Full
- 1
- Living Area
- 1,040
- Total SqFt
- 1440
- County
- Baltimore City
- Subdivision
- Hampden Historic District
Property Description
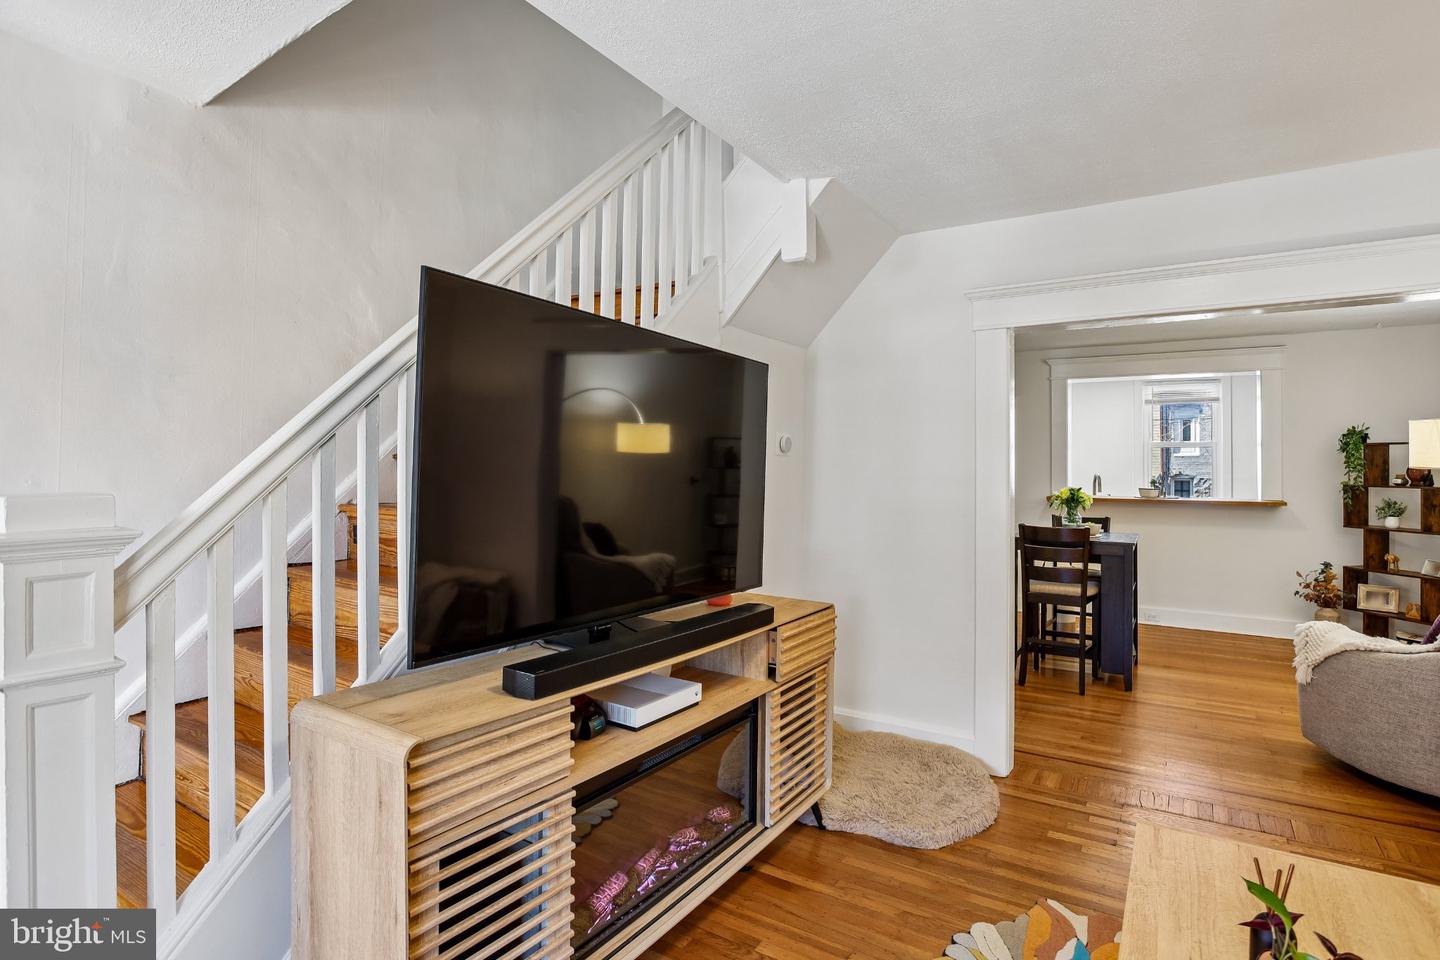
Welcome to 3124 Chestnut Ave. Nestled on one of the coziest yet vibrant blocks in 21211, this home is perfectly located just moments away from all that Hampden has to offer! This quintessential Baltimore rowhome is welcoming and cozy, with a balance of classic features with practical updates, like Central A/C. The front and rear outdoor spaces currently provide a desirable combination: a parking pad in the rear and a fully-fenced low-maintenance (pea gravel) patio with a large covered (and gated) porch in the front. This space will be perfect to entertain, relax or get to know your neighbors! The main level features timeless inlaid hardwood floors in the Living and Dining Rooms. The Dining room leads to bright and spacious kitchen with white cabinetry. Off the kitchen you can access the back of the of the home and the parking pad. On the upper level the home features 2 large light-filled bedrooms and 1 full bathroom. The much-improved lower level has very tall ceilings (approx 9ft), laundry and plenty of storage space. The home has been well cared for by it's current and previous owners. Fresh paint on the main and upper levels, front and back porch provide the new owners a blank canvas to make their own! All appliances and major systems are in good working condition and have either been replaced and/or had regular maintenance over the years.
/u.realgeeks.media/fortmeadehomes/team_photos_and_logos/Jessica_Hood_Fort_Meade_REALTOR.jpg)
Additional Information
- Elementary School
- Hampden
- Middle School
- Hampden
- Other Structures
- Above Grade, Below Grade
- Structure List
- Above Grade, Below Grade
- Style
- Federal
- Interior Features
- Ceiling Fan(s), Skylight(s)
- Basement
- Yes
- Cooling Fuel
- Electric
- Cooling
- Central A/C
- Heating Fuel
- Natural Gas
- Heating
- Forced Air
- Hot Water
- Natural Gas
- Sewer Septic
- Public Sewer
- Water
- Public
- Tax Year
- 2026
- Possession
- Negotiable
- Days on Market
- 11
- Acres
- 0.03
- Parking
- Concrete Driveway
- Ownership
- Fee Simple