4337 Laplata Avenue, Baltimore, MD 21211
- $415,000
- 3
- BD
- 3
- BA
- 1,763
- SqFt




- Sold Price
- $415,000
- List Price
- $420,000
- Closing Date
- Jun 02, 2026
- MLS#
- MDBA2208900
- Year Built
- 2020
- Status
- CLOSED
- Type
- Townhome
- Bedrooms
- 3
- Baths All
- 3
- Baths Full
- 2
- Baths Half
- 1
- Living Area
- 1,763
- Total SqFt
- 1763
- County
- Baltimore City
- Subdivision
- Medfield
Property Description
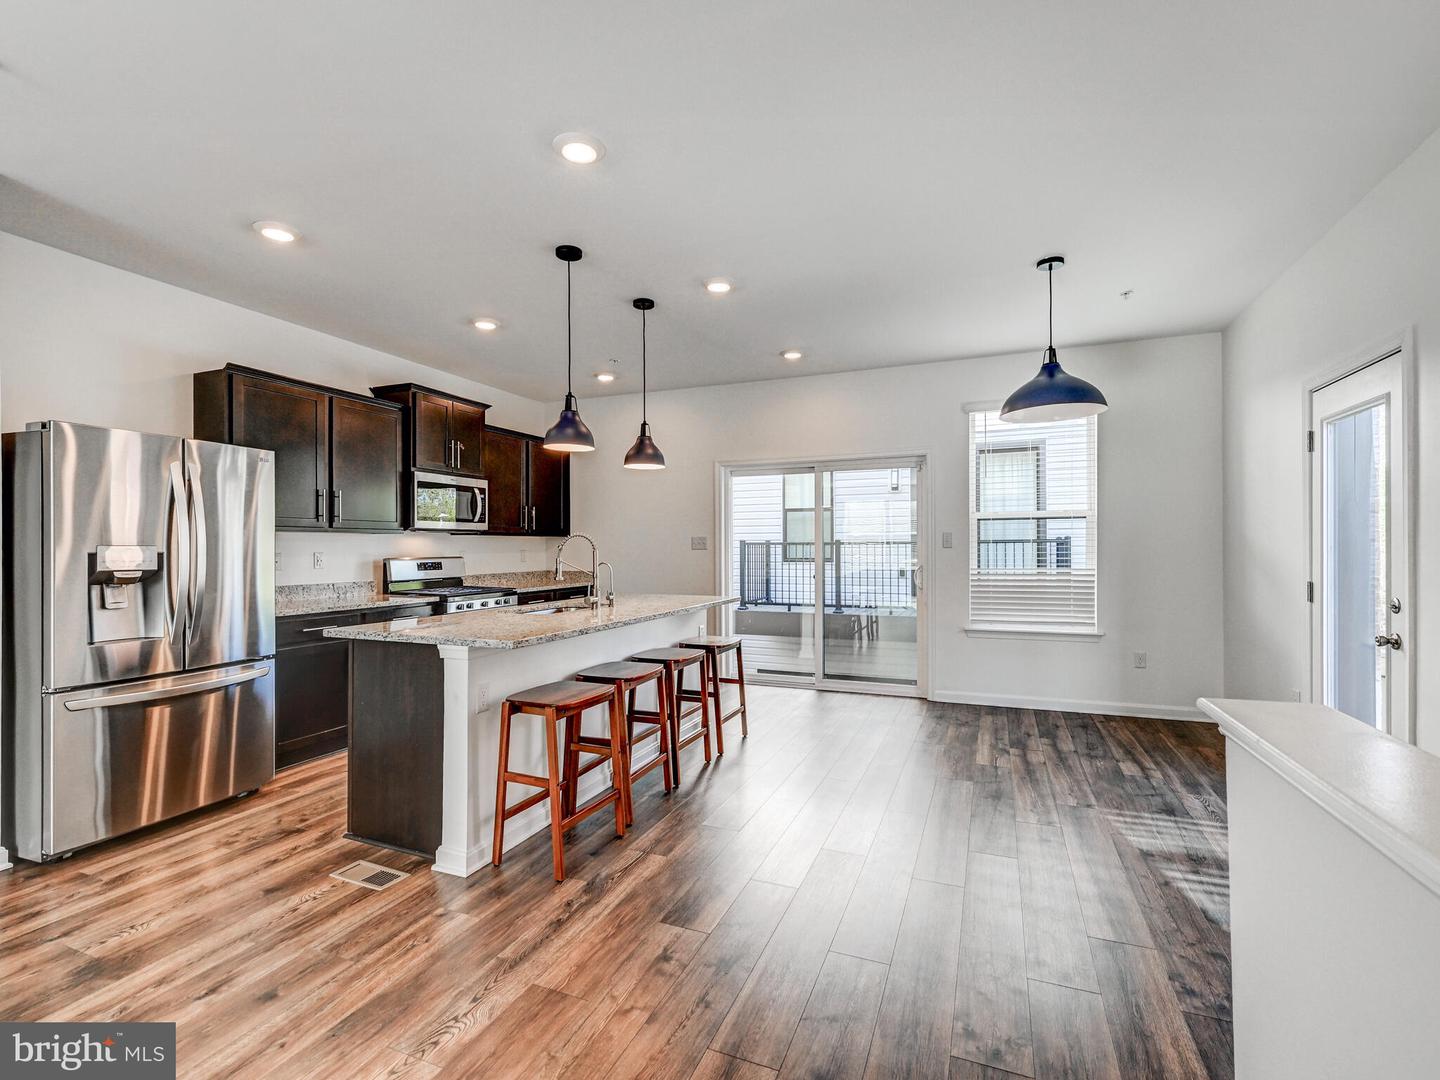
This end-unit totally upgraded brick-front townhome with 2-car rear entry garage and side yard with private deck sets itself apart in this 5 year young community of homes. The home has 3 bedrooms and 2.5 baths, a totally open style main level living, and an entry level family room. The open floor plan on the second floor contains a spacious kitchen with island, stainless steel appliances, fabulous espresso kitchen cabinets and quartz countertops, a generous pantry, and a conveniently placed powder room. Next level up are all three bedrooms. The Primary suite has a large walk-in closet and an ensuite full bath with dual vanity with quartz tops, as well as a walk-in shower. Also on this level is a hall bath with granite vanity tops, a linen closet, and laundry. This home has an oversized side yard and no immediately neighboring property, which allows for great light and views. The owners took advantage of the private side yard and added a deck off the kitchen which allows for privacy like none other in the neighborhood. This home is walking distance to 21st Century School Medfield Elementary, Blue Ribbon Baltimore City High School, Baltimore Polytechnic Institute, and Baltimore City's only Gaming Lab at Medfield Rec Center. An annual pollinator garden will be added to the community greenspace in 2026 and 2027.
/u.realgeeks.media/fortmeadehomes/team_photos_and_logos/Jessica_Hood_Fort_Meade_REALTOR.jpg)
Additional Information
- Elementary School
- Medfield Heights
- Other Structures
- Above Grade, Below Grade
- Structure List
- Above Grade, Below Grade
- Garage Spaces
- 2
- Style
- Contemporary
- Interior Features
- Bathroom - Walk-In Shower, Bathroom - Tub Shower, Ceiling Fan(s), Combination Kitchen/Dining, Combination Dining/Living, Combination Kitchen/Living, Family Room Off Kitchen, Floor Plan - Open, Kitchen - Island, Kitchen - Gourmet, Primary Bath(s), Recessed Lighting, Upgraded Countertops, Walk-in Closet(s), Window Treatments
- Cooling Fuel
- Electric
- Cooling
- Central A/C
- Heating Fuel
- Natural Gas, Central
- Heating
- Central
- Hot Water
- Natural Gas
- Sewer Septic
- Public Sewer
- Water
- Public
- HOA Fee
- $85
- HOA Payment Frequency
- Monthly
- Tax Year
- 2025
- Possession
- Settlement
- Days on Market
- 33
- Acres
- 0.03
- Ownership
- Fee Simple
- HOA
- Yes
- Homeowner Association Fee
- 85