1700 Terrace Road, Baltimore, MD 21209
- $610,000
- 5
- BD
- 4
- BA
- 2,835
- SqFt




- Sold Price
- $610,000
- List Price
- $610,000
- Closing Date
- May 19, 2026
- MLS#
- MDBA2209118
- Year Built
- 1980
- Status
- CLOSED
- Type
- Single Family Residential
- Bedrooms
- 5
- Baths All
- 4
- Baths Full
- 3
- Baths Half
- 1
- Living Area
- 2,835
- Total SqFt
- 5670
- County
- Baltimore City
- Subdivision
- Mount Washington
Property Description
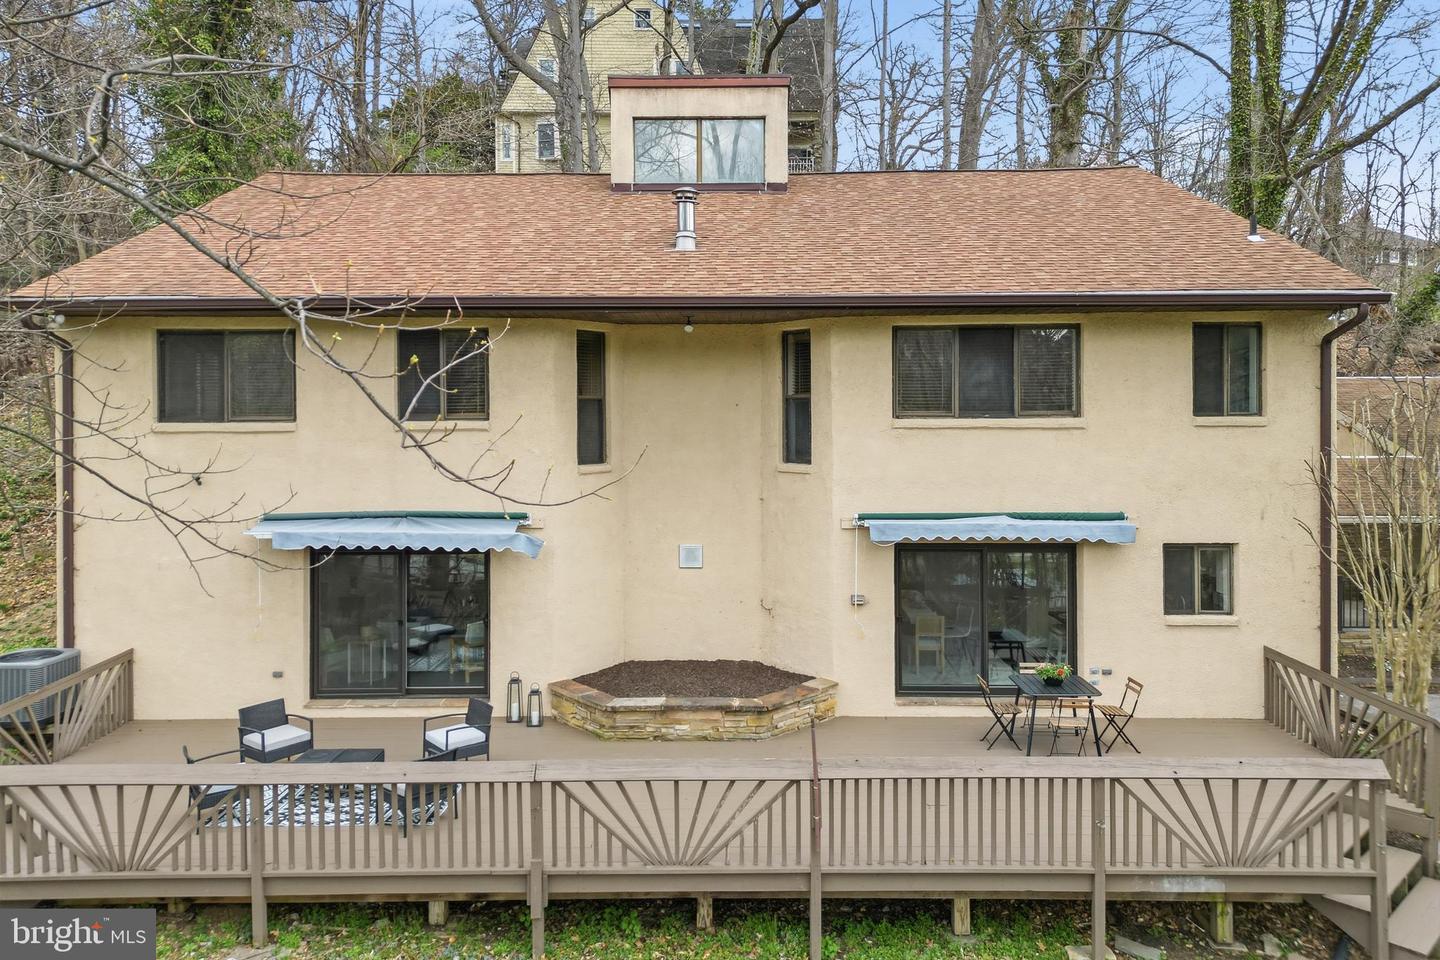
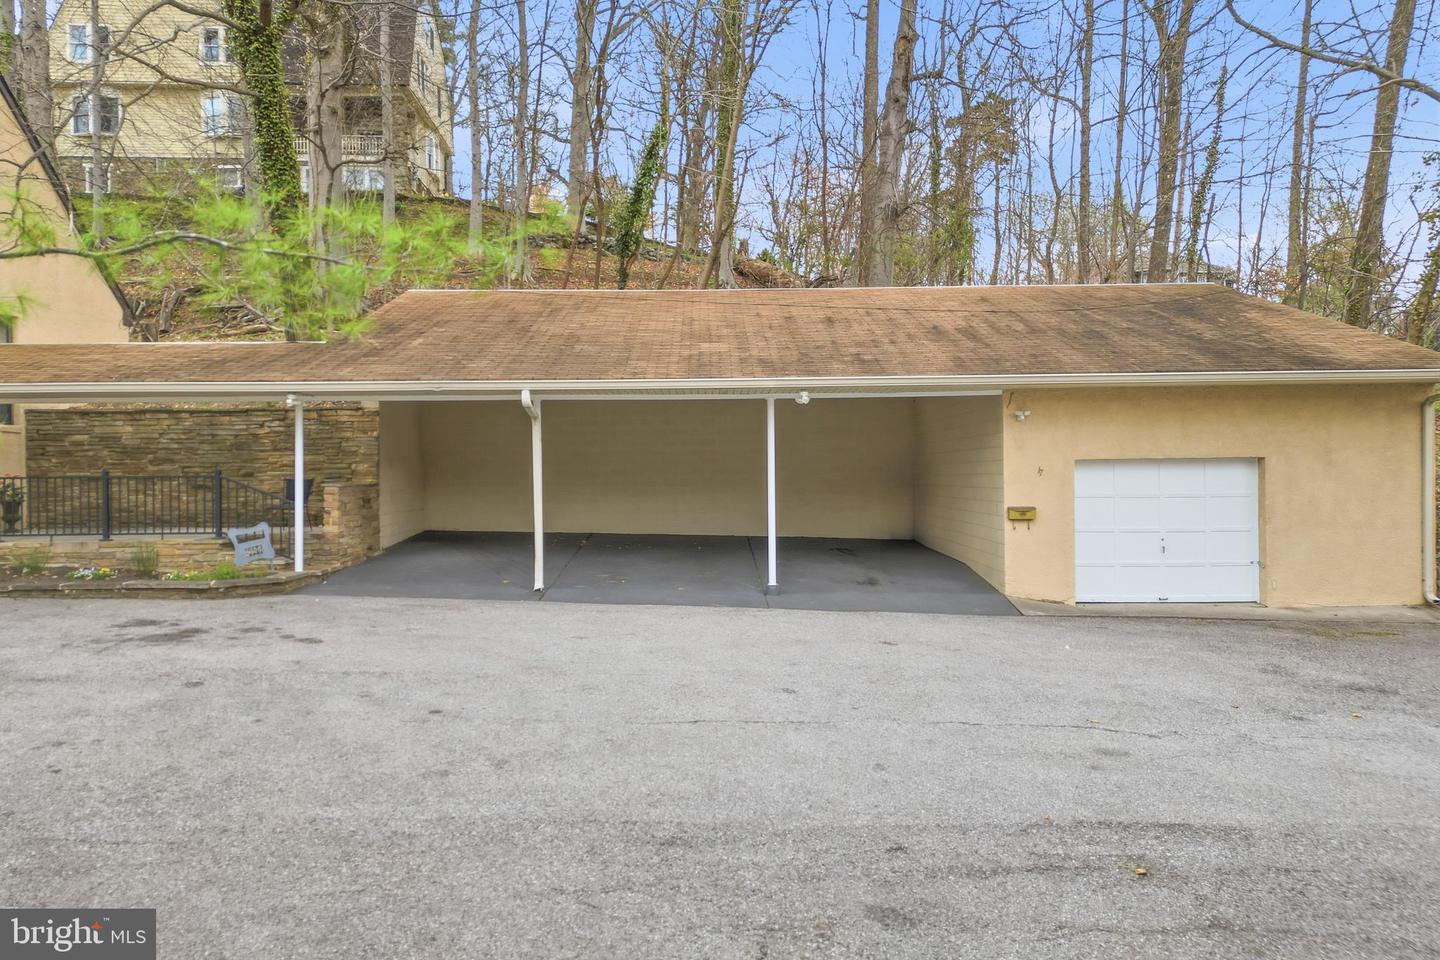
Don't miss this rare opportunity to own a beautifully unique and thoughtfully designed Contemporary/Mid Century Modern Style home in Mount Washington with unlimited possibility for everyday living! Tucked away on a private road in a 15-home community, custom-built, and sitting on .82 acres of wooded grounds there is really nothing else like it. Approximately 4,875 square feet of living space with 5 bedrooms, 3.5 baths. This multi-level home is filled with character and endless potential for entertaining, featuring soaring cathedral ceilings, skylights, stone walls, slate flooring, built-ins, a wood-burning stove, a billiards room and other expansive entertaining spaces throughout. The kitchen is full of style and functionality while open to a large table space in the open main level that flows seamlessly from two points of entry to an expansive deck overlooking a green park-like setting perfect for outdoor gatherings. Upper levels include a spacious entertainment room with a stone bar, a private primary suite with cedar walk-in closet and dressing room or office, plus additional bedrooms, updated bathrooms and flexible living areas. Lower levels offer even more room for guests, recreation, storage, or customized use. Thoughtfully updated baths, appliances, roof, deck, HVAC, and more. 3 car carport and garage with expansive driveway makes parking multiple cars daily a breeze. Ideally located near top rated public and private schools, Mount Washington Village, Whole Foods, light rail, nature trails, parks, Sinai and Mount Washington Pediatric Hospital GBMC, and Johns Hopkins Hospitals, and easy access to I-83 and 695. This Amazing Value is A MUST SEE!
/u.realgeeks.media/fortmeadehomes/team_photos_and_logos/Jessica_Hood_Fort_Meade_REALTOR.jpg)
Additional Information
- High School
- Augusta Fells Savage Institute Of Visual Arts
- Other Structures
- Above Grade, Below Grade
- Structure List
- Above Grade, Below Grade
- Garage Spaces
- 1
- Style
- Colonial
- Interior Features
- Bar, Built-Ins, Carpet, Ceiling Fan(s), Dining Area, Family Room Off Kitchen, Floor Plan - Open, Kitchen - Eat-In, Primary Bath(s), Recessed Lighting, Exposed Beams, Skylight(s), Bathroom - Tub Shower, Walk-in Closet(s), Stove - Wood, Wet/Dry Bar
- Basement
- Yes
- Cooling Fuel
- Electric
- Cooling
- Central A/C
- Heating Fuel
- Natural Gas
- Heating
- Forced Air, Wood Burn Stove
- Hot Water
- Natural Gas
- Sewer Septic
- Public Sewer
- Water
- Public
- Tax Year
- 2025
- Possession
- Settlement
- Days on Market
- 18
- Acres
- 0.82
- Parking
- Private, Asphalt Driveway
- Ownership
- Fee Simple