614 W University Parkway, Baltimore, MD 21210
- $685,000
- 4
- BD
- 3
- BA
- 2,475
- SqFt




- Sold Price
- $685,000
- List Price
- $685,000
- Closing Date
- Jun 29, 2026
- MLS#
- MDBA2209540
- Year Built
- 1919
- Status
- CLOSED
- Type
- Townhome
- Bedrooms
- 4
- Baths All
- 3
- Baths Full
- 2
- Baths Half
- 1
- Living Area
- 2,475
- Total SqFt
- 2475
- County
- Baltimore City
- Subdivision
- Roland Park
Property Description
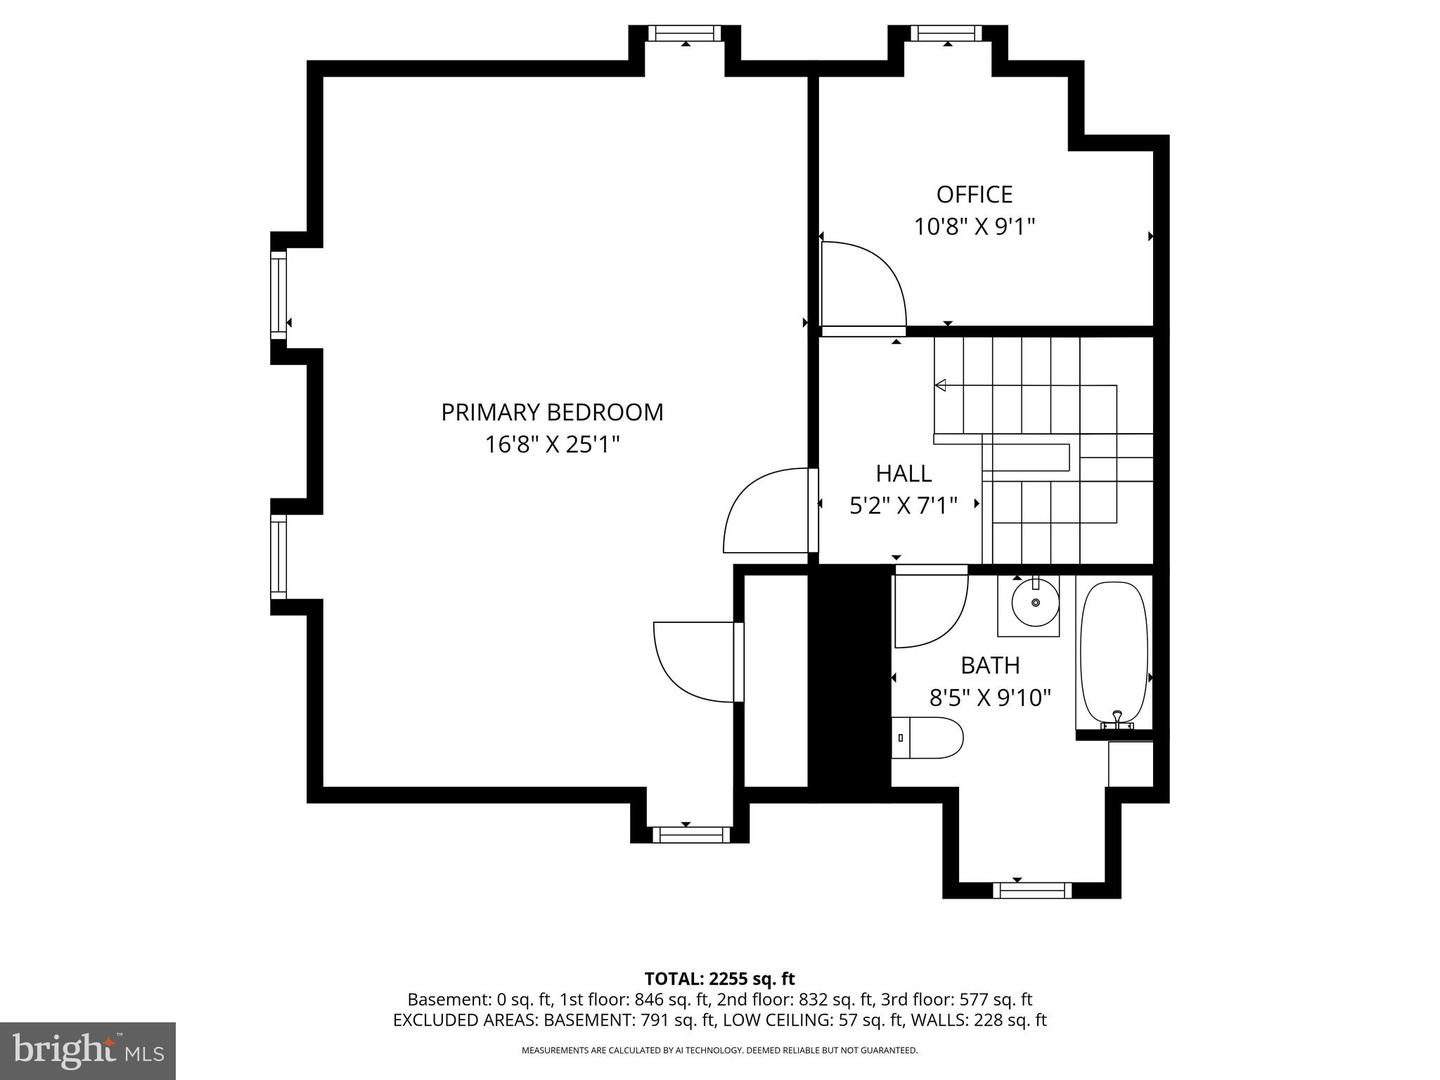
Beyond the gracious foyer, this classic brick semi-detached home blends timeless character with generous living space and beautiful outdoor surroundings. The traditional floor plan features four bedrooms, two full baths, and one half bath, with hardwood floors throughout adding warmth and continuity to every level. The roomy living room features a gas fireplace, bay window and French doors to the covered porch and is adjacent to a dining room spacious enough to entertain a large group. The kitchen has natural gas cooking, granite countertops, table space and access to the backyard. The 2nd floor feature 3 bedrooms and a full hall bath while the third floor presents an exceptional opportunity for a private primary suite, complete with space for a home office and dedicated bath. Outside, the mature garden is a private retreat, framed by established trees and thoughtfully planted perennial beds that provide year-round beauty. and a no through traffic lane in back. There is a large, flat side yard, covered terra cotta-floored porch and brick patio to satisfy all your recreation needs. Street parking is readily avaialable but there is also a parking pad at the back of the yard for added convenience. Located within easy walking distance of Centennial Park, The Rotunda, Johns Hopkins University and Cold Spring Lane restaurants and only 15 minutes to downtown Baltimore, this location is tough to beat. Rich in charm and functionality, this Roland Park residence offers classic architecture, flexible living space, and a serene garden setting in one of Baltimore’s most beloved neighborhoods.
/u.realgeeks.media/fortmeadehomes/team_photos_and_logos/Jessica_Hood_Fort_Meade_REALTOR.jpg)
Additional Information
- Elementary School
- Roland Park
- Middle School
- Roland Park
- Other Structures
- Above Grade, Below Grade
- Structure List
- Above Grade, Below Grade
- Style
- Traditional
- Interior Features
- Bathroom - Tub Shower, Ceiling Fan(s), Crown Moldings, Floor Plan - Traditional, Formal/Separate Dining Room, Kitchen - Table Space, Wood Floors
- Basement
- Yes
- Fireplaces
- 1
- Cooling Fuel
- Electric
- Cooling
- Ceiling Fan(s), Central A/C
- Heating Fuel
- Natural Gas
- Heating
- Radiator
- Hot Water
- Natural Gas
- Sewer Septic
- Public Sewer
- Water
- Public
- HOA Fee
- $20
- HOA Payment Frequency
- Annually
- Tax Year
- 2025
- Possession
- Negotiable
- Days on Market
- 8
- Acres
- 0.22
- Parking
- Paved Parking
- Ownership
- Fee Simple
- HOA
- Yes
- Homeowner Association Fee
- 20