5616 Cross Country Boulevard, Baltimore, MD 21209
- $895,000
- 7
- BD
- 6
- BA
- 4,353
- SqFt






- Sold Price
- $895,000
- List Price
- $895,000
- Closing Date
- Jun 12, 2026
- MLS#
- MDBA2209590
- Year Built
- 1905
- Status
- CLOSED
- Type
- Single Family Residential
- Bedrooms
- 7
- Baths All
- 6
- Baths Full
- 5
- Baths Half
- 1
- Living Area
- 4,353
- Total SqFt
- 4353
- County
- Baltimore City
- Subdivision
- Mount Washington
Property Description
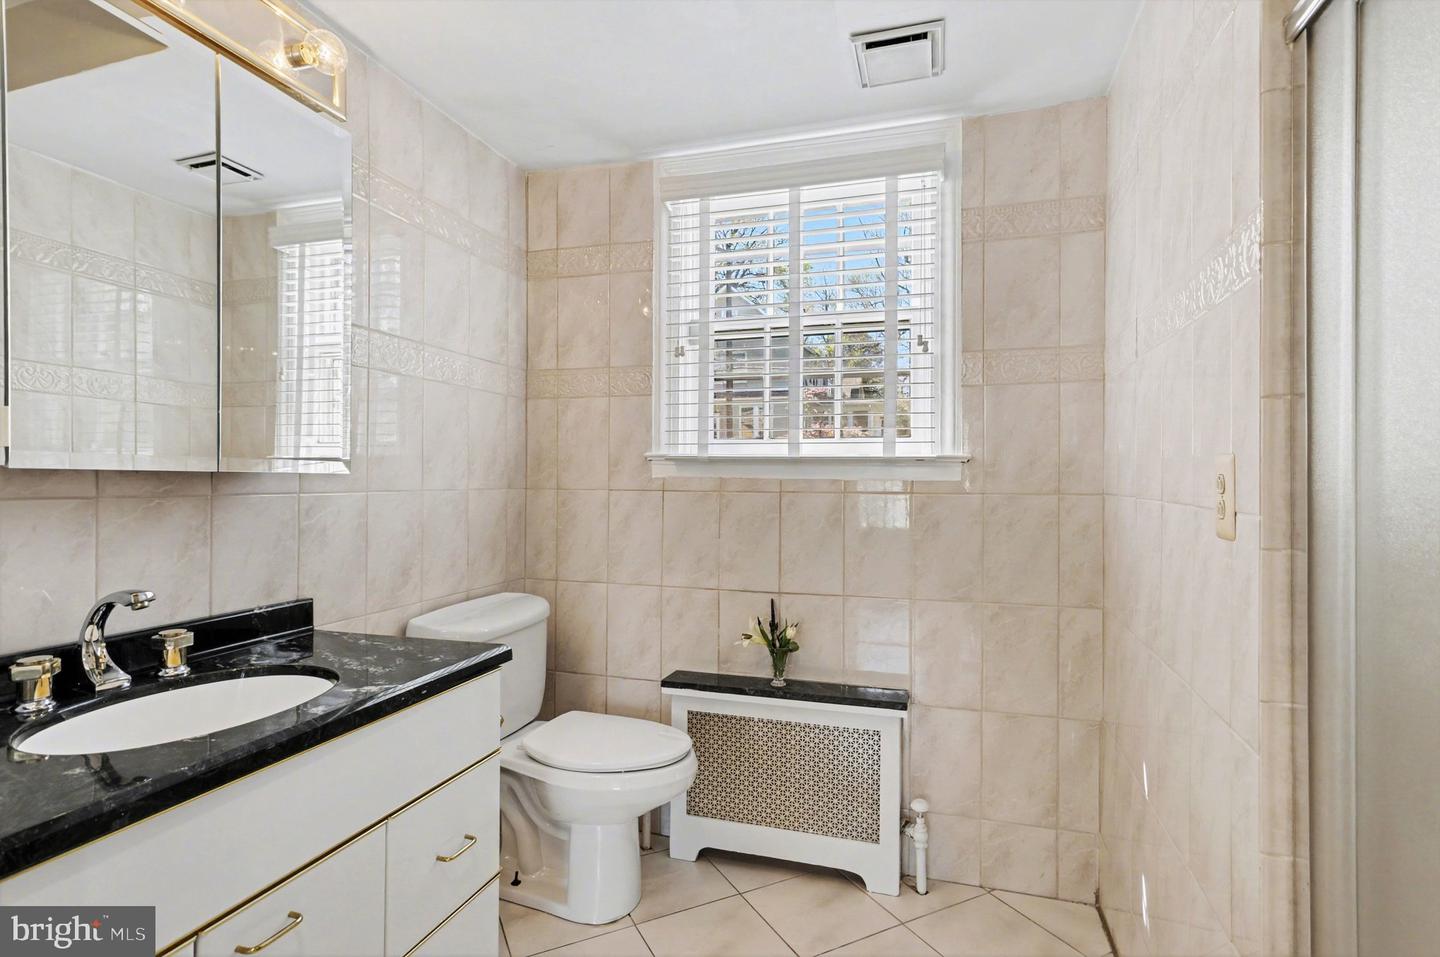
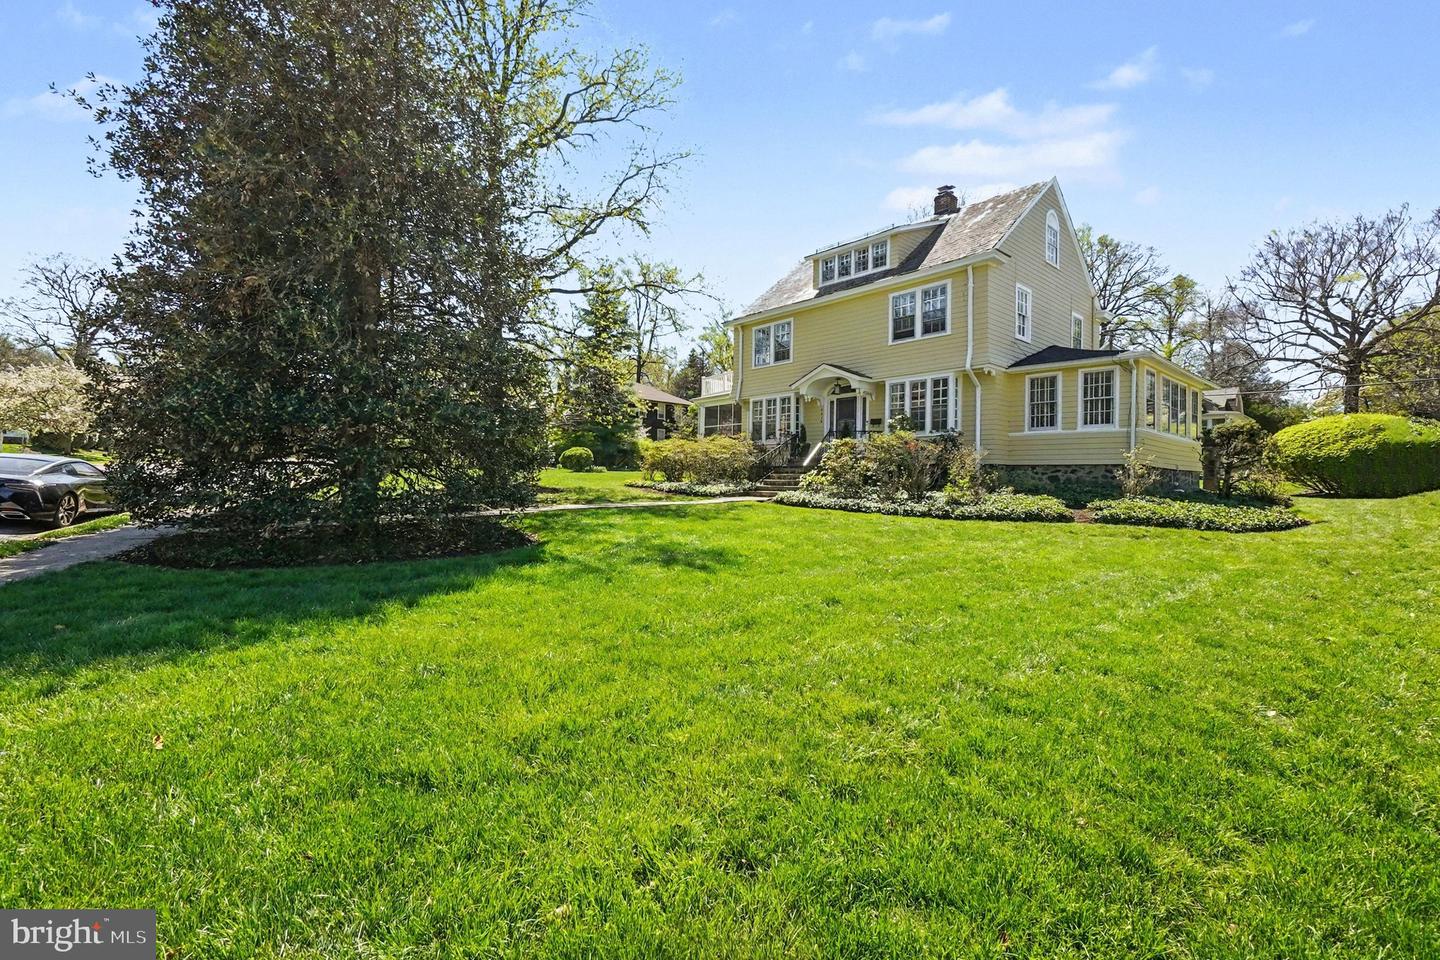
If you know Mount Washington, you know how rare an opportunity like this truly is. Set on a coveted triple lot in the heart of the neighborhood, this classic center hall Colonial offers a separate guest house in a park-like setting that is nearly impossible to find. This home blends timeless character with thoughtful updates throughout. The main residence features 6 bedrooms, 4 full baths, a gracious living room with a wood-burning fireplace, a formal dining room, and an updated kitchen equipped with a Viking Professional stove, wine fridge, quartz countertops, and stainless-steel appliances. There are period details, hardwood floors, and flexible living spaces, including a main-level bedroom or den, which create a home that is both elegant and functional. Outdoor living is just as impressive, with a screened-in side porch and expansive patio ideal for relaxing or entertaining amid mature landscaping. The fully updated 1 bedroom, 1.5 bath guest house provides exceptional versatility, featuring a great room with vaulted ceilings, a full kitchen with granite countertops and stainless-steel appliances, oversized windows and hardwood floors, perfect for guests, extended family, or a private workspace. Located just moments from the shops and dining of the Mount Washington Village, including Whole Foods and Starbucks. With convenient access to I-83, you’re just minutes from downtown Baltimore while enjoying one of the city’s most beloved neighborhoods!
/u.realgeeks.media/fortmeadehomes/team_photos_and_logos/Jessica_Hood_Fort_Meade_REALTOR.jpg)
Additional Information
- Other Structures
- Above Grade, Below Grade
- Structure List
- Above Grade, Below Grade
- Style
- Colonial
- Interior Features
- Bathroom - Walk-In Shower, Breakfast Area, Built-Ins, Entry Level Bedroom, Floor Plan - Traditional, Formal/Separate Dining Room, Kitchen - Eat-In, Wood Floors
- Basement
- Yes
- Fireplaces
- 1
- Cooling Fuel
- Electric
- Cooling
- Central A/C
- Heating Fuel
- Natural Gas, Oil
- Heating
- Radiator
- Hot Water
- Electric
- Sewer Septic
- Public Sewer
- Water
- Public
- Tax Year
- 2025
- Possession
- Negotiable
- Days on Market
- 31
- Acres
- 0.66
- Ownership
- Fee Simple