4716 Schley Ave, Baltimore, MD 21206
- $449,900
- 5
- BD
- 5
- BA
- 1,807
- SqFt




- List Price
- $449,900
- Price Change
- ▼ $20,000 1783624626
- MLS#
- MDBA2209884
- Year Built
- 1948
- Status
- ACTIVE UNDER CONTRACT
- Type
- Single Family Residential
- Bedrooms
- 5
- Baths All
- 5
- Baths Full
- 5
- Living Area
- 1,807
- Total SqFt
- 2807
- County
- Baltimore City
- Subdivision
- Waltherson
Property Description
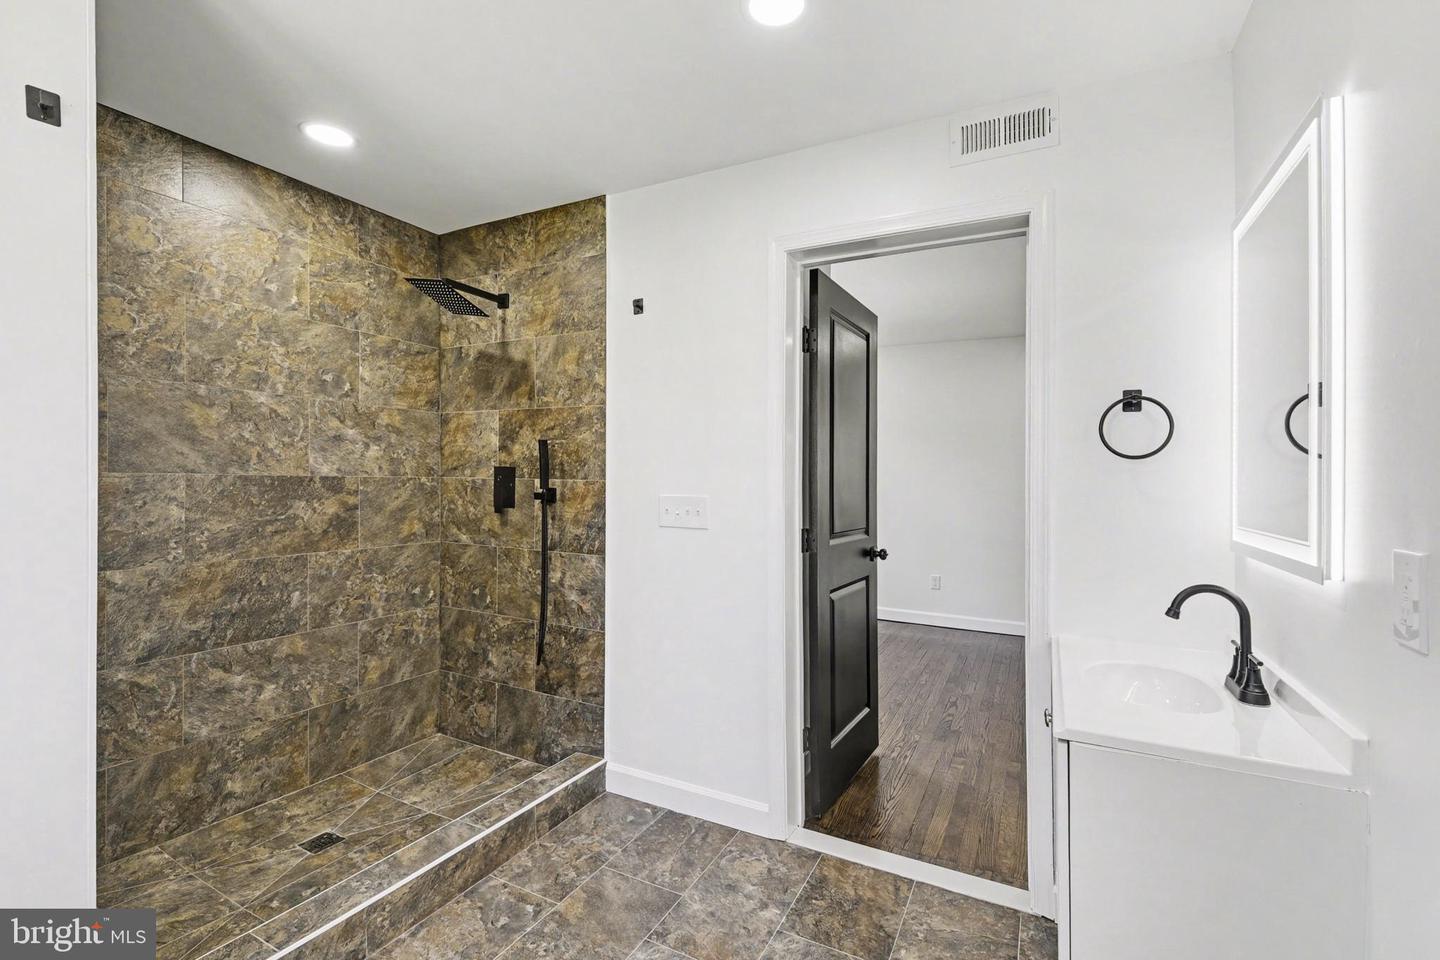
Beautifully renovated and thoughtfully redesigned, this 5-bedroom, 5-bathroom Waltherson home offers a level of size, finish, and bedroom functionality that is difficult to find in the area. With approximately 2,800 finished square feet, four en-suite bedrooms, generous room sizes, and major system updates throughout, the home is well positioned for buyers who need more than a standard renovated home. The open main level features refinished hardwood floors, recessed lighting, a spacious living and dining area, and an updated kitchen with quartz countertops, new cabinetry, premium appliances, and a large island designed for everyday use or entertaining. The rare bedroom configuration includes four private en-suite bedrooms, plus a fifth bedroom served by a full hall bath, creating excellent flexibility for larger households, guests, work-from-home needs, or multi-generational living. The fully finished walk-out basement adds substantial additional living space with two bedrooms, direct backyard access, and high-end LG laundry units, with potential to function as guest quarters, extended living space, or a separate-use setup. Major improvements include a new roof, siding, HVAC system, plumbing, electric, and water heater, offering peace of mind well beyond cosmetic updates. Outside, enjoy a new concrete patio, a spacious driveway with room for multiple vehicles, and plenty of off-street parking. Move-in ready with extensive updates, quality finishes, and a highly functional layout, this home stands out for buyers seeking space, flexibility, and long-term value.
/u.realgeeks.media/fortmeadehomes/team_photos_and_logos/Jessica_Hood_Fort_Meade_REALTOR.jpg)
Additional Information
- Other Structures
- Above Grade, Below Grade
- Structure List
- Above Grade, Below Grade
- Style
- Cape Cod
- Interior Features
- Entry Level Bedroom, Family Room Off Kitchen, Floor Plan - Open, Primary Bath(s), Recessed Lighting, Upgraded Countertops, Bathroom - Walk-In Shower, Bathroom - Tub Shower, Breakfast Area, Ceiling Fan(s), Dining Area, Kitchen - Island, Walk-in Closet(s), Wood Floors
- Basement
- Yes
- Cooling Fuel
- Electric
- Cooling
- Central A/C
- Heating Fuel
- Electric
- Heating
- Central, Forced Air
- Hot Water
- Electric
- Sewer Septic
- Public Sewer
- Water
- Public
- Tax Year
- 2026
- Possession
- Settlement
- Days on Market
- 104
- Acres
- 0.22
- Parking
- Concrete Driveway
- Ownership
- Fee Simple
Mortgage Calculator
Listing courtesy of Coldwell Banker Realty. Contact: christy.adkins@cbmove.com