222 Homewood Terrace, Baltimore, MD 21218
- $539,000
- 5
- BD
- 3
- BA
- 1,976
- SqFt








- Sold Price
- $539,000
- List Price
- $475,000
- Closing Date
- Jun 02, 2026
- MLS#
- MDBA2210090
- Year Built
- 1917
- Status
- CLOSED
- Type
- Townhome
- Bedrooms
- 5
- Baths All
- 3
- Baths Full
- 2
- Baths Half
- 1
- Living Area
- 1,976
- Total SqFt
- 2361
- County
- Baltimore City
- Subdivision
- Oakenshawe
Property Description
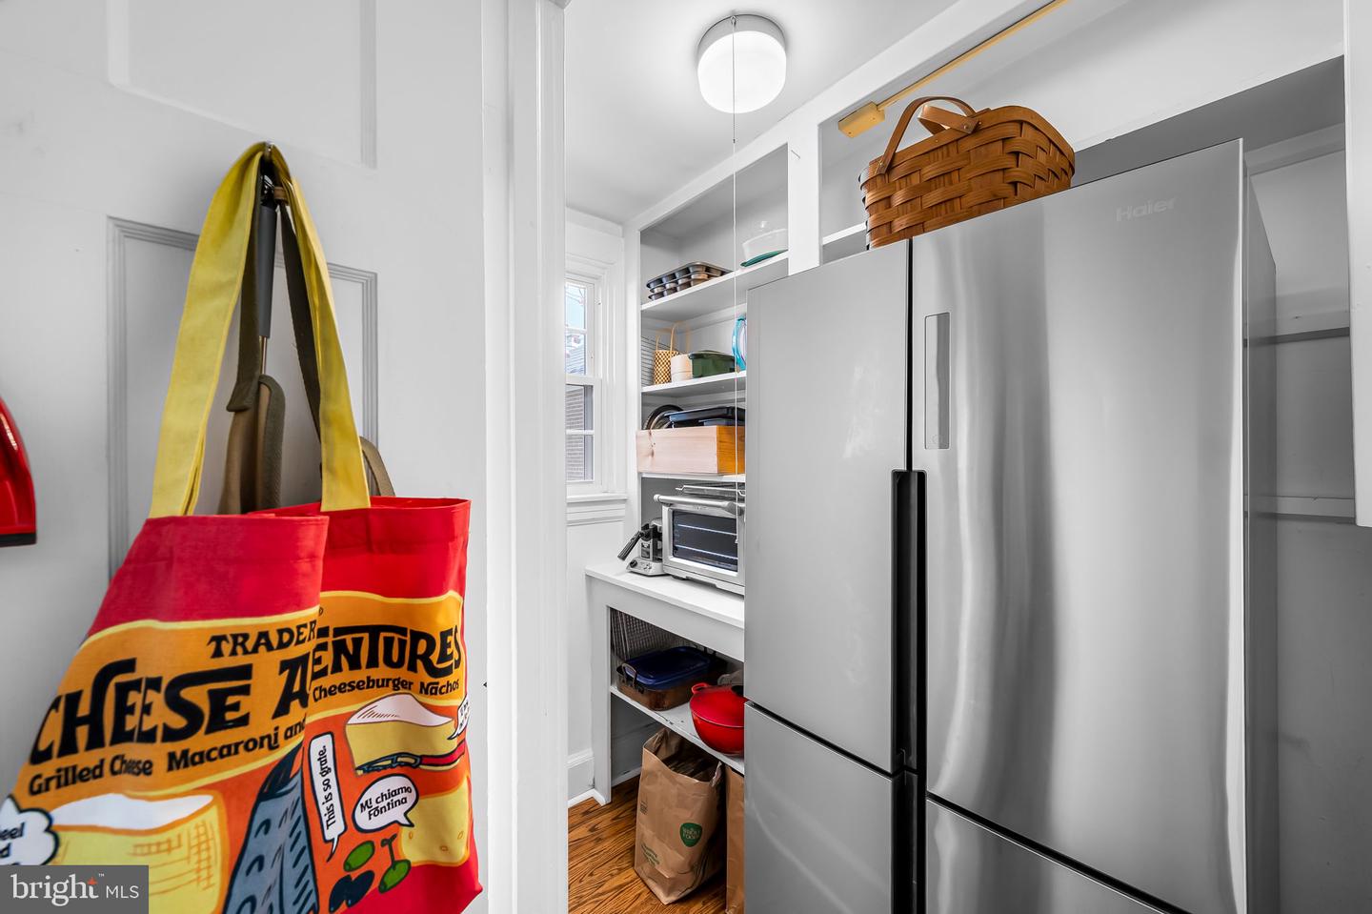
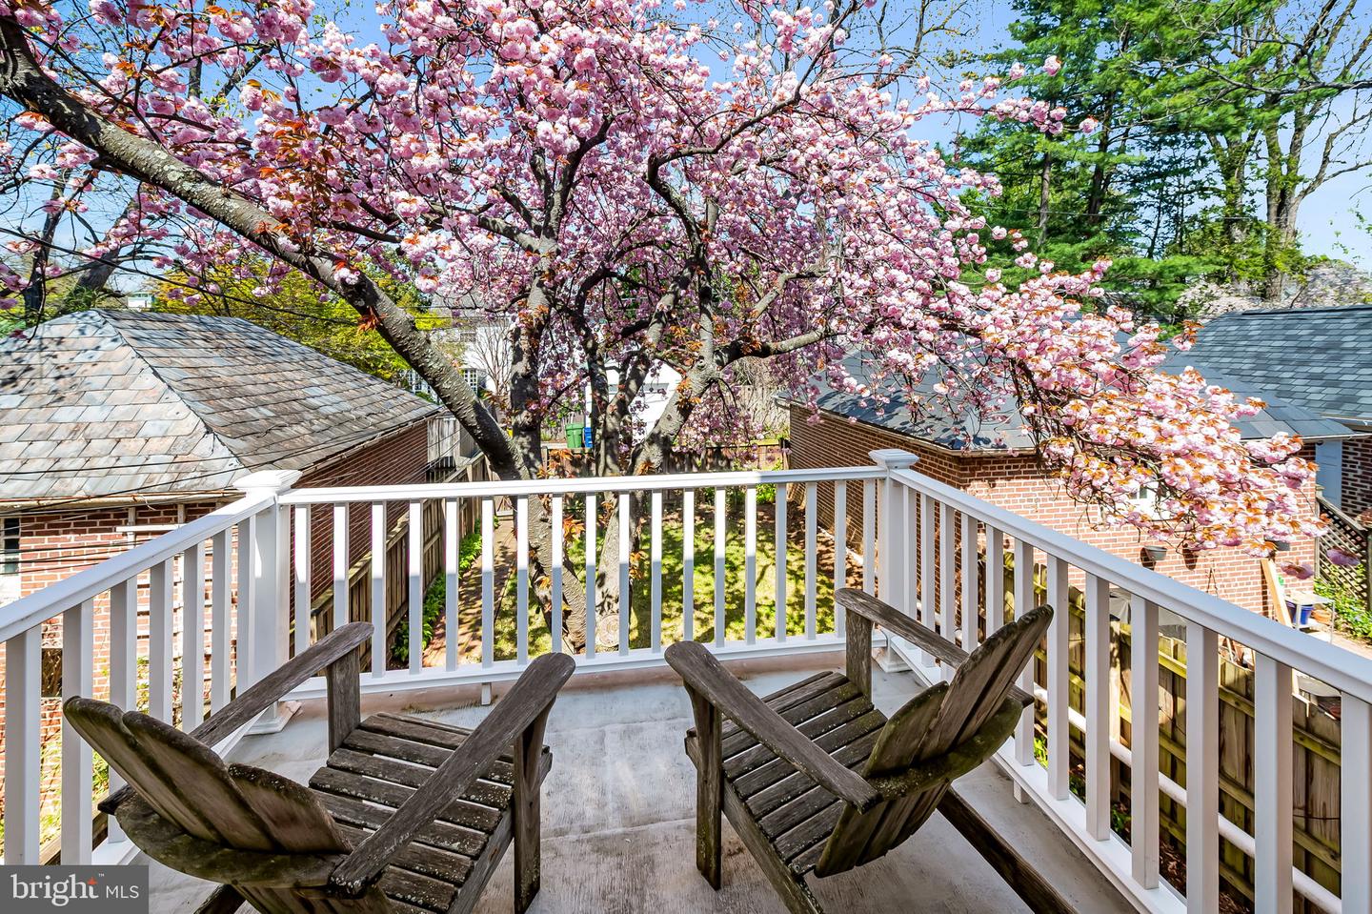
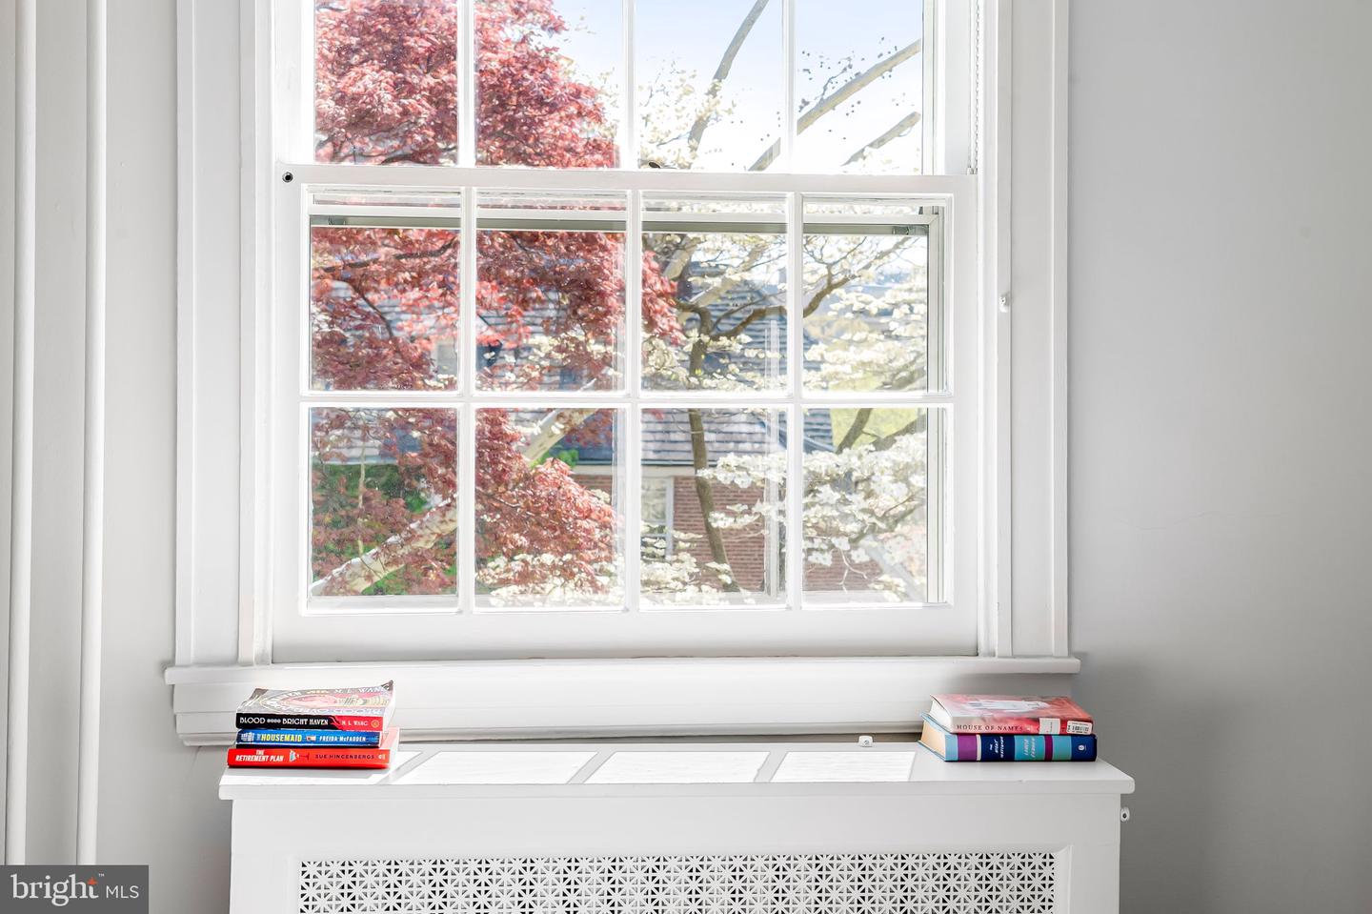
Tucked along one of Oakenshawe’s most charming garden terraces, this timeless Georgian Revival residence is anything but ordinary. Lovingly curated by its creative owners this home unfolds like a well-crafted novel: layered, atmospheric, and impossible to forget. From the moment you arrive, the classic brick façade and inviting front porch set the tone for what lies within—a home where historic architecture meets intentional design. Sunlight pours through every level, illuminating original hardwood floors, rich textures, and thoughtfully composed spaces that feel both refined and deeply personal. The traditional floor plan offers a sense of flow, with a gracious living room anchored by a wood-burning fireplace, a formal dining room made for intimate gatherings, and a recently updated kitchen. Upstairs, five light-filled bedrooms span multiple levels, offering flexibility for creative pursuits, guest retreat or quiet work-from-home sanctuaries. With a full bath on each upper level, the layout is as practical as it is beautiful. Step outside and discover your own private oasis. The south-facing front welcomes the day, while the rear garden—complete with patio and magestic cherry blossom tree—offers a serene, almost storybook, escape in the heart of the city. During their ownership, the sellers undertook a variety of improvements including, but not limited to, upgrading electric and plumbing, replacing the front roof, restoring the original windows, remodeling the kitchen and adding ducted HVAC. Located in the historic Oakenshawe district, just moments from neighborhood favorites like Waverly Farmers Market, Sherwood Gardens, and the Johns Hopkins Homewood campus, this home blends urban convenience with distinct, almost European ,charm. For those who appreciate character, creativity, and a home with soul, this is a rare opportunity to own a truly distinctive residence—one that feels curated, collected, and ready for its next chapter.
/u.realgeeks.media/fortmeadehomes/team_photos_and_logos/Jessica_Hood_Fort_Meade_REALTOR.jpg)
Additional Information
- Other Structures
- Above Grade, Below Grade
- Structure List
- Above Grade, Below Grade
- Style
- Georgian
- Interior Features
- Ceiling Fan(s), Floor Plan - Traditional, Formal/Separate Dining Room, Kitchen - Galley, Skylight(s), Wood Floors, Chair Railings, Built-Ins, Window Treatments
- Basement
- Yes
- Fireplaces
- 1
- Cooling Fuel
- Electric
- Cooling
- Central A/C, Programmable Thermostat
- Heating Fuel
- Oil, Electric
- Heating
- Radiator, Forced Air, Heat Pump - Electric BackUp
- Hot Water
- Natural Gas
- Sewer Septic
- Public Sewer
- Water
- Public
- Tax Year
- 2025
- Possession
- 61-90 Days CD, Negotiable
- Days on Market
- 4
- Acres
- 0.06
- Ownership
- Fee Simple