6007 Winthrope Avenue, Baltimore, MD 21206
- $361,000
- 4
- BD
- 2
- BA
- 1,728
- SqFt






- Sold Price
- $361,000
- List Price
- $349,900
- Closing Date
- Jun 01, 2026
- MLS#
- MDBA2210108
- Year Built
- 1952
- Status
- CLOSED
- Type
- Single Family Residential
- Bedrooms
- 4
- Baths All
- 2
- Baths Full
- 2
- Living Area
- 1,728
- Total SqFt
- 2378
- County
- Baltimore City
- Subdivision
- Hamilton
Property Description
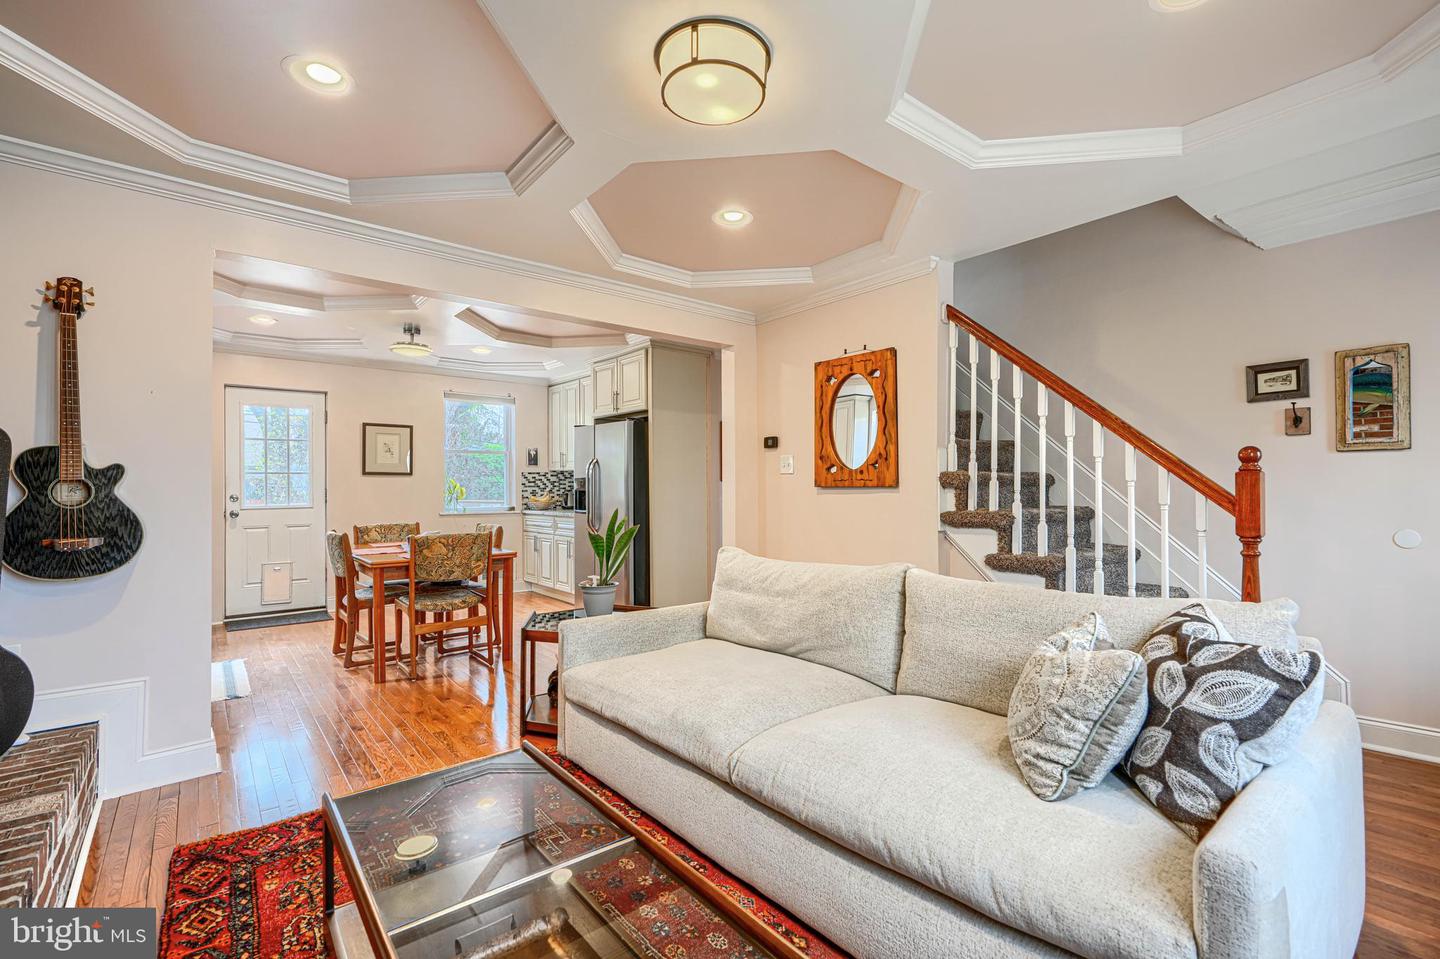
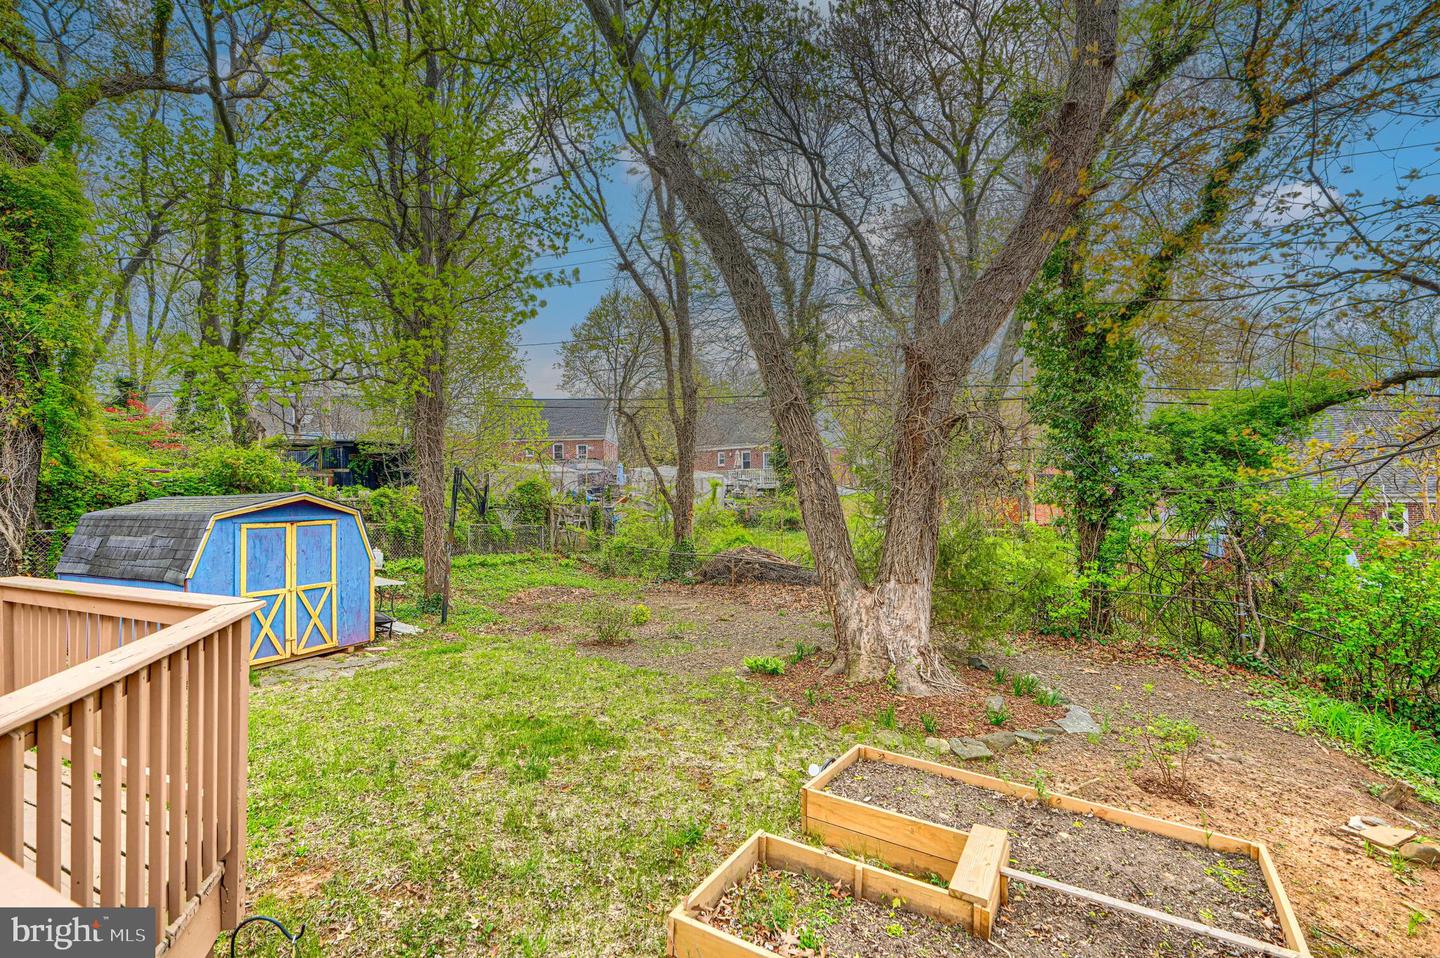
Welcome to 6007 Winthrope Ave in Hamilton! This 4 bedroom, 2 bathroom single family home is so much more larger than it appears from the outside with over 2300 square feet of finished space across three levels! The roof, gutters, and rear siding were all just replaced in 2025 and this comes with the Power Limited Lifetime Workmanship Warranty! (See documents for details.) The sellers are also including an American Homeshield shield plus home warranty to the new buyers! When you walk in you will be notice the charming and unique vibe, it's not your average grey flip! On the main level and you will be delighted by the open layout, an abundance of natural light, and beautiful hardwood floors. The main level features a cozy living room with wood burning fireplace, an open kitchen with stainless steel appliances, granite counters and glass tile backsplash. two bedrooms and a full bathroom. Off the kitchen, step outside to the expansive deck overlooking a large rear yard! The yard has raised beds for vegetable and herb gardens, and plenty of space for pets and kids to run and play! On the upper level, there are two spacious bedrooms and a second full bathroom. The fully finished basement features tile floors, recessed lighting, a wood stove, and plenty of space for a family room, game room, or play room! The washing machine and microwave were just replaced in 2025. This is a great location, close to Hamilton shops, restaurants and several parks! Conveniently located close to the city and to 95, drive 20 minutes to many points of interest - Towson, Downtown, Penn Station & Hampden.
/u.realgeeks.media/fortmeadehomes/team_photos_and_logos/Jessica_Hood_Fort_Meade_REALTOR.jpg)
Additional Information
- Other Structures
- Above Grade, Below Grade
- Structure List
- Above Grade, Below Grade
- Style
- Cape Cod
- Interior Features
- Floor Plan - Open, Recessed Lighting, Stove - Wood, Wood Floors, Bathroom - Tub Shower, Carpet, Combination Kitchen/Dining
- Basement
- Yes
- Fireplaces
- 1
- Cooling Fuel
- Electric
- Cooling
- Other
- Heating Fuel
- Natural Gas
- Heating
- Forced Air
- Hot Water
- Natural Gas
- Sewer Septic
- Public Sewer
- Water
- Public
- Tax Year
- 2025
- Possession
- Immediate, Negotiable, 0-30 Days CD, 31-60 Days CD
- Days on Market
- 8
- Acres
- 0.16
- Ownership
- Fee Simple