5217 Catalpha Rd, Baltimore, MD 21214
- $298,000
- 4
- BD
- 3
- BA
- 1,500
- SqFt






- List Price
- $298,000
- Price Change
- ▲ $8,000 1788366672
- MLS#
- MDBA2210152
- Year Built
- 1949
- Status
- PENDING
- Type
- Single Family Residential
- Bedrooms
- 4
- Baths All
- 3
- Baths Full
- 3
- Living Area
- 1,500
- Total SqFt
- 2300
- County
- Baltimore City
- Subdivision
- Lauraville Historic District
Property Description
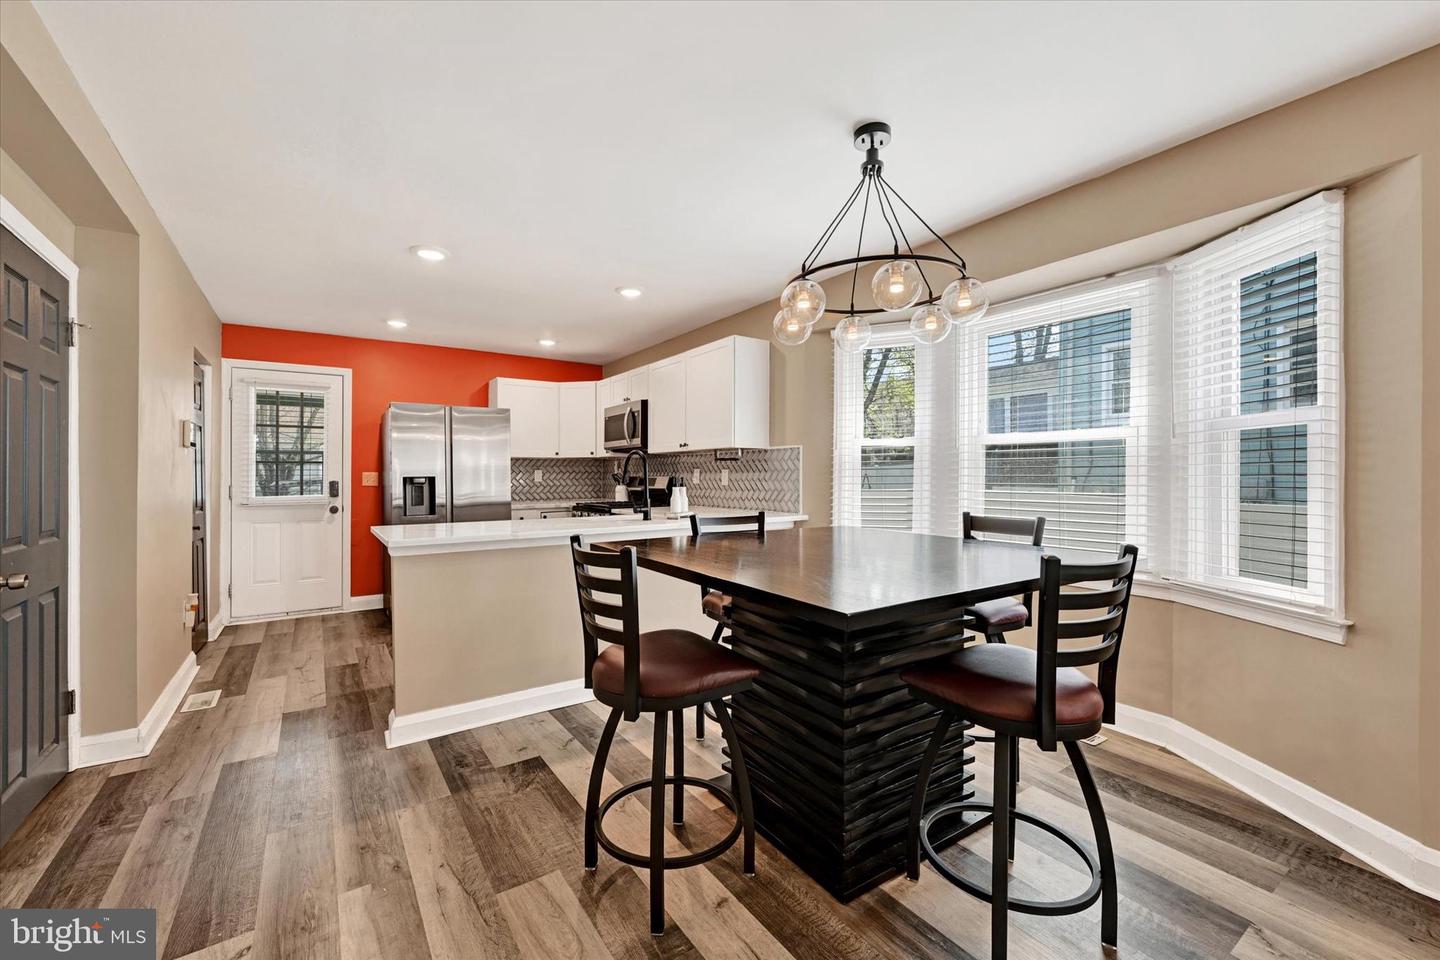
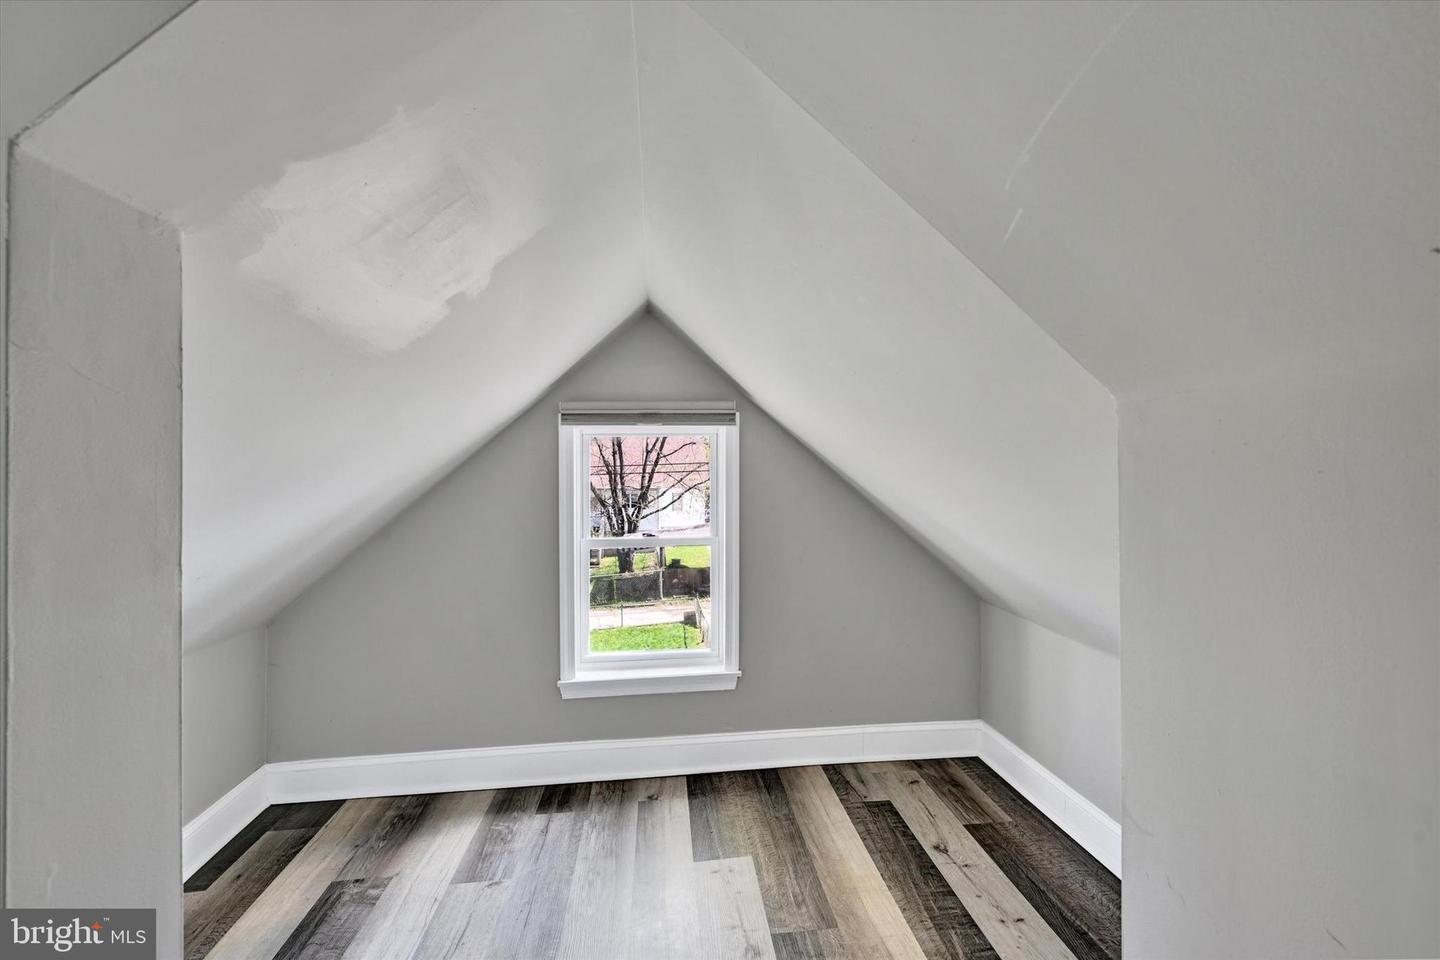
APPROVED SHORT SALE OPPORTUNITY - If you're not familiar with the benefits of purchasing a short sale property, ask an agent! Welcome to 5217 Catalpha Road in Lauraville, where the big-ticket updates are already done. Recent improvements include the roof, HVAC, A/C evaporator, water heater, kitchen appliances, washer, dryer, flooring, and carpet. The open main level features a bright kitchen, dining area, and living room with a stylish electric fireplace, plus two bedrooms and a full bath for convenient main-level living. Upstairs, you'll find a private primary suite with a full bath, built-in dressers, and ceiling heights over 7 feet. The finished basement adds a fourth bedroom, third full bath, and flexible living space perfect for guests, a home office, or recreation. Enjoy a professionally finished pantry, covered rear porch, fully fenced backyard, and private parking pad. With 4 bedrooms, 3 full baths, and three finished levels, this move-in ready home offers the updates, space, and functionality today's buyers are looking for. This is a short sale handled by an experienced short sale team. Home is sold as-is.
/u.realgeeks.media/fortmeadehomes/team_photos_and_logos/Jessica_Hood_Fort_Meade_REALTOR.jpg)
Additional Information
- Other Structures
- Above Grade, Below Grade
- Structure List
- Above Grade, Below Grade
- Style
- Cape Cod
- Interior Features
- Bathroom - Tub Shower, Bathroom - Walk-In Shower, Built-Ins, Carpet, Ceiling Fan(s), Entry Level Bedroom, Floor Plan - Open, Pantry
- Basement
- Yes
- Fireplaces
- 1
- Cooling Fuel
- Natural Gas
- Cooling
- Central A/C
- Heating Fuel
- Natural Gas
- Heating
- Forced Air
- Hot Water
- Electric
- Sewer Septic
- Public Sewer
- Water
- Public
- Short Sale
- Yes
- Tax Year
- 2025
- Possession
- Settlement
- Days on Market
- 111
- Acres
- 0.14
- Parking
- Paved Driveway
- Ownership
- Fee Simple
Mortgage Calculator
Listing courtesy of EXP Realty, LLC. Contact: 8888607369