5409 Saint Albans Way, Baltimore, MD 21212
- $765,000
- 4
- BD
- 5
- BA
- 1,989
- SqFt






- Sold Price
- $765,000
- List Price
- $700,000
- Closing Date
- Jun 05, 2026
- MLS#
- MDBA2210204
- Year Built
- 1946
- Status
- CLOSED
- Type
- Single Family Residential
- Bedrooms
- 4
- Baths All
- 5
- Baths Full
- 3
- Baths Half
- 2
- Living Area
- 1,989
- Total SqFt
- 2659
- County
- Baltimore City
- Subdivision
- Homeland Historic District
Property Description
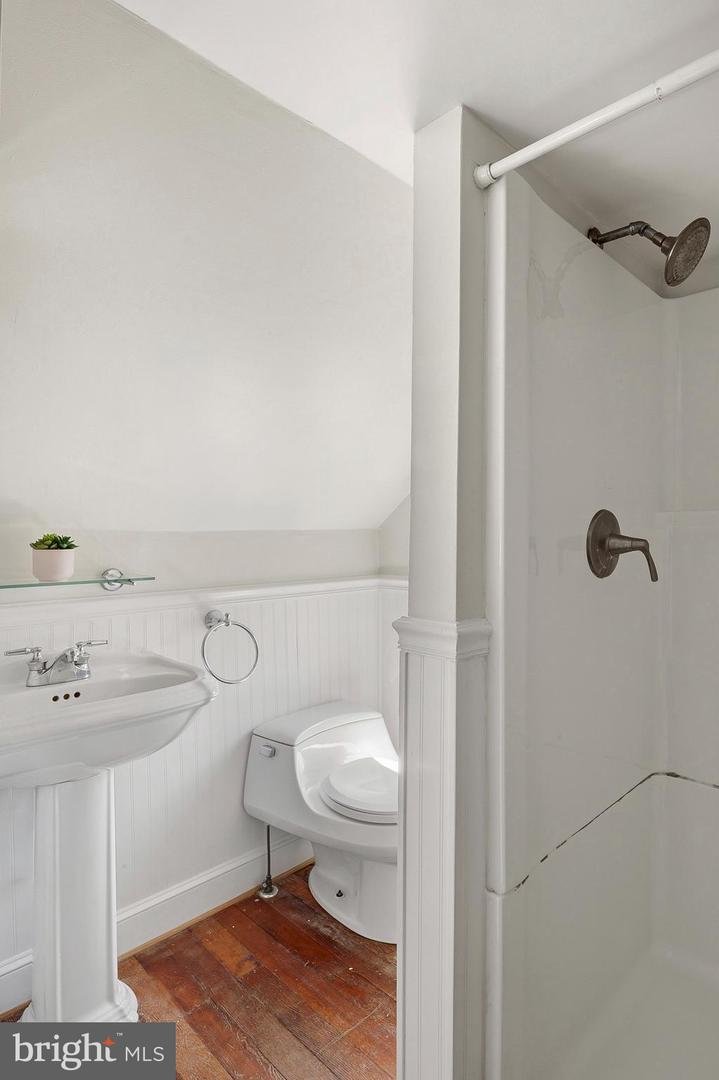
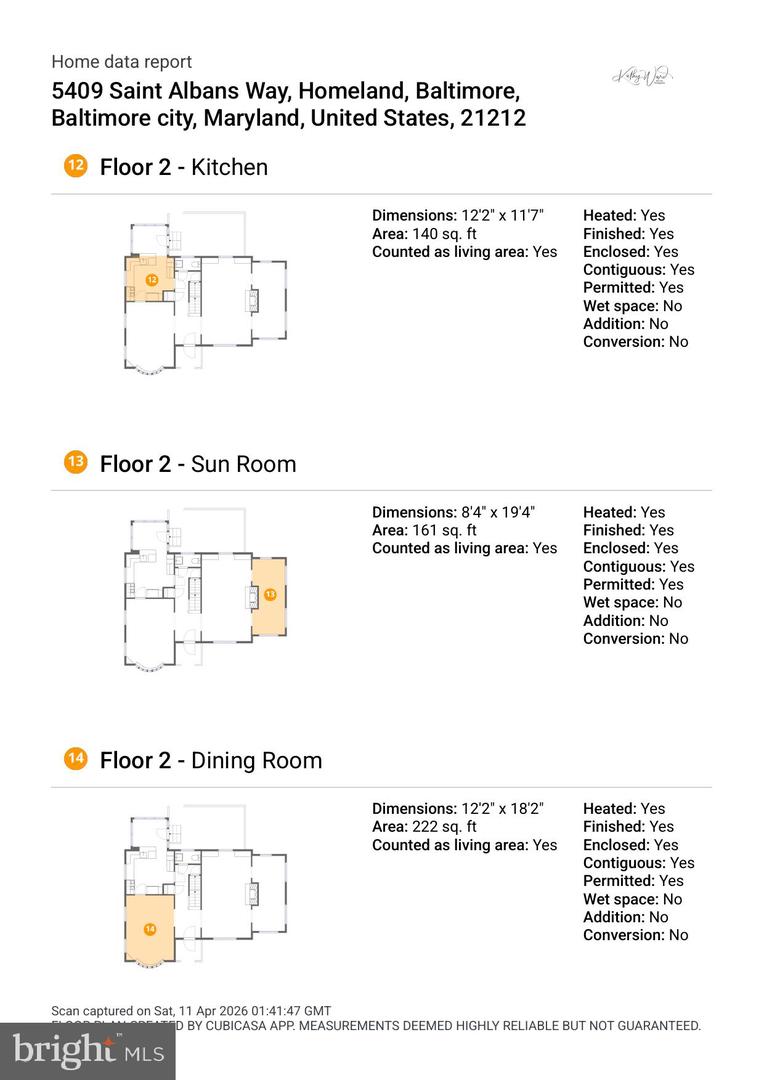
Welcome to 5409 Saint Albans Way, a charming brick colonial nestled in the heart of Baltimore’s prestigious Greater Homeland Historic District. This 1946 classic offers timeless appeal and surprising spaciousness on a beautifully level, park-like lot—perfect for outdoor enjoyment with generous space to play or relax in both the front yard and the expansive, grassy backyard. The setting feels like a private retreat, yet you’re surrounded by Homeland’s signature tree-lined streets, Olmsted-inspired landscaping, and serene community lakes. Step inside to discover a thoughtfully laid-out traditional floor plan with warm oak hardwood floors and abundant natural light. The gracious foyer welcomes you with a staircase leading to the upper levels. To the right, a cozy family room features built-in shelving and a gas fireplace—ideal for gatherings. Just beyond lies a bright, southern-facing room perfect as a playroom, home office, or sunlit den. To the left of the foyer, the formal dining room showcases elegant built-ins and bathes in afternoon light. Adjacent is the updated kitchen, complete with thoughtful wine storage, a breakfast bar, and an eat-in area that captures glorious eastern morning sun—enhanced by stylish shutters. A convenient half bath sits at the rear, just steps from the covered stone patio that overlooks the peaceful, level backyard. A detached two-car garage with convenient alley access completes the outdoor amenities. Upstairs, you’ll find two secondary bedrooms sharing a full hallway bath, plus a generous primary suite with its own bathroom. The finished third-floor attic is a true bonus—offering a spacious main area, a separate nook ideal for a single bed or reading corner, and a full bathroom. This flexible space works beautifully as an additional bedroom, home office, or guest retreat. The lower level features a finished side perfect for a media room, additional office, or comfortable lounge with space for a couch and TV. Another half bath adds convenience, while the opposite side provides ample storage and houses the utility area. With approximately 2,659 square feet of living space, 4 bedrooms, and 3.5 bathrooms, this home blends classic Homeland character with practical, updated features. Enjoy the benefits of one of North Baltimore’s most sought-after communities—known for its historic charm, strong neighborhood association, and proximity to top schools, Belvedere Square, and city conveniences—all while living in a home that feels wonderfully deceptive in its generous scale and livability. A rare opportunity to own a piece of Baltimore history in a setting that truly feels like home.
/u.realgeeks.media/fortmeadehomes/team_photos_and_logos/Jessica_Hood_Fort_Meade_REALTOR.jpg)
Additional Information
- Other Structures
- Above Grade, Below Grade
- Structure List
- Above Grade, Below Grade
- Garage Spaces
- 2
- Style
- Colonial
- Interior Features
- Attic, Breakfast Area, Built-Ins, Butlers Pantry, Crown Moldings, Recessed Lighting, Ceiling Fan(s), Carpet
- Basement
- Yes
- Fireplaces
- 2
- Cooling Fuel
- Electric
- Cooling
- Ceiling Fan(s), Central A/C, Ductless/Mini-Split, Heat Pump(s), Programmable Thermostat
- Heating Fuel
- Natural Gas
- Heating
- Central, Forced Air
- Hot Water
- Natural Gas
- Sewer Septic
- Public Sewer
- Water
- Public
- Tax Year
- 2025
- Possession
- Settlement
- Days on Market
- 5
- Acres
- 0.26
- Ownership
- Fee Simple