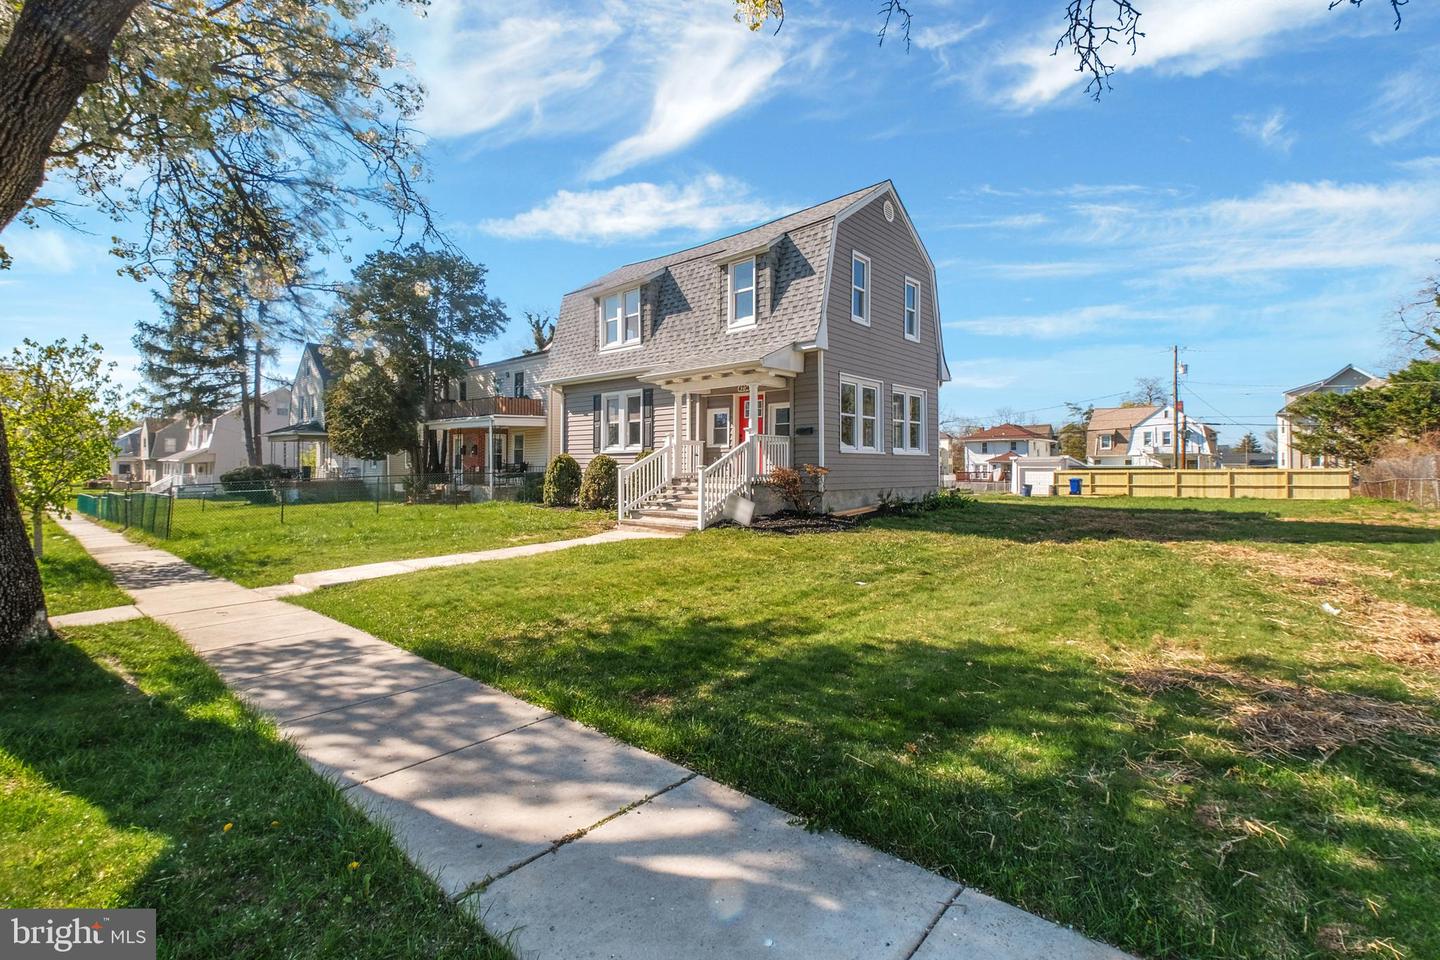
4204 Penhurst Avenue, Baltimore, MD 21215
- $390,000
- 4
- BD
- 3
- BA
- 2,121
- SqFt



- Sold Price
- $390,000
- List Price
- $399,500
- Closing Date
- Jul 06, 2026
- MLS#
- MDBA2210276
- Year Built
- 1935
- Status
- CLOSED
- Type
- Single Family Residential
- Bedrooms
- 4
- Baths All
- 3
- Baths Full
- 3
- Living Area
- 2,121
- Total SqFt
- 2871
- County
- Baltimore City
- Subdivision
- Dorchester
Property Description
Welcome to this beautifully renovated Dutch Colonial, where classic charm meets modern upgrades throughout! Step inside to an open and inviting floor plan featuring durable LVP flooring that flows seamlessly throughout the first floor. The bright and airy living room is perfect for entertaining, while the adjoining dining area creates an ideal space to host and enjoy meals with family and friends. The spacious kitchen is a true centerpiece, offering abundant cabinetry, generous prep space, quartz countertops, a stylish tile backsplash, and a large island, perfect for quick bites or gathering with guests. The main level also features a sun-filled ensuite bedroom with a full bathroom complete with a custom tile walk-in shower, ideal for guests or convenient one-level living. Upstairs, retreat to the expansive primary suite boasting ample closet space and a luxurious ensuite bath with dual vanities, a soaking tub, and a beautifully tiled walk-in shower. Two additional bedrooms, a full hall bath with a tub/shower combo, and a conveniently located laundry area complete the upper level. The finished lower level offers flexible space for a rec room, additional living area, or home gym, along with extra storage. Outside, enjoy the backyard, perfect for hosting summer BBQs, and the convenience of a rear driveway for easy parking. Ideally located near Northern Parkway, Liberty Heights Avenue, I-83, and I-695, this home offers both comfort and accessibility. A true move-in ready gem!
/u.realgeeks.media/fortmeadehomes/team_photos_and_logos/Jessica_Hood_Fort_Meade_REALTOR.jpg)
Additional Information
- Other Structures
- Above Grade, Below Grade
- Structure List
- Above Grade, Below Grade
- Style
- Contemporary
- Interior Features
- Bathroom - Walk-In Shower, Bathroom - Tub Shower, Breakfast Area, Ceiling Fan(s), Combination Dining/Living, Combination Kitchen/Dining, Dining Area, Entry Level Bedroom, Floor Plan - Open, Formal/Separate Dining Room, Kitchen - Island, Primary Bath(s), Recessed Lighting, Upgraded Countertops, Bathroom - Soaking Tub, Carpet, Combination Kitchen/Living
- Basement
- Yes
- Cooling Fuel
- Electric
- Cooling
- Ceiling Fan(s), Central A/C
- Heating Fuel
- Natural Gas
- Heating
- Forced Air
- Hot Water
- Natural Gas
- Sewer Septic
- Public Sewer
- Water
- Public
- Tax Year
- 2025
- Possession
- Settlement
- Days on Market
- 42
- Acres
- 0.26
- Parking
- Stone Driveway
- Ownership
- Fee Simple