538 Eislen Street, Baltimore, MD 21230
- $345,000
- 2
- BD
- 1
- BA
- 1,170
- SqFt






- Sold Price
- $345,000
- List Price
- $325,000
- Closing Date
- May 19, 2026
- MLS#
- MDBA2210486
- Year Built
- 1980
- Status
- CLOSED
- Type
- Townhome
- Bedrooms
- 2
- Baths All
- 1
- Baths Full
- 1
- Living Area
- 1,170
- Total SqFt
- 1170
- County
- Baltimore City
- Subdivision
- Ridgely's Delight
Property Description
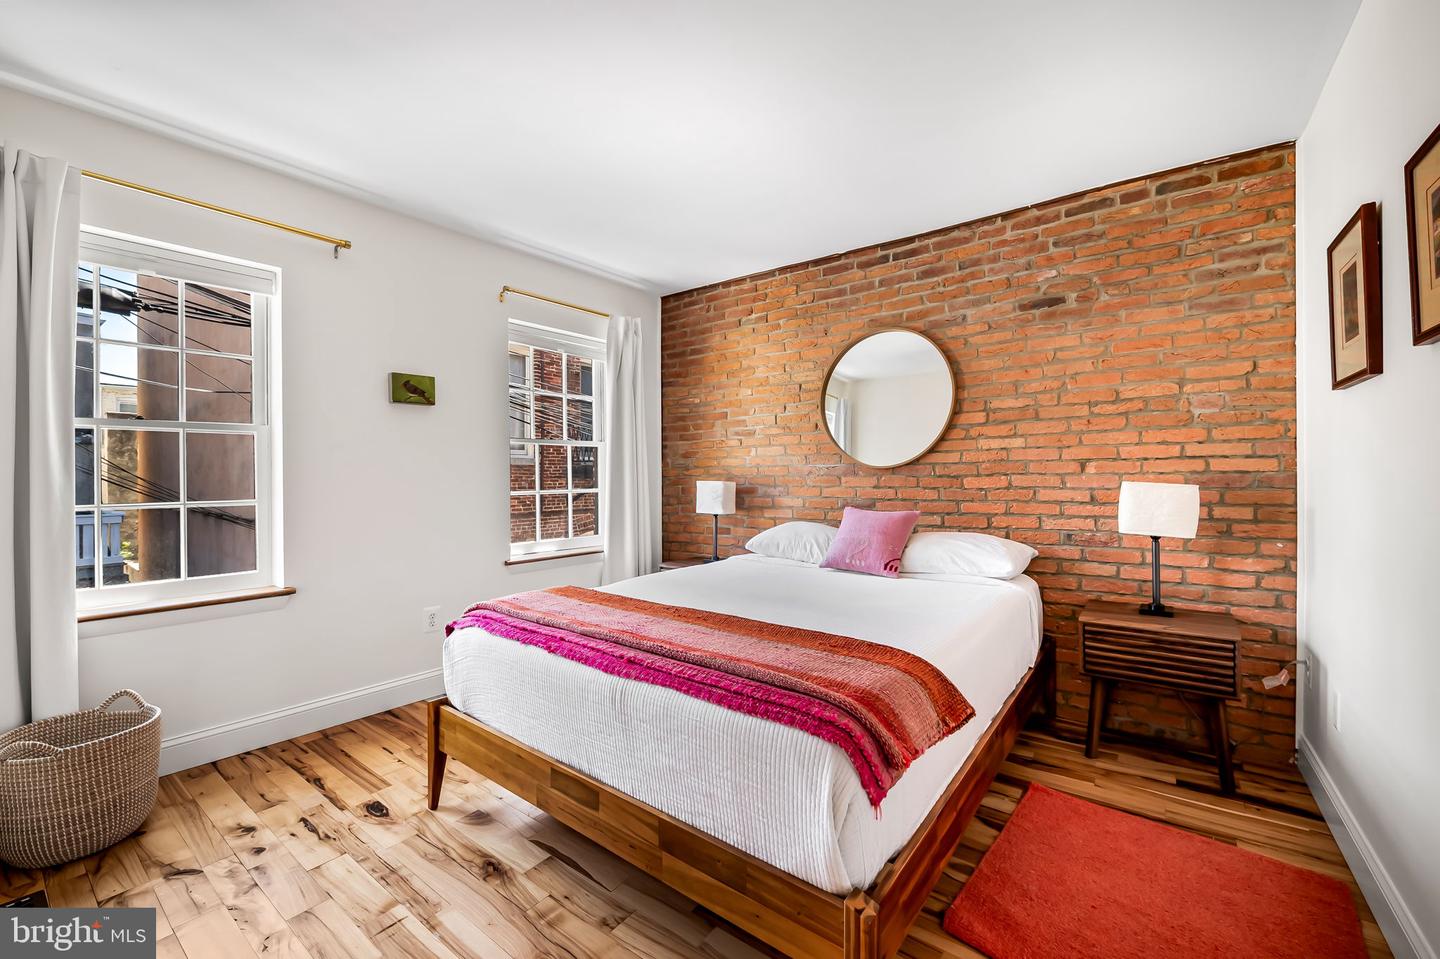
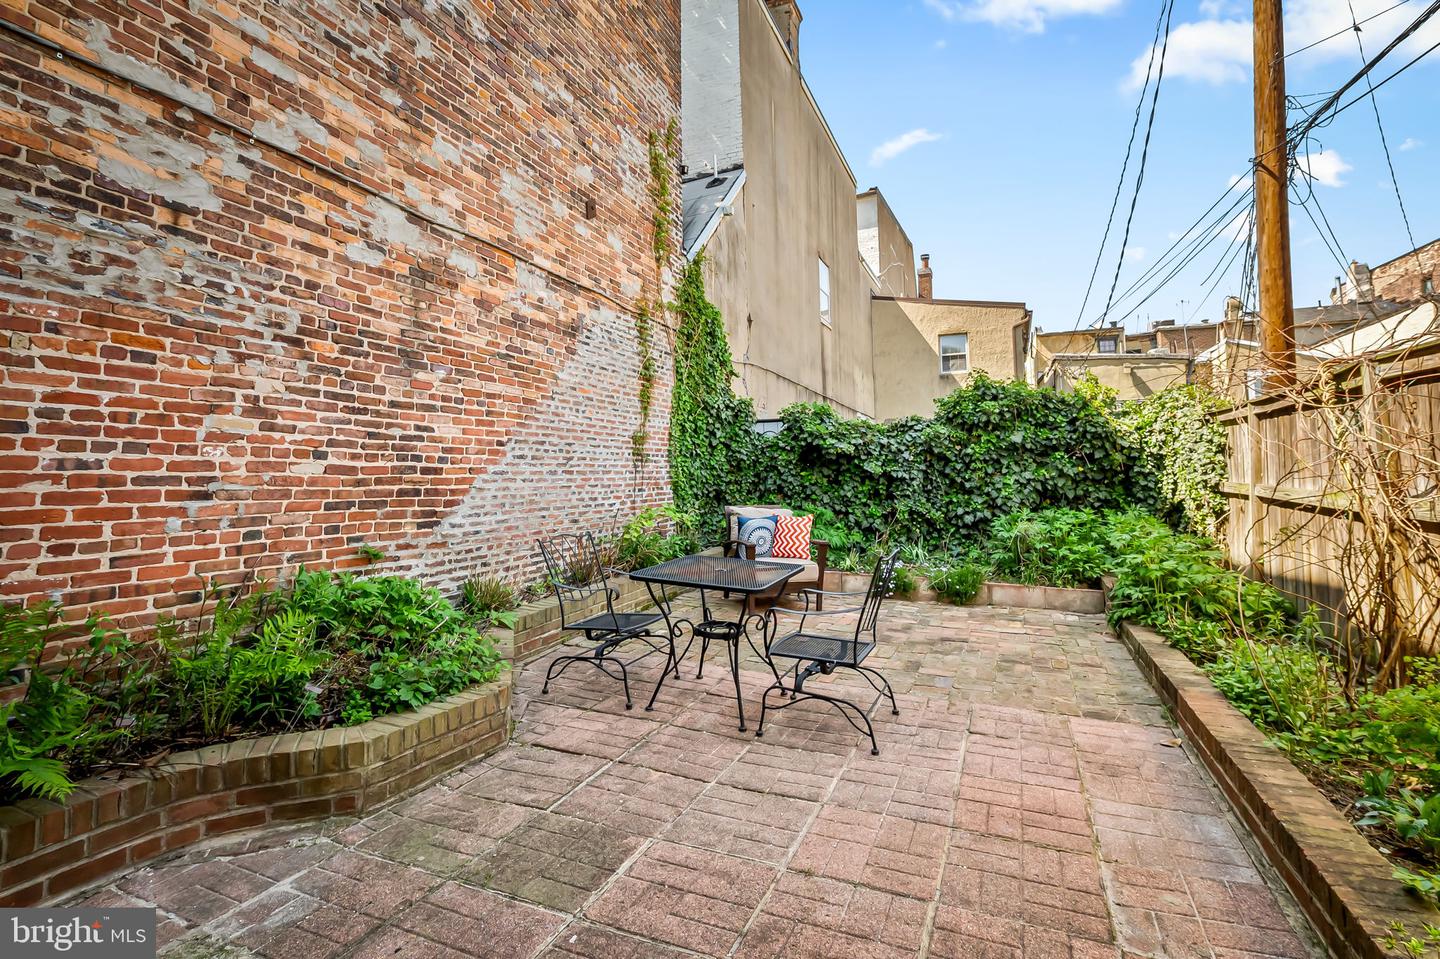
Rare Find in Ridgely’s Delight: Updated End-Unit Rowhome with Garage & Private Garden Discover a true gem tucked away on a quiet side street in the heart of Historic Ridgely’s Delight. Originally a 19th-century carriage house, this unique home sits adjacent to a magnificent 1780s residence (now a charming Inn), offering a rare connection to Baltimore’s deep history. Combining period character with tasteful modern updates, this end-of-group rowhome is a tranquil retreat just blocks from UMMC and Camden Yards, and within easy walking distance to the Inner Harbor. The main living space on the second floor is designed for efficient urban living with hardwood flooring throughout. This compact heart of the home features an open-concept kitchen with a breakfast bar and stainless steel appliances that flows directly into an inviting living area, accented by a stunning original brick feature wall. This level also includes a serene bedroom anchored by a striking floor-to-ceiling exposed brick wall, located adjacent to a fully updated, well-designed bathroom. The third floor consists of a large open loft space. Featuring a cathedral ceiling and cooling ceiling fan, this flexible area is ideal for use as a primary suite, a spacious home office, or an inviting guest retreat. The ground level is anchored by a versatile 13' x 20' garage, recently upgraded with a new door and video monitoring system. This space offers incredible flexibility: use it for secure parking or transform it into a private workout studio or a "party space" for game-day gatherings. This level also includes a dedicated laundry room and extra storage for added convenience. Just outside, the private garden has been thoughtfully landscaped to include a patio made of reclaimed local bricks and raised garden beds filled with easy-care native plants. When in full bloom, the garden offers a lush, fragrant escape from the bustle of the city. This home is as functional as it is beautiful and can be sold partially furnished for a seamless move-in experience.
/u.realgeeks.media/fortmeadehomes/team_photos_and_logos/Jessica_Hood_Fort_Meade_REALTOR.jpg)
Additional Information
- Other Structures
- Above Grade, Below Grade
- Structure List
- Above Grade, Below Grade
- Garage Spaces
- 1
- Style
- Carriage House
- Interior Features
- Carpet, Floor Plan - Open, Kitchen - Galley, Kitchen - Island, Recessed Lighting, Bathroom - Stall Shower, Upgraded Countertops, Window Treatments, Wood Floors
- Cooling Fuel
- Electric
- Cooling
- Central A/C
- Heating Fuel
- Natural Gas
- Heating
- Forced Air
- Hot Water
- Natural Gas
- Sewer Septic
- Public Sewer
- Water
- Public
- Tax Year
- 2022
- Possession
- Settlement
- Days on Market
- 6
- Acres
- 0.02
- Ownership
- Fee Simple