4 Hillside Road, Baltimore, MD 21210
- $950,000
- 5
- BD
- 3
- BA
- 3,850
- SqFt










- Sold Price
- $950,000
- List Price
- $875,000
- Closing Date
- Jul 15, 2026
- MLS#
- MDBA2210588
- Year Built
- 1904
- Status
- CLOSED
- Type
- Single Family Residential
- Bedrooms
- 5
- Baths All
- 3
- Baths Full
- 2
- Baths Half
- 1
- Living Area
- 3,850
- Total SqFt
- 3850
- County
- Baltimore City
- Subdivision
- Roland Park
Property Description
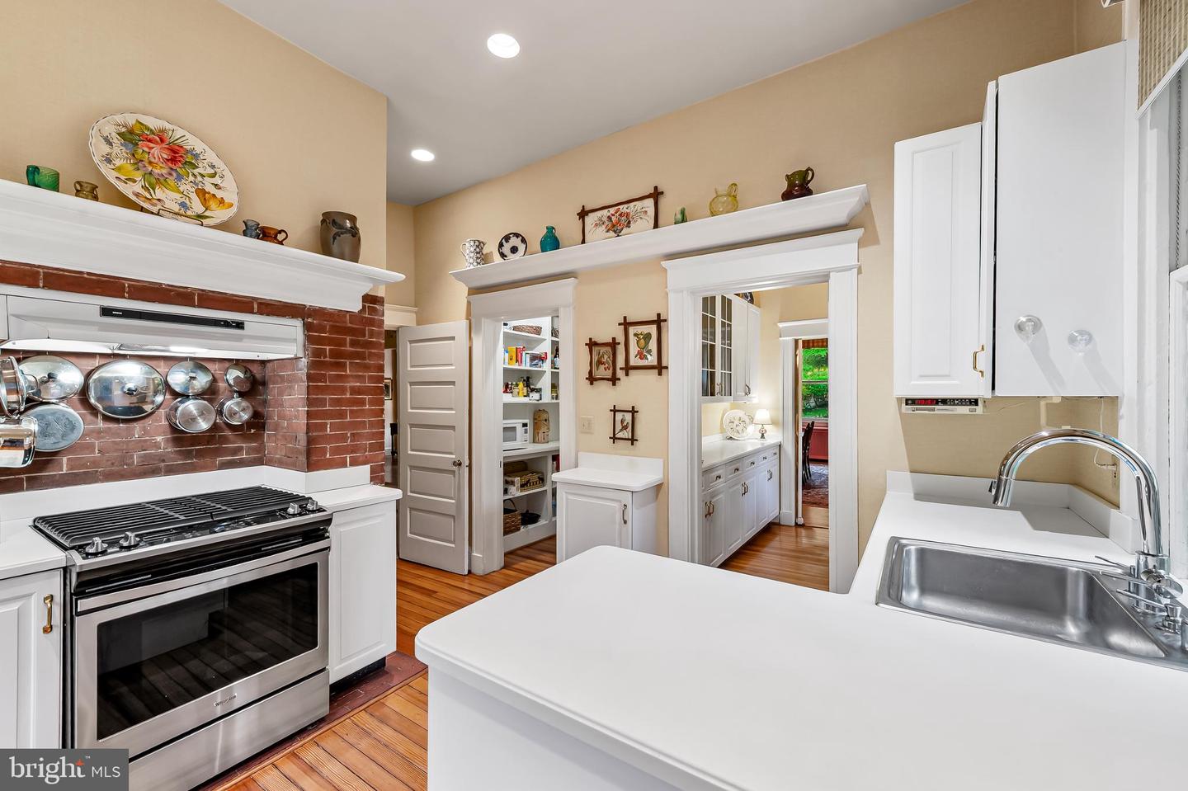
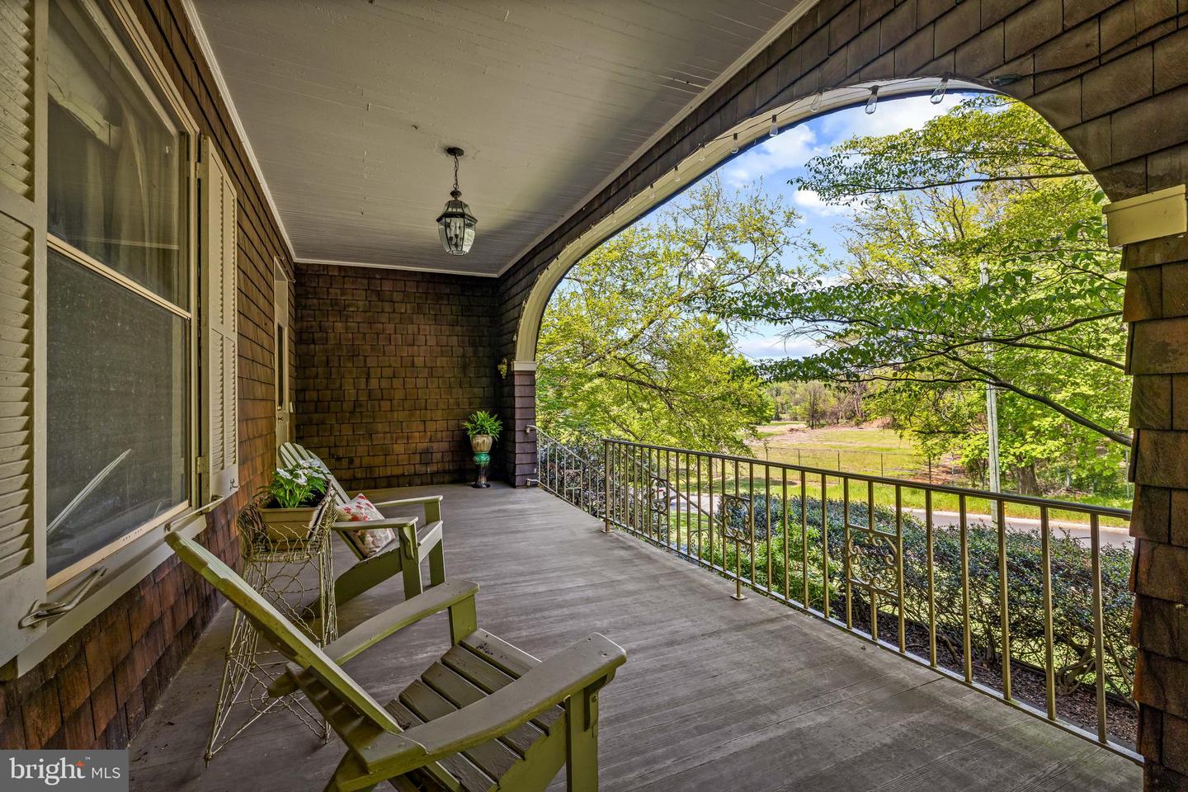
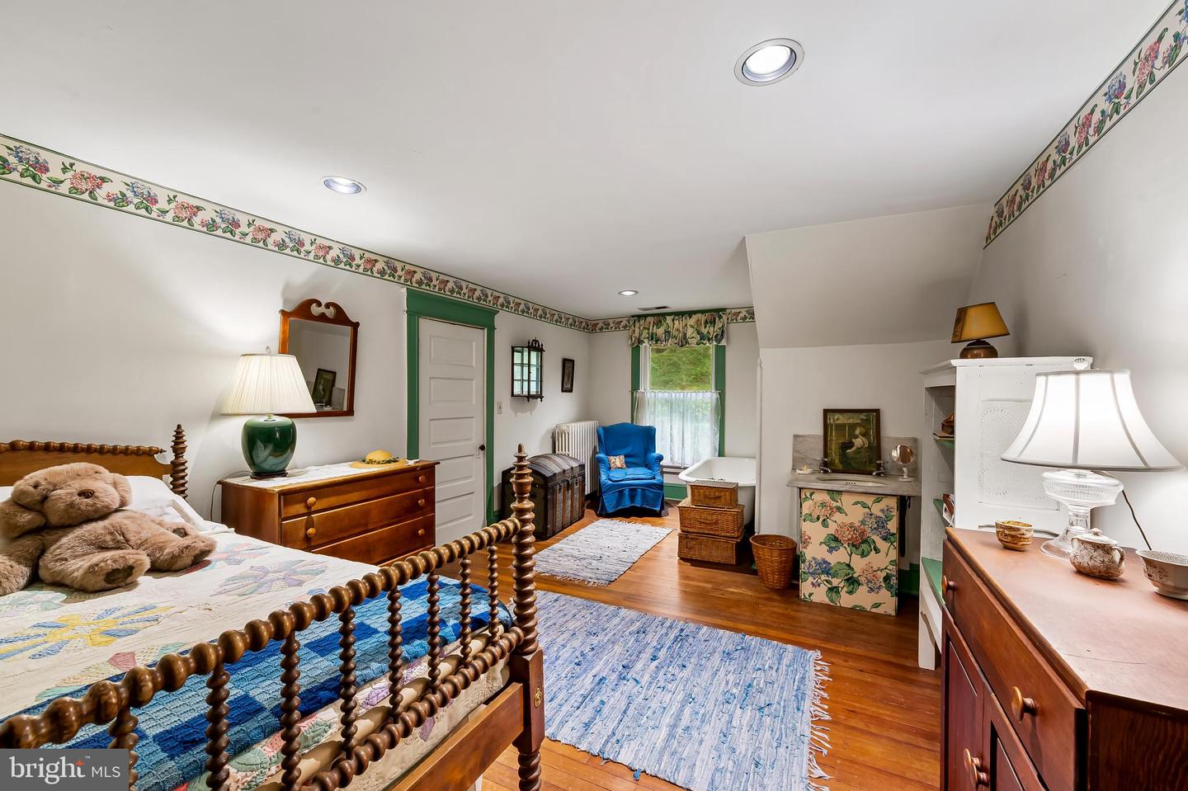
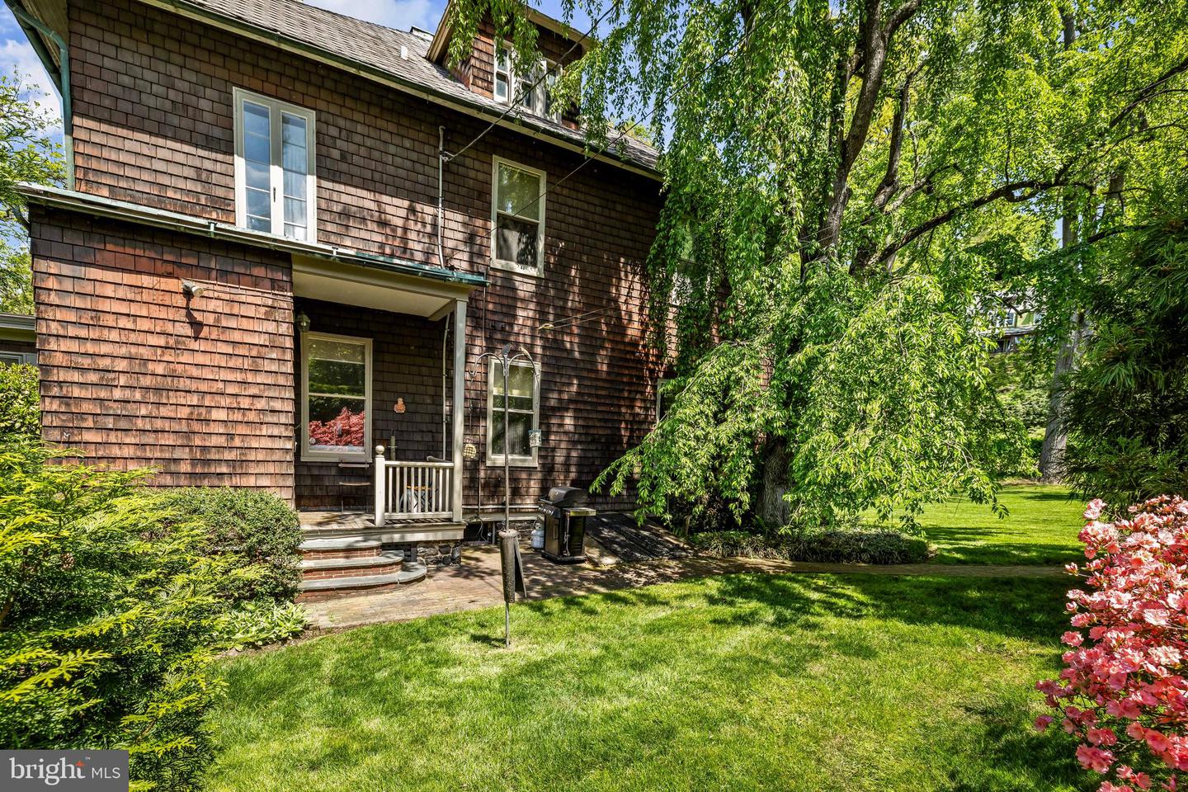
OFFER DEADLINE: Best and final offers due FRIDAY, MAY 15th at 3:00PM. Timeless 1904 Roland Park home, offered for the first time in over 50 years. 4 Hillside Road has been thoughtfully cared for by just four owners, reflecting a rare sense of continuity and pride of ownership. Ideally positioned, the home overlooks the new Hillside Park and offers easy access to the scenic footpaths of Roland Park leading to Roland Avenue. Featuring 5/6 bedrooms and 2.5 baths, the home offers generous living spaces, original architectural details, and a layout that blends historic charm with everyday livability. Original wood flooring is a true highlight—featuring turn-of-the-century Edwardian parquet with a decorative double inlay border. High ceilings and beautifully proportioned rooms create a warm and inviting atmosphere throughout. The main level offers exceptional living space, including a formal living room overlooking the wraparound porch, a cozy library with a wood-burning fireplace and floor-to-ceiling shelving, and a bright and cozy sunroom providing a perfect third living area. A large, gracious dining room connects to a charming butler’s pantry that doubles as a bright breakfast room, leading into the kitchen. A walk-in pantry adds storage and functionality. The second level features four large bedrooms and two full baths. The primary bedroom has a dedicated dressing room, easily converted to a walk-in closet or enjoyed as-is. Each additional bedroom has its own bit of charm and personality- one bedroom features a fireplace, while another showcases an elegant circular bay window. The third level includes a fifth bedroom and a flexible sixth bedroom or bonus space, complete with an original clawfoot tub and vintage sink—ideal for guest space, studio, or retreat. Outdoor living is just as special, with a large wraparound porch overlooking a spacious, flat yard—perfect for relaxing or entertaining. Long enjoyed with hanging ferns and peaceful views, it offers a true extension of the home. The property is surrounded by lush, mature plantings of azalea, lilac, and viburnum, creating a picturesque setting that enhances the home’s timeless appeal. A detached two-car garage, accessed via the rear alley, provides added convenience. All within walking distance to the revitalized Cross Keys and the shops and restaurants along Roland Avenue, this location offers both charm and convenience. Set in one of Baltimore’s most sought-after neighborhoods, this is a rare opportunity to own a piece of Roland Park history while making it your own for years to come. Central air conditioning on 2nd and 3rd floors only.
/u.realgeeks.media/fortmeadehomes/team_photos_and_logos/Jessica_Hood_Fort_Meade_REALTOR.jpg)
Additional Information
- Elementary School
- Roland Park Elementary/Middle School
- Middle School
- Roland Park
- Other Structures
- Above Grade, Below Grade
- Structure List
- Above Grade, Below Grade
- Garage Spaces
- 2
- Style
- Colonial
- Interior Features
- Additional Stairway, Bathroom - Soaking Tub, Bathroom - Walk-In Shower, Butlers Pantry, Chair Railings, Crown Moldings, Dining Area, Floor Plan - Traditional, Pantry, Attic, Built-Ins, Formal/Separate Dining Room, Walk-in Closet(s), Wood Floors
- Basement
- Yes
- Fireplaces
- 2
- Cooling Fuel
- Electric
- Cooling
- Central A/C, Ceiling Fan(s)
- Heating Fuel
- Natural Gas
- Heating
- Radiator
- Hot Water
- Natural Gas
- Sewer Septic
- Public Sewer
- Water
- Public
- HOA Fee
- $35
- HOA Payment Frequency
- Annually
- Tax Year
- 2025
- Possession
- Settlement
- Days on Market
- 6
- Acres
- 0.40
- Ownership
- Fee Simple
- HOA
- Yes
- Homeowner Association Fee
- 35