4524 Birchwood Dr, Baltimore, MD 21229
- $345,494
- 4
- BD
- 3
- BA
- 1,640
- SqFt




- List Price
- $345,494
- Price Change
- ▼ $2,500 1784153813
- MLS#
- MDBA2210664
- Year Built
- 2017
- Status
- ACTIVE
- Type
- Townhome
- Bedrooms
- 4
- Baths All
- 3
- Baths Full
- 2
- Baths Half
- 1
- Living Area
- 1,640
- Total SqFt
- 1640
- County
- Baltimore City
- Subdivision
- Uplands
Property Description
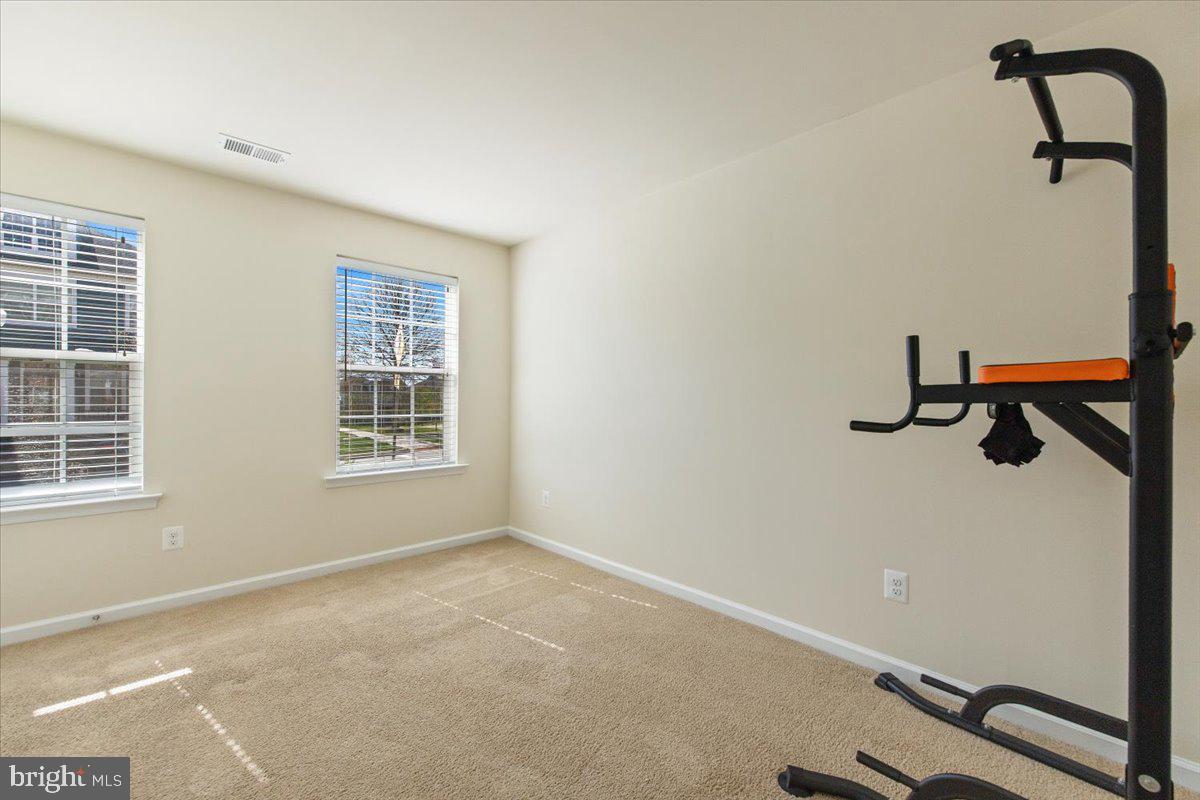
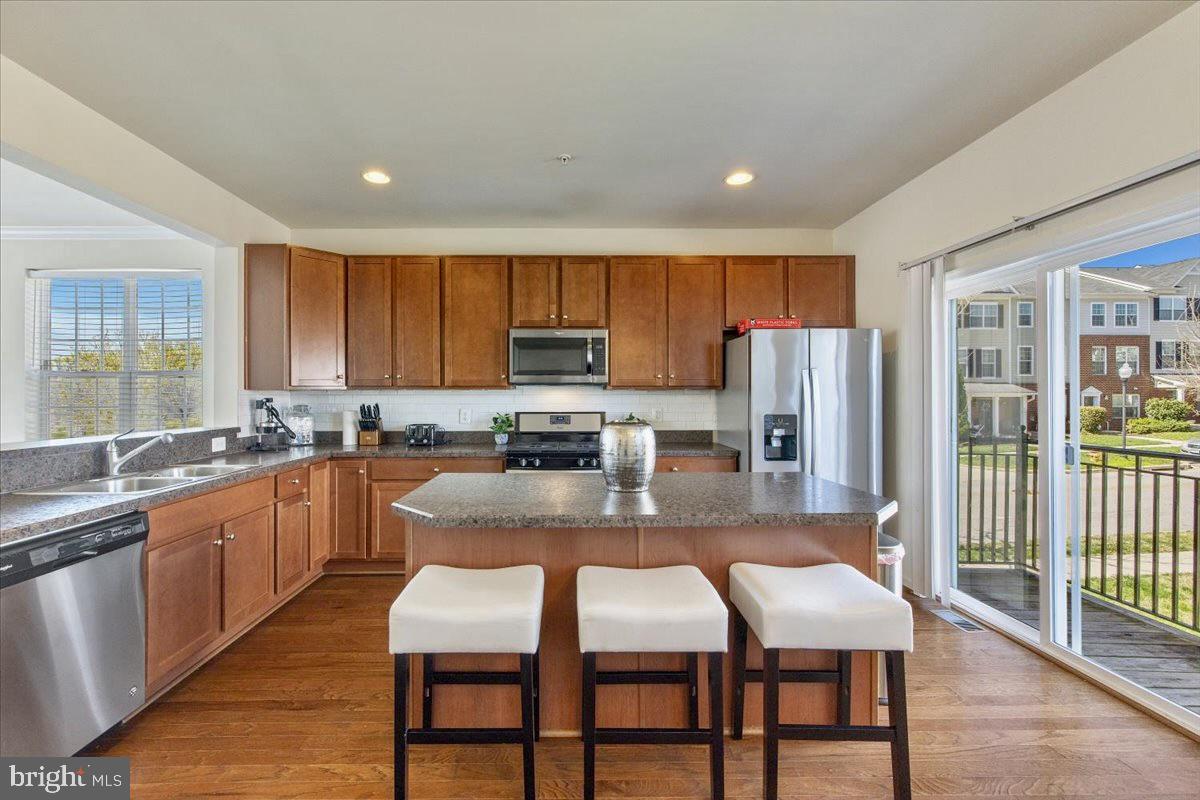
Welcome to 4524 Birchwood Drive — a beautifully maintained 2017 corner-unit townhome designed for modern living. Filled with natural light from three exposures (East, South, and West), this home offers a bright, open, and inviting feel throughout. The entry level features a spacious two-car garage, versatile bonus room, laundry area, powder room, and a welcoming, light-filled foyer. The main level is perfect for both everyday living and entertaining, showcasing a generous living room with two walls of windows and a seamless flow into the dining area and kitchen. The kitchen is well-appointed with stainless steel appliances, abundant cabinetry, ample counter space, and a large prep island with storage, plus access to a private balcony for added outdoor enjoyment. Upstairs, retreat to the primary suite with an en-suite bath, complemented by two additional bedrooms and a full hallway bath. Ideally located for commuters, this home offers convenient access to the University of Maryland, I-95/695, BWI Airport, MARC, Amtrak, Federal Hill, Fells Point, and the Inner Harbor.
/u.realgeeks.media/fortmeadehomes/team_photos_and_logos/Jessica_Hood_Fort_Meade_REALTOR.jpg)
Additional Information
- Other Structures
- Above Grade, Below Grade
- Structure List
- Above Grade, Below Grade
- Garage Spaces
- 2
- Style
- A-Frame
- Basement
- Yes
- Cooling Fuel
- Electric
- Cooling
- Other
- Heating Fuel
- Natural Gas
- Heating
- Central
- Hot Water
- Electric
- Sewer Septic
- Public Sewer
- Water
- Public
- HOA Fee
- $96
- HOA Payment Frequency
- Monthly
- Tax Year
- 2025
- Possession
- 0-30 Days CD
- Days on Market
- 144
- Acres
- 0.05
- Ownership
- Fee Simple
- HOA
- Yes
- Homeowner Association Fee
- 96
Mortgage Calculator
Listing courtesy of Samson Properties. Contact: 3018500255