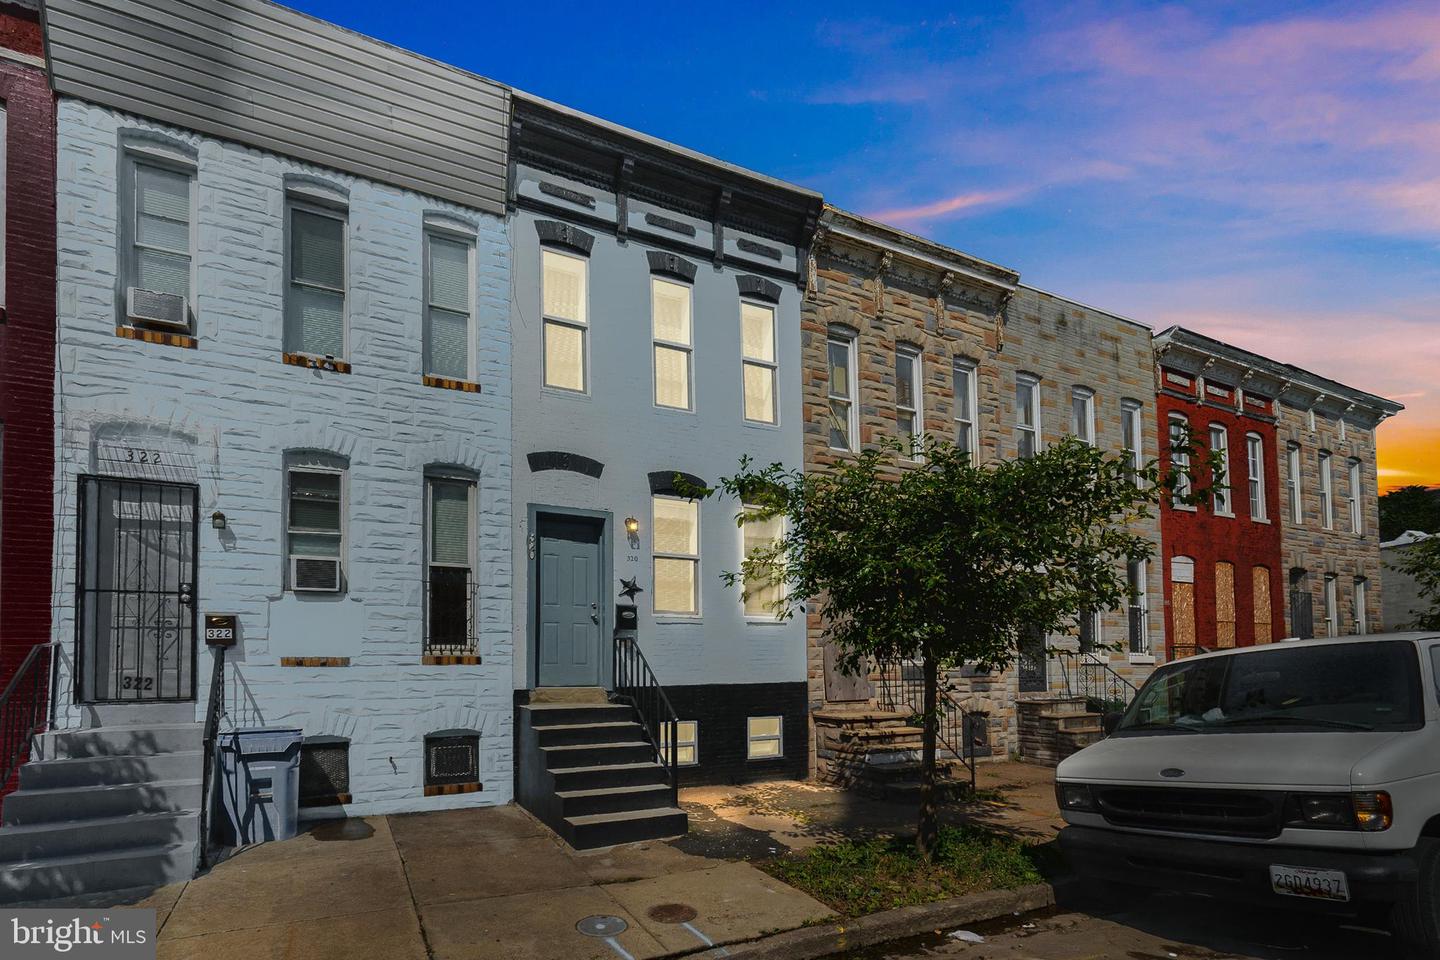
320 S Pulaski St, Baltimore, MD 21223
- $190,000
- 4
- BD
- 4
- BA










- List Price
- $190,000
- Price Change
- ▼ $9,000 1780523492
- MLS#
- MDBA2211128
- Year Built
- 1900
- Status
- ACTIVE
- Type
- Townhome
- Bedrooms
- 4
- Baths All
- 4
- Baths Full
- 3
- Baths Half
- 1
- County
- Baltimore City
- Subdivision
- Carrollton Ridge
Property Description
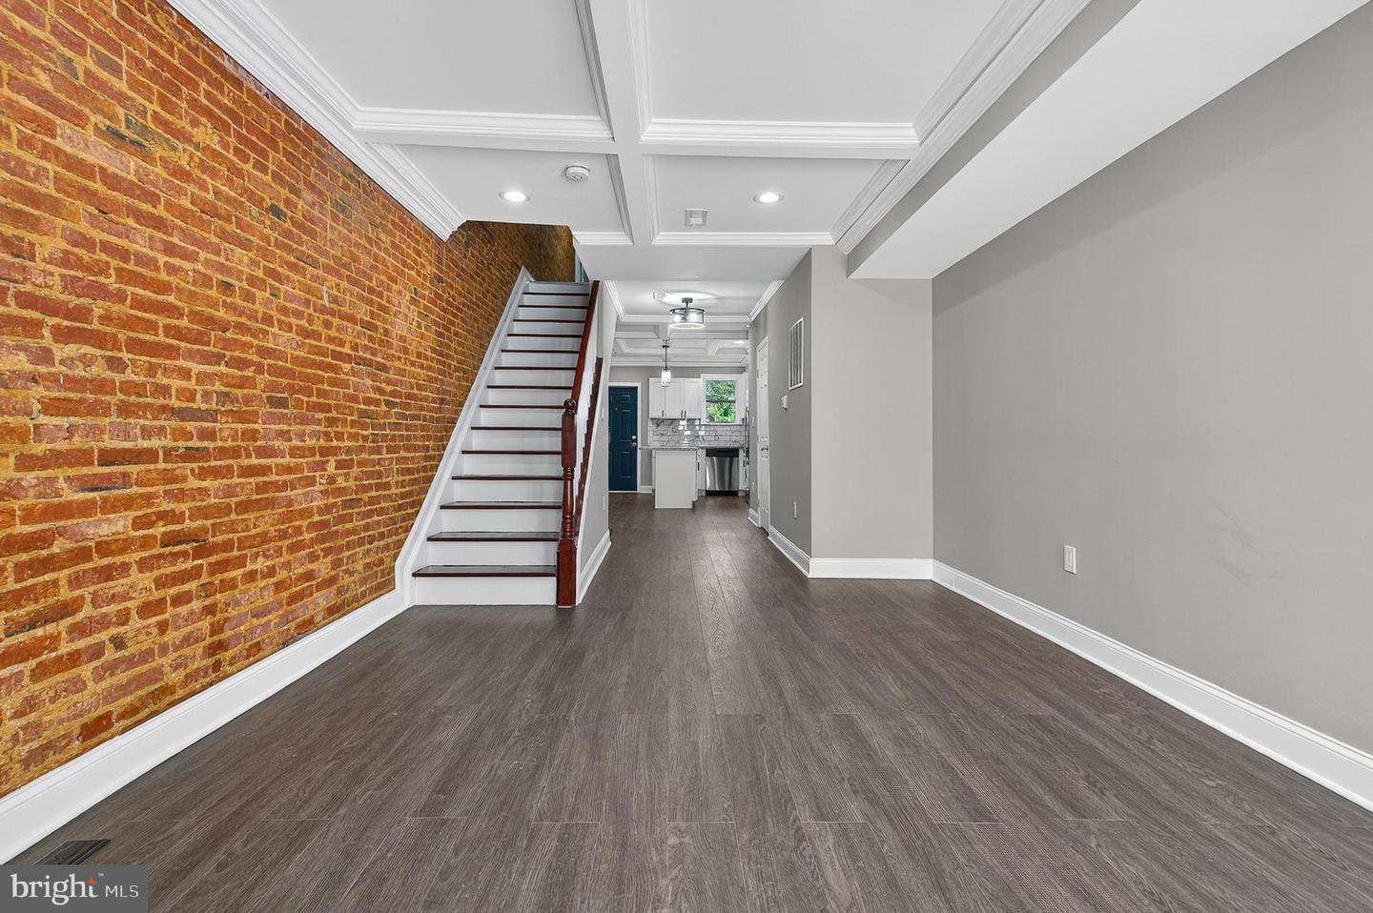
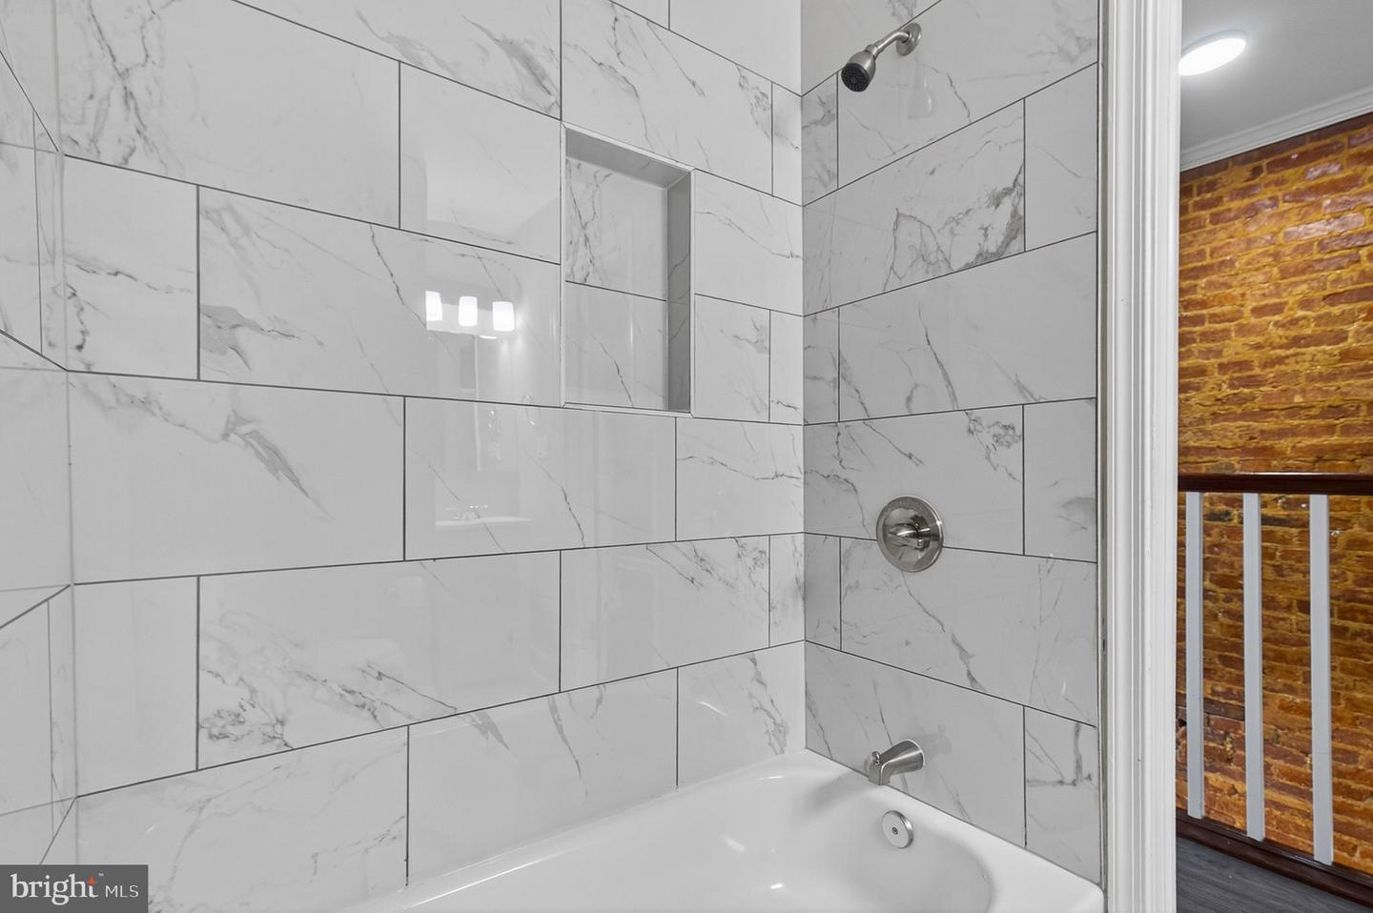
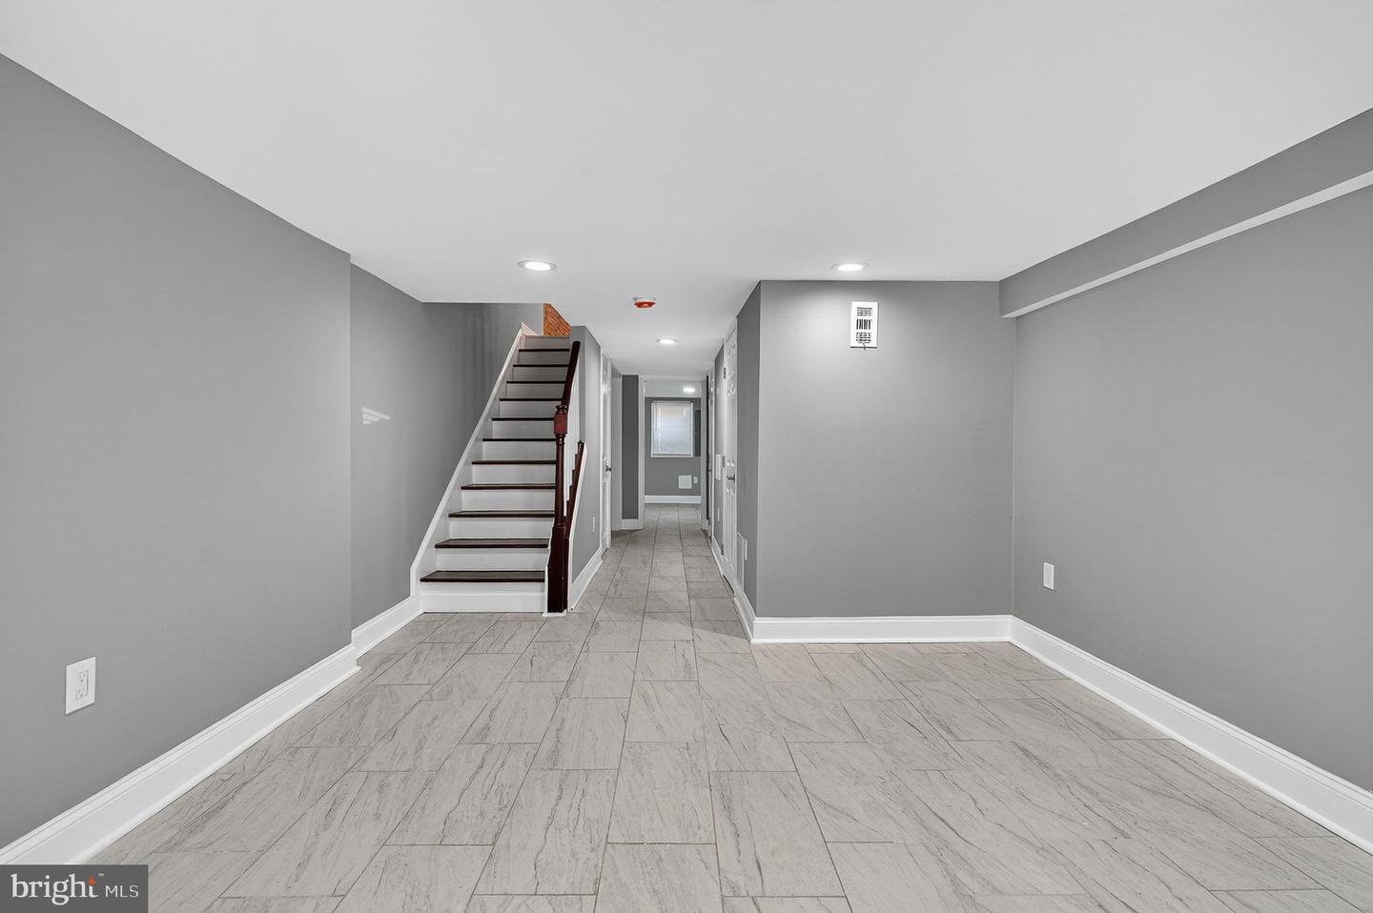
Welcome to this meticulously reimagined 4-bedroom, 3.5-bathroom townhouse, where historic Baltimore charm meets contemporary luxury. Every inch of this home has been thoughtfully updated to provide a sophisticated living experience. Sophisticated Main Level, step inside to an expansive open-concept floor plan characterized by soaring coffered ceilings and recessed lighting. The striking exposed brick wall spans the length of the main level, adding warmth and texture to the modern aesthetic. New wide-plank flooring guides you through the light-filled living area into a true chef’s kitchen. Sleek white shaker cabinetry paired with elegant granite countertops. A full suite of stainless steel appliances, including a gas range and built-in microwave. A center island with breakfast bar seating, classic subway tile backsplash with marble-style accents, and contemporary pendant lighting. The upper levels house spacious, sun-drenched bedrooms with plush new carpeting and ample closet space. Each of the 3.5 bathrooms has been transformed with high-end materials: Custom marble-patterned floor-to-ceiling tiling in the showers. Modern vanities with brushed nickel fixtures. A convenient main-floor powder room for guests. The fully finished basement offers additional living space—perfect for a fourth bedroom, home office, or media room—and includes a full bath for maximum flexibility. Exposed brick, coffered ceilings, and custom trim work throughout. New HVAC and energy-efficient windows for year-round comfort. Conveniently located with easy access to commuter routes and downtown Baltimore amenities. Schedule your private tour today and experience this masterfully renovated home for yourself!
/u.realgeeks.media/fortmeadehomes/team_photos_and_logos/Jessica_Hood_Fort_Meade_REALTOR.jpg)
Additional Information
- Other Structures
- Above Grade, Below Grade
- Structure List
- Above Grade, Below Grade
- Style
- Side-by-Side
- Basement
- Yes
- Cooling Fuel
- Electric
- Cooling
- Central A/C
- Heating Fuel
- Electric
- Heating
- Central
- Hot Water
- Other
- Sewer Septic
- Public Sewer
- Water
- Public
- Tax Year
- 2025
- Possession
- Immediate
- Days on Market
- 102
- Acres
- 0.02
- Ownership
- Fee Simple
Mortgage Calculator
Listing courtesy of Samson Properties. Contact: 2406308689