3429 Woodberry Avenue, Baltimore, MD 21211
- $780,000
- 3
- BD
- 4
- BA
- 2,577
- SqFt








- Sold Price
- $780,000
- List Price
- $780,000
- Closing Date
- Jun 24, 2026
- MLS#
- MDBA2211214
- Year Built
- 2007
- Status
- CLOSED
- Type
- Single Family Residential
- Bedrooms
- 3
- Baths All
- 4
- Baths Full
- 3
- Baths Half
- 1
- Living Area
- 2,577
- Total SqFt
- 2577
- County
- Baltimore City
- Subdivision
- Overlook Clipper Mill
Property Description
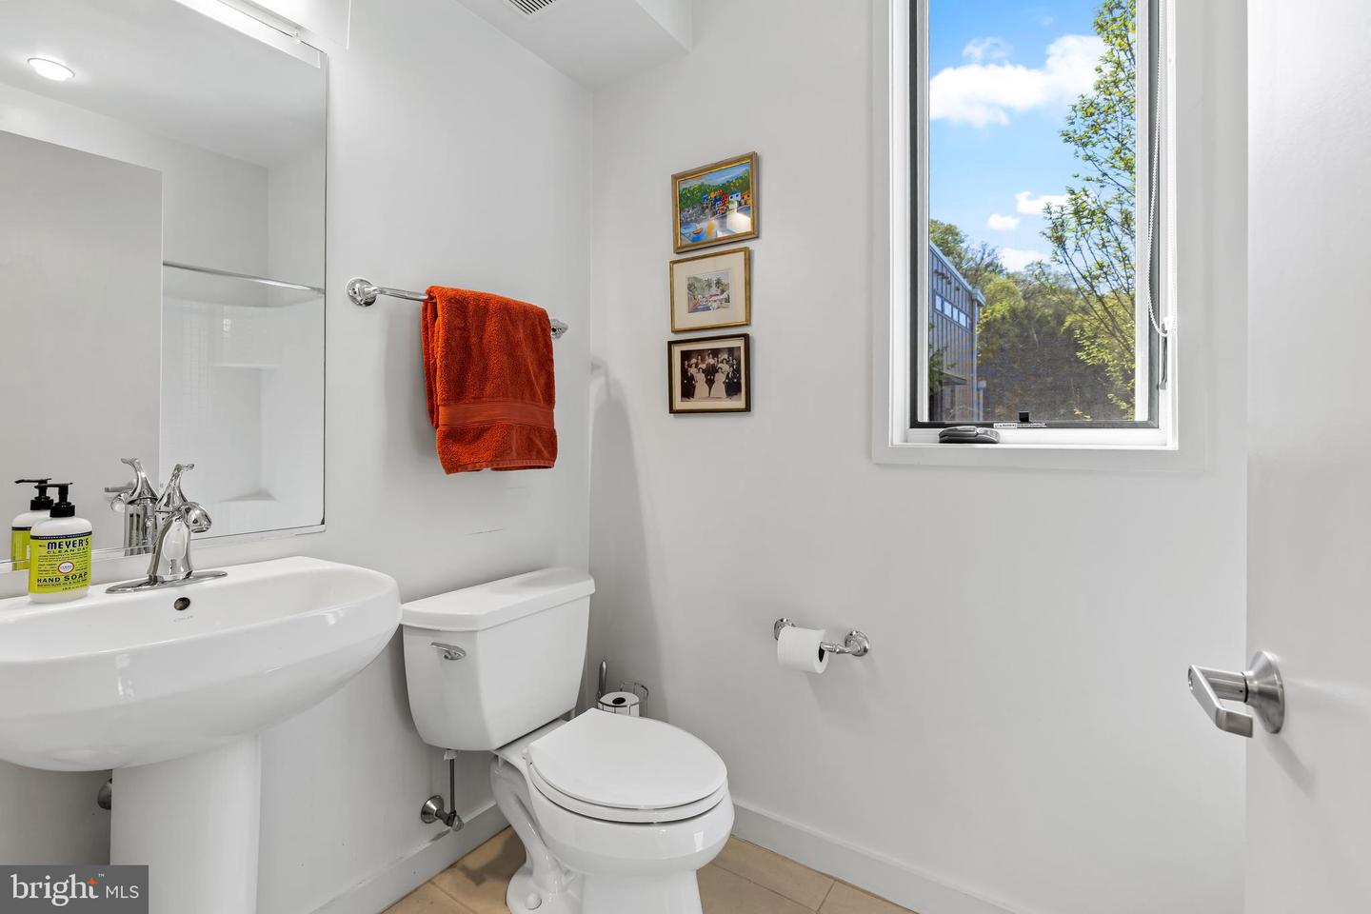
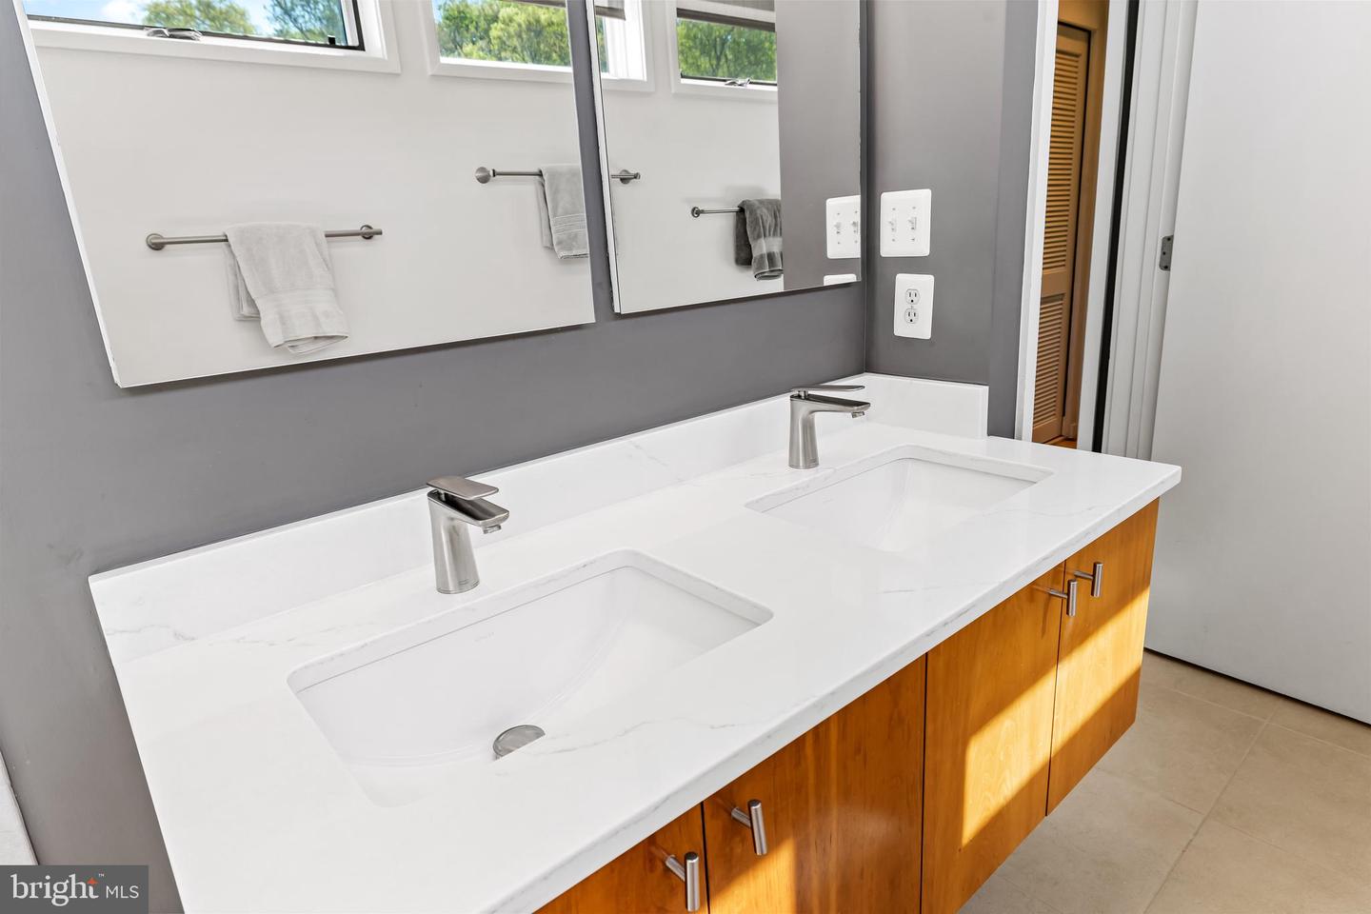
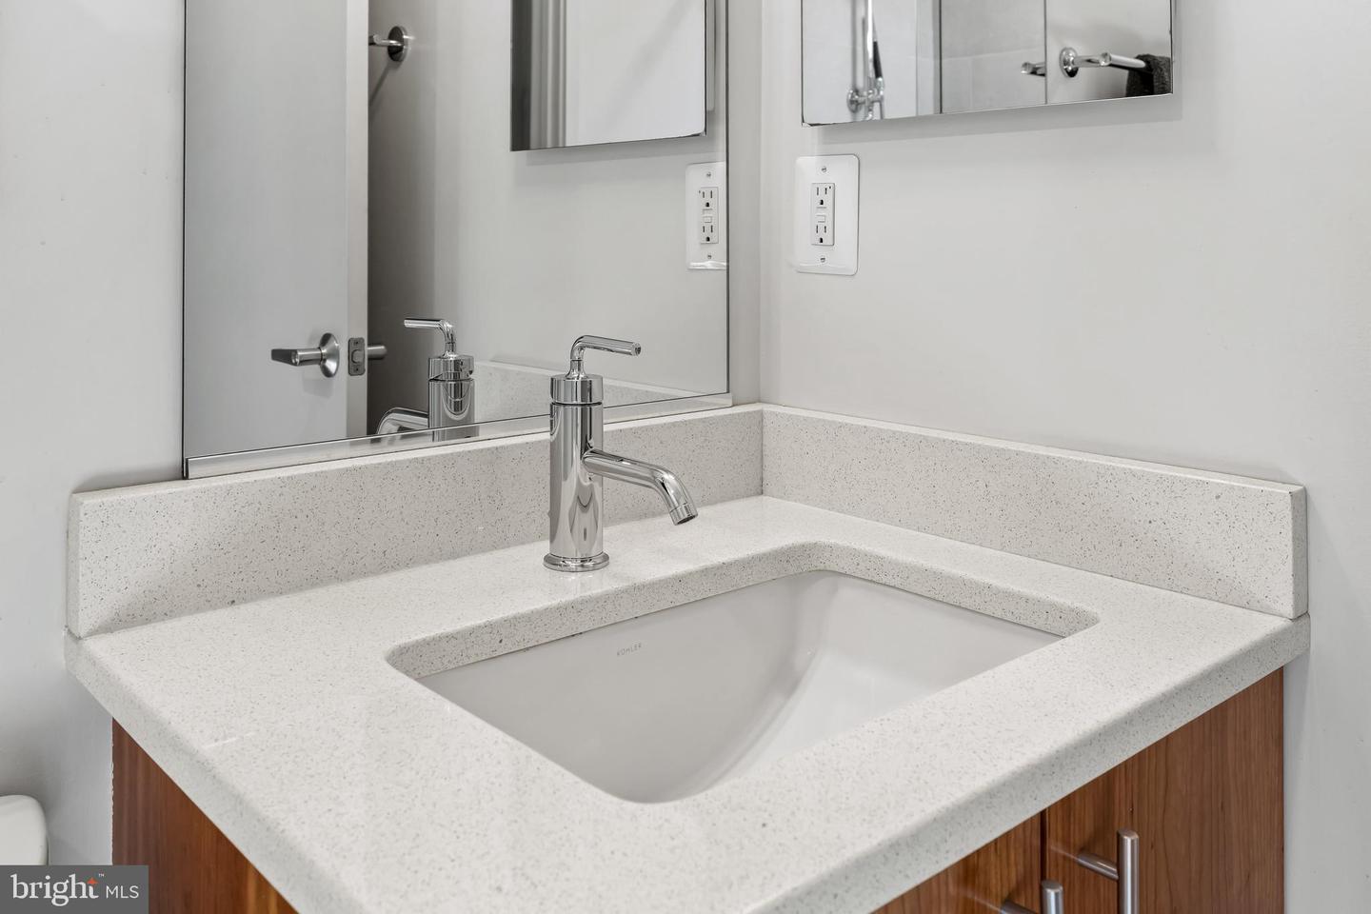
Nestled along a peaceful Woodberry street, this LEED Silver–certified home delivers modern sustainability and refined comfort across three thoughtfully designed levels. Energy efficiency shines through owned solar panels (2020) and professionally tinted windows, while curated interior upgrades elevate everyday living. The first floor offers a flexible bedroom enhanced by a custom built‑in bookshelf, and the main level unfolds into an open, light‑filled living space anchored by a gas fireplace and a gourmet kitchen featuring Italian Valcucine cabinetry and Bosch stainless‑steel appliances. Recent improvements include a 2024 HVAC system and water heater, supporting the home’s dual‑zone climate design. A gas furnace and AC serve the first and second floors via an Ecobee smart thermostat, while the third floor enjoys its own electric heat pump with a dedicated thermostat in the primary suite. This top‑level retreat features two spacious bedrooms and bathrooms including the primary bath which was refreshed in 2025 with updated sinks, faucets, and countertops, and a jacuzzi tub that brings a spa‑like touch to the space. The third‑floor laundry—complete with washer, dryer, and a tankless hot water heater—adds convenience right where it’s needed most. A garage with built‑ins provides smart storage solutions, rounding out a home that balances sustainability, style, and function. With its modern systems, intentional upgrades, and effortless flow, 3429 Woodberry Ave stands out as a rare offering in one of Baltimore’s most desirable neighborhoods.
/u.realgeeks.media/fortmeadehomes/team_photos_and_logos/Jessica_Hood_Fort_Meade_REALTOR.jpg)
Additional Information
- Other Structures
- Above Grade, Below Grade
- Structure List
- Above Grade, Below Grade
- Garage Spaces
- 2
- Pool
- Yes
- Style
- Contemporary
- Interior Features
- Kitchen - Gourmet, Combination Kitchen/Dining, Entry Level Bedroom, Upgraded Countertops, Primary Bath(s), Window Treatments, Wood Floors, Floor Plan - Open, Ceiling Fan(s), Carpet, WhirlPool/HotTub, Kitchen - Island, Built-Ins, Central Vacuum, Dining Area
- Fireplaces
- 1
- Cooling Fuel
- Electric, Natural Gas
- Cooling
- Central A/C, Zoned
- Heating Fuel
- Natural Gas, Electric
- Heating
- 90% Forced Air, Zoned, Heat Pump(s)
- Hot Water
- Natural Gas, Tankless
- Sewer Septic
- Public Sewer
- Water
- Public
- HOA Fee
- $241
- HOA Payment Frequency
- Monthly
- Tax Year
- 2025
- Possession
- Settlement
- Days on Market
- 6
- Acres
- 0.12
- Ownership
- Fee Simple
- HOA
- Yes
- Community Amenities
- Pool - Outdoor, Common Grounds, Security
- Homeowner Association Fee
- 241