4648 Hudson Street, Baltimore, MD 21224
- $444,000
- 5
- BD
- 4
- BA
- 2,112
- SqFt






- Sold Price
- $444,000
- List Price
- $440,000
- Closing Date
- Jun 30, 2026
- MLS#
- MDBA2211662
- Year Built
- 2015
- Status
- CLOSED
- Type
- Townhome
- Bedrooms
- 5
- Baths All
- 4
- Baths Full
- 3
- Baths Half
- 1
- Living Area
- 2,112
- Total SqFt
- 2112
- County
- Baltimore City
- Subdivision
- O'Donnell Square
Property Description
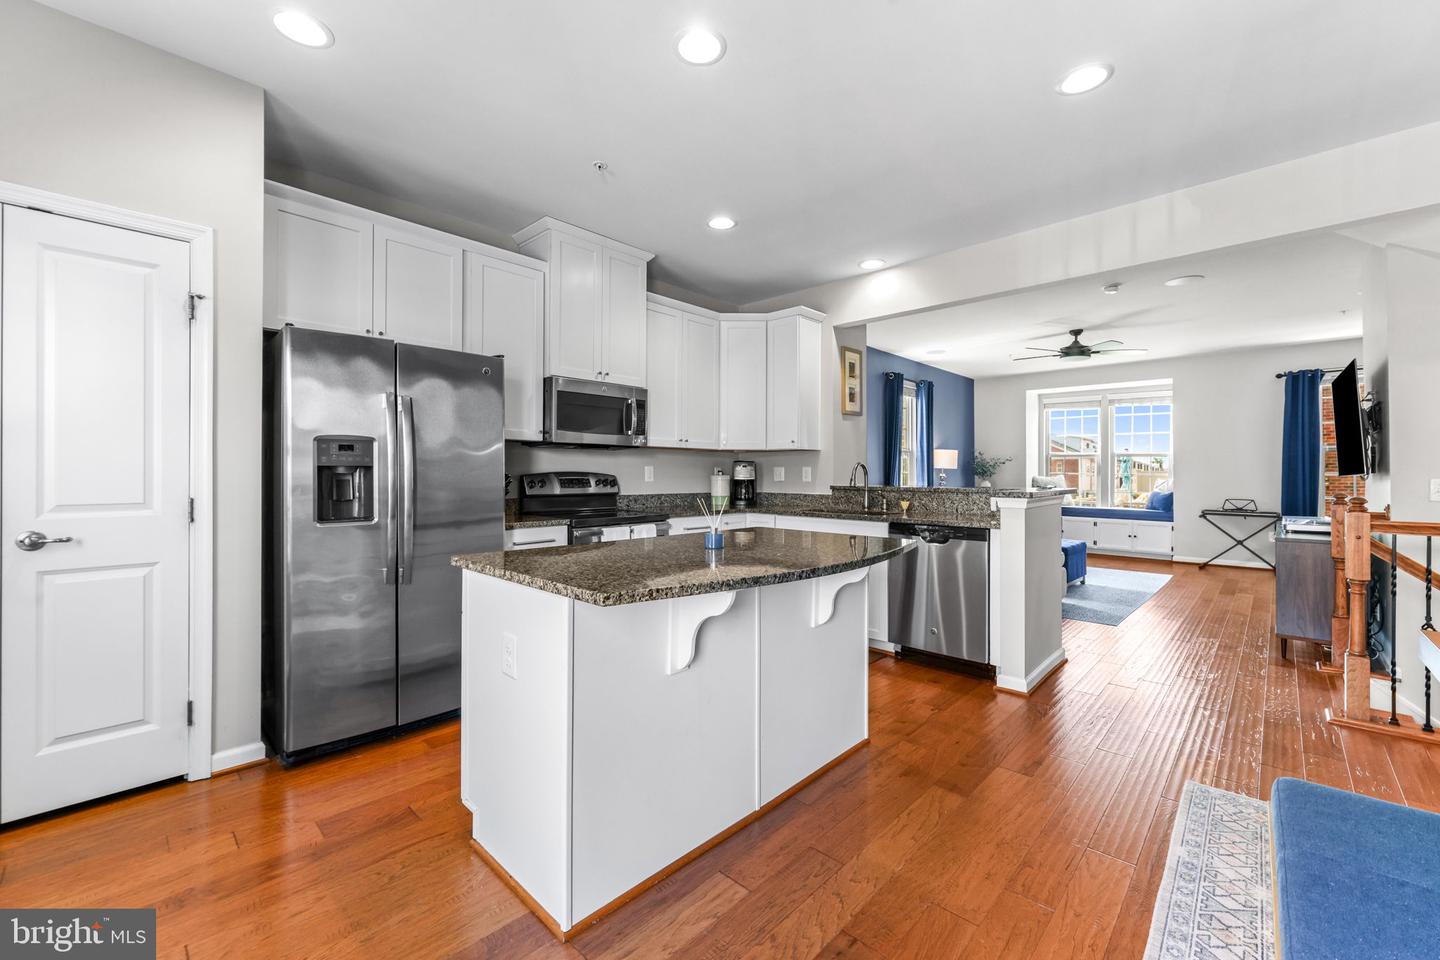
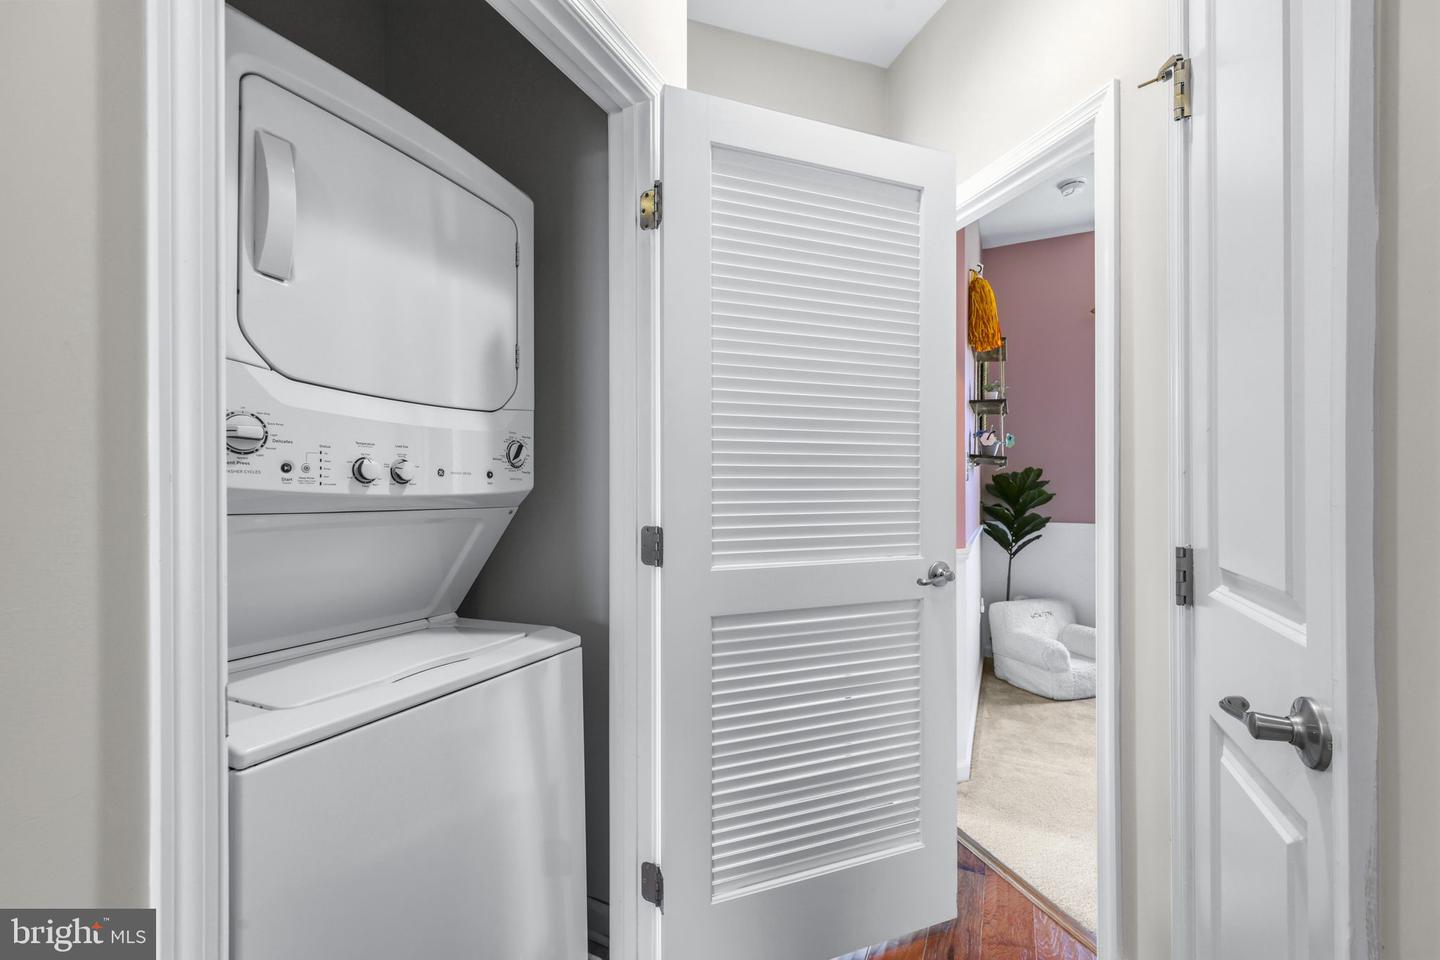
Welcome to 4648 Hudson Street — a rarely available end-of-group townhome in the heart of O’Donnell Square, offering the largest model in the neighborhood with the coveted fourth-floor extension, a two-car garage, plus additional two-car parking. Perfectly positioned on the highly desirable Hudson Street courtyard, this exceptional corner-lot home combines luxury, space, and one of the best locations in the community. Step inside to find gorgeous hardwood floors and an ideal entry-level layout featuring a private office with beautiful French doors that could easily serve as a fifth bedroom, along with a convenient half bathroom. The main living level is designed for both everyday living and entertaining, showcasing an open-concept floor plan filled with natural light, a stunning upgraded kitchen with a large island, bay window bump-out, and access to the spacious rear deck. The third floor features a luxurious primary suite complete with a spa-inspired bathroom, and a large walk-in closet. Two additional spacious bedrooms, a full hall bathroom, and laundry complete this level. Ascend to the impressive fourth floor where you’ll find an additional living space or guest suite with a full bathroom and private balcony — the perfect retreat, home gym, media room, or additional bedroom. This home is loaded with upgrades throughout and presents a very rare opportunity to own one of O’Donnell Square’s most sought-after floorplans in an unbeatable courtyard setting. Enjoy easy access to Canton’s popular restaurants, bars, shops, the waterfront, major commuter routes, and everything city living has to offer.
/u.realgeeks.media/fortmeadehomes/team_photos_and_logos/Jessica_Hood_Fort_Meade_REALTOR.jpg)
Additional Information
- Other Structures
- Above Grade, Below Grade
- Structure List
- Above Grade, Below Grade
- Garage Spaces
- 2
- Style
- Traditional
- Interior Features
- Breakfast Area, Carpet, Ceiling Fan(s), Dining Area, Entry Level Bedroom, Floor Plan - Open, Kitchen - Gourmet, Kitchen - Island, Pantry, Primary Bath(s), Recessed Lighting, Sound System, Sprinkler System, Upgraded Countertops, Walk-in Closet(s), Window Treatments, Wood Floors
- Cooling Fuel
- Electric
- Cooling
- Other
- Heating Fuel
- Electric
- Heating
- Heat Pump(s)
- Hot Water
- Electric
- Sewer Septic
- Public Sewer
- Water
- Public
- HOA Fee
- $82
- HOA Payment Frequency
- Monthly
- Tax Year
- 2025
- Possession
- 61-90 Days CD
- Days on Market
- 18
- Acres
- 0.04
- Ownership
- Fee Simple
- HOA
- Yes
- Homeowner Association Fee
- 82