1102 Carroll St, Baltimore, MD 21230
- $250,000
- 4
- BD
- 4
- BA
- 2,285
- SqFt





- List Price
- $250,000
- Price Change
- ▼ $15,000 1778215902
- MLS#
- MDBA2212076
- Year Built
- 1898
- Status
- PENDING
- Type
- Townhome
- Bedrooms
- 4
- Baths All
- 4
- Baths Full
- 3
- Baths Half
- 1
- Living Area
- 2,285
- Total SqFt
- 2285
- County
- Baltimore City
- Subdivision
- Pigtown Historic District
Property Description
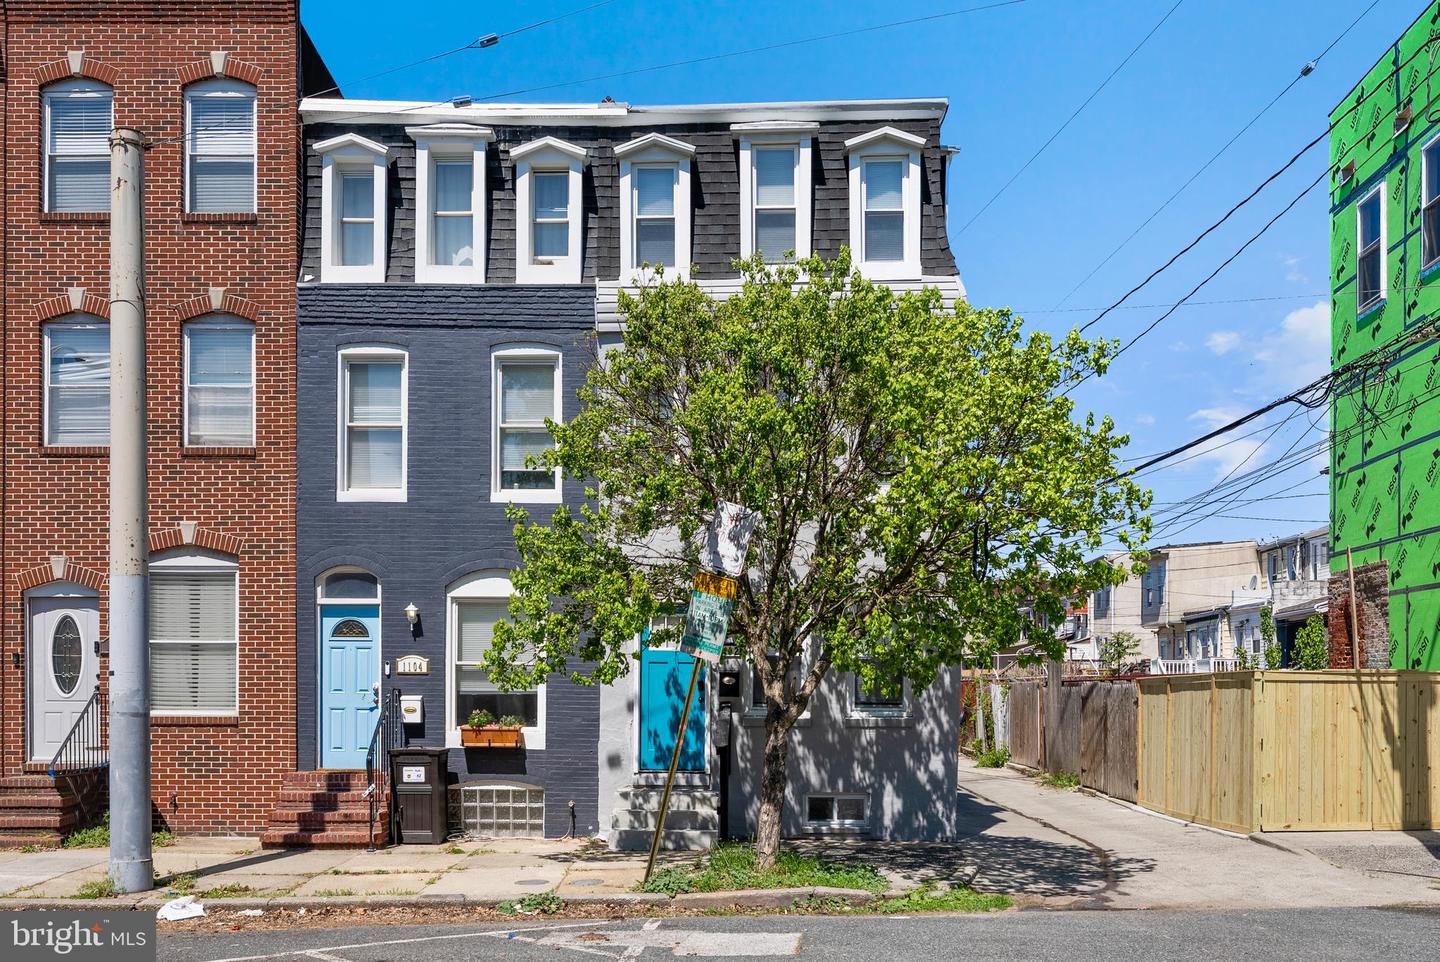
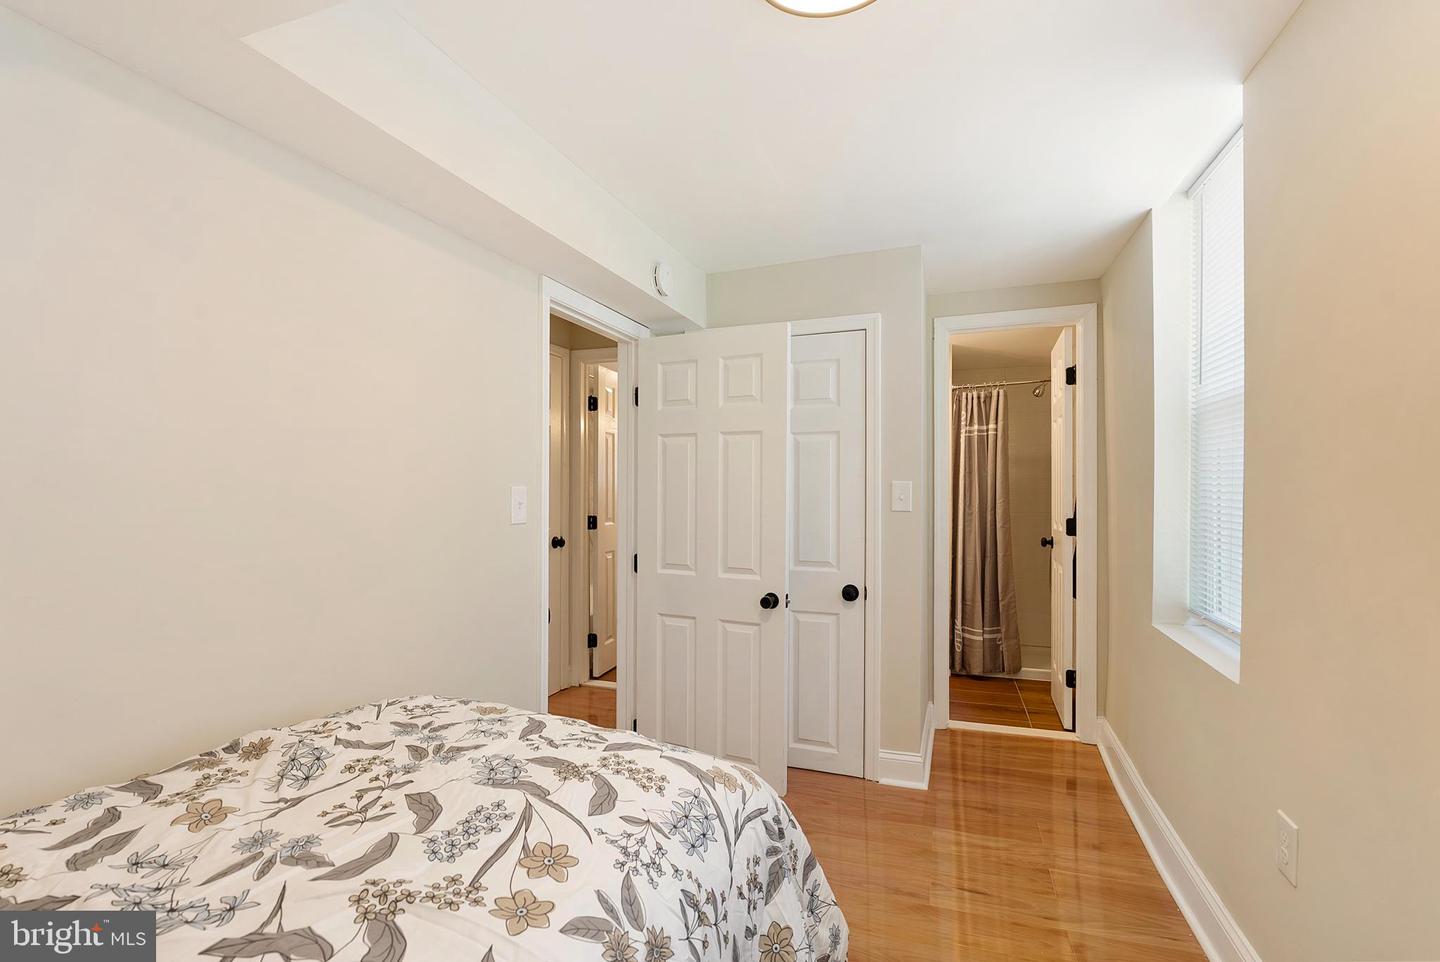
New Price! Great opportunity to own this bright end-unit home with updated features, generous living space, and a fenced backyard. Seller is motivated and ready to consider offers. Schedule your showing today! *****Welcome to this beautifully updated 3-story townhouse, offering 4 bedrooms, 3 full baths, and 1 half bath. Thoughtfully renovated throughout, this move-in ready home features new windows and doors, extra natural light from its end-unit location, and new laminate flooring across all three levels. The kitchen is appointed with white quartz countertops, a breakfast bar, updated cabinetry, and brand-new stainless steel appliances. A formal dining area and separate breakfast area provide flexible space for everyday living and entertaining, while main-level laundry adds convenience. The versatile three-level layout offers plenty of room for bedrooms, guest space, or a home office. Most bedrooms feature multiple windows, creating a bright and airy feel, and the home includes thoughtful storage throughout, including space beneath the stairs. The basement has lower ceiling height but offers generous storage and potential for a media room, game room, or additional flex space. Outside, enjoy a fully fenced backyard ideal for relaxing, entertaining, or gardening. The roof was replaced in 2025 and includes a 20-year warranty on labor and materials. Recent new construction nearby reflects ongoing investment in the surrounding area. Conveniently located near Carroll Park, M&T Bank Stadium, downtown Baltimore, and I-95.
/u.realgeeks.media/fortmeadehomes/team_photos_and_logos/Jessica_Hood_Fort_Meade_REALTOR.jpg)
Additional Information
- Stories
- 4
- Other Structures
- Above Grade
- Structure List
- Above Grade
- Style
- Contemporary
- Interior Features
- Bathroom - Tub Shower, Bathroom - Walk-In Shower, Breakfast Area, Combination Dining/Living, Floor Plan - Open, Kitchen - Island, Recessed Lighting
- Basement
- Yes
- Cooling Fuel
- Electric
- Cooling
- Central A/C, Window Unit(s)
- Heating Fuel
- Natural Gas
- Heating
- Forced Air
- Hot Water
- Electric
- Sewer Septic
- Public Sewer
- Water
- Public
- Tax Year
- 2025
- Possession
- Settlement
- Days on Market
- 52
- Acres
- 0.03
- Parking
- Free, Unassigned
- Ownership
- Ground Rent
Mortgage Calculator
Listing courtesy of Long & Foster Real Estate, Inc.. Contact: (202) 966-1400