4209 Old Frederick Rd, Baltimore, MD 21229
- $219,900
- 4
- BD
- 2
- BA
- 1,024
- SqFt




- List Price
- $219,900
- Price Change
- ▼ $20,000 1782433130
- MLS#
- MDBA2212482
- Year Built
- 1951
- Status
- PENDING
- Type
- Townhome
- Bedrooms
- 4
- Baths All
- 2
- Baths Full
- 2
- Living Area
- 1,024
- Total SqFt
- 1536
- County
- Baltimore City
- Subdivision
- Irvington
Property Description
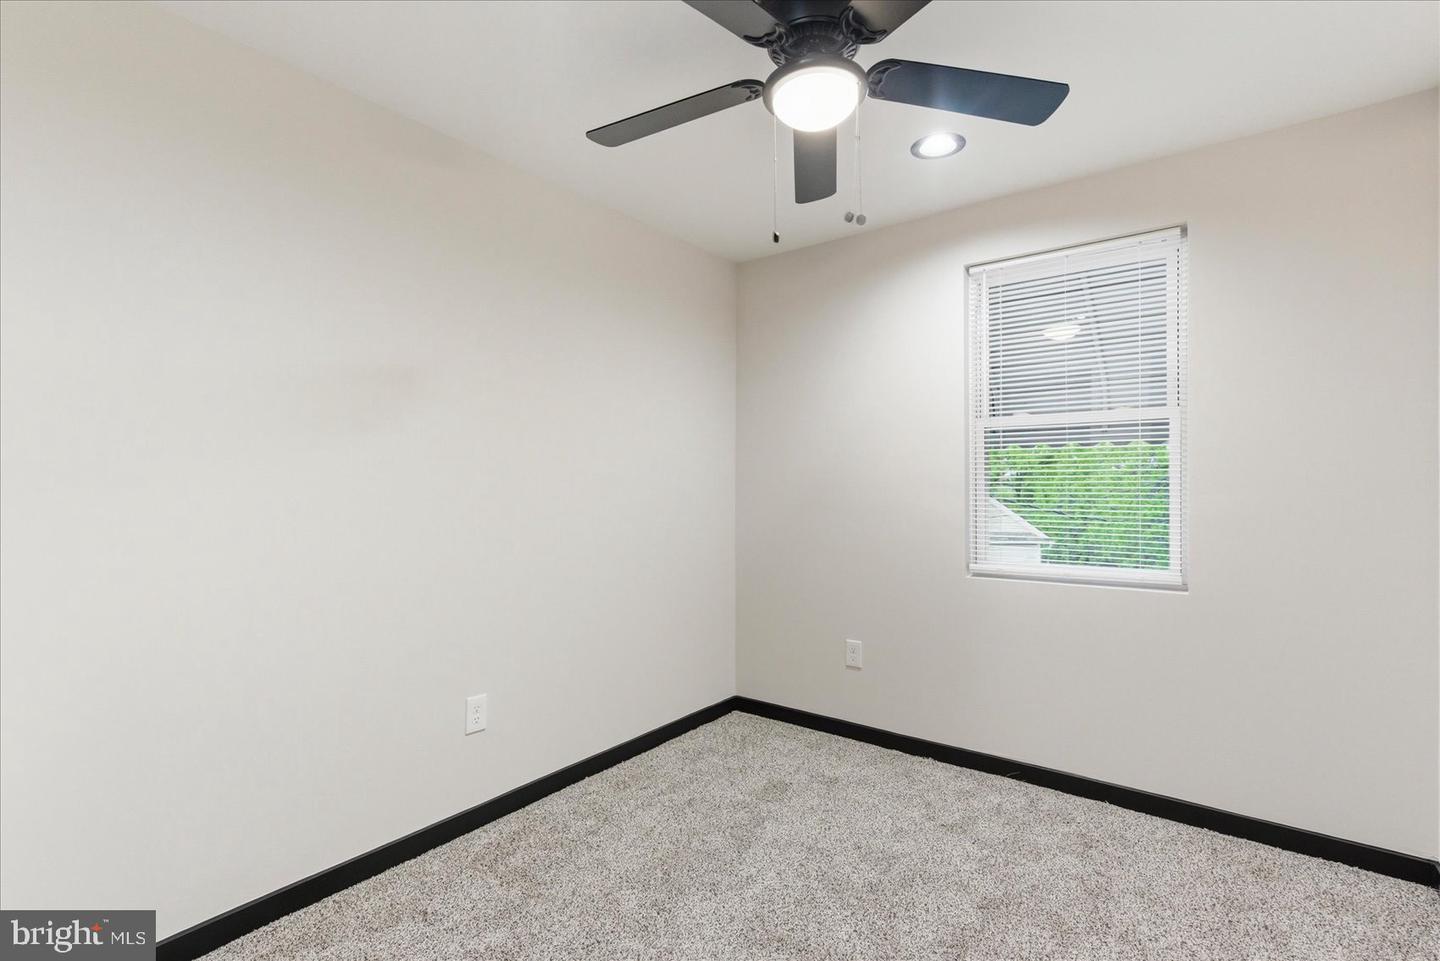
Back on the market and repriced at $219,900, the home has been repositioned to reflect the current market and property features. A complete transformation has taken place behind the door of this 4BR/2BA brick townhome, and from the moment you step onto the covered front porch, this one feels different. With an open front view and no homes directly across the street, the setting offers a rare sense of calm, space, and privacy. Inside, the home delivers style, drama, and function. The open-concept main level is filled with natural light and finished with a bold black-and-white design palette, luxury flooring, recessed lighting, statement fixtures, and a custom tray ceiling that immediately sets the tone. The spacious living room features a custom accent wall, fireplace insert, and mounted TV(that stays), creating a true focal point for everyday living or entertaining. The dining area flows into a gorgeous kitchen designed to stand out, featuring ample cabinetry, stainless steel appliances, sleek quartz countertops, a striking backsplash, and a center island with pendant lighting, breakfast seating, and a stainless sink. Upstairs, you’ll find three well-sized bedrooms, including a spacious primary bedroom, along with a full bath enhanced by a skylight. The finished lower level adds even more flexibility with a large family room, custom feature wall, fireplace insert, mounted TV(that stays), full bath, laundry area with new washer and dryer, storage, and a fourth room that can serve as a bedroom, office, guest space, or flex room. Step out back to a large patio area ready for entertaining, relaxing, grilling, gardening, or creating your own outdoor escape with a private parking pad. With thoughtful updates throughout, generous living space, and a peaceful front-facing view that gives you breathing room, this home offers the kind of city living that feels stylish and private.
/u.realgeeks.media/fortmeadehomes/team_photos_and_logos/Jessica_Hood_Fort_Meade_REALTOR.jpg)
Additional Information
- Other Structures
- Above Grade, Below Grade
- Structure List
- Above Grade, Below Grade
- Style
- Colonial
- Interior Features
- Bathroom - Tub Shower, Breakfast Area, Carpet, Ceiling Fan(s), Combination Kitchen/Living, Combination Kitchen/Dining, Dining Area, Floor Plan - Open, Recessed Lighting, Skylight(s)
- Basement
- Yes
- Fireplaces
- 2
- Cooling Fuel
- Electric
- Cooling
- Central A/C
- Heating Fuel
- Natural Gas
- Heating
- Forced Air
- Hot Water
- Electric
- Sewer Septic
- Public Sewer
- Water
- Public
- Tax Year
- 2025
- Possession
- Immediate, Settlement
- Days on Market
- 36
- Acres
- 0.04
- Parking
- Surface
- Ownership
- Fee Simple
Mortgage Calculator
Listing courtesy of Samson Properties. Contact: 4435422251