5708 Greenspring Avenue, Baltimore, MD 21209
- $550,000
- 3
- BD
- 3
- BA
- 2,044
- SqFt






- Sold Price
- $550,000
- List Price
- $550,000
- Closing Date
- Jul 01, 2026
- MLS#
- MDBA2213474
- Year Built
- 1820
- Status
- CLOSED
- Type
- Single Family Residential
- Bedrooms
- 3
- Baths All
- 3
- Baths Full
- 2
- Baths Half
- 1
- Living Area
- 2,044
- Total SqFt
- 2494
- County
- Baltimore City
- Subdivision
- Mount Washington
Property Description
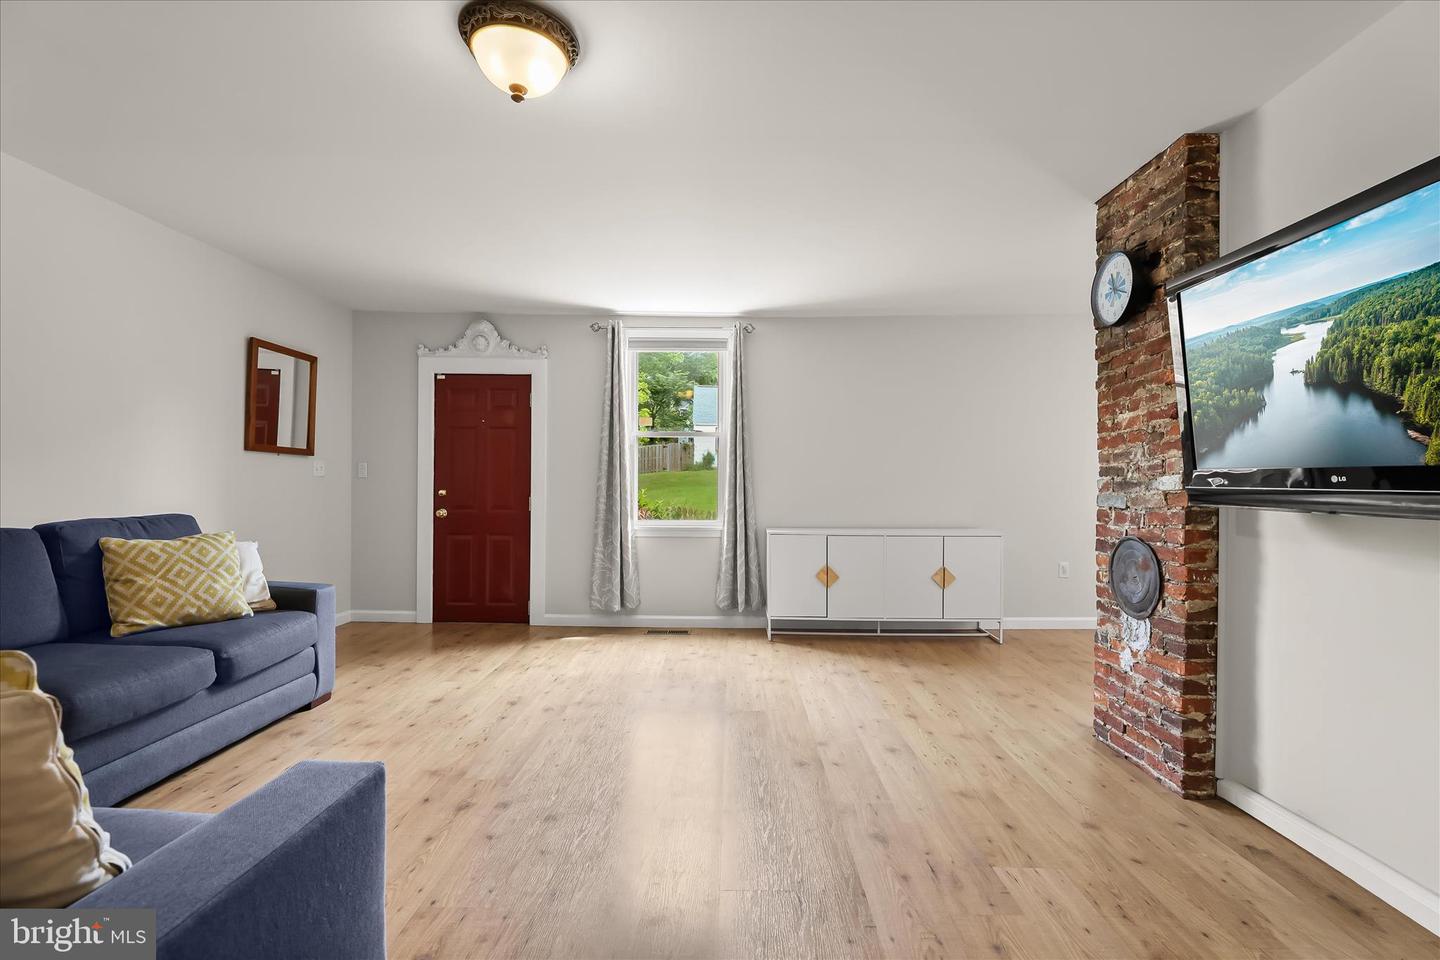
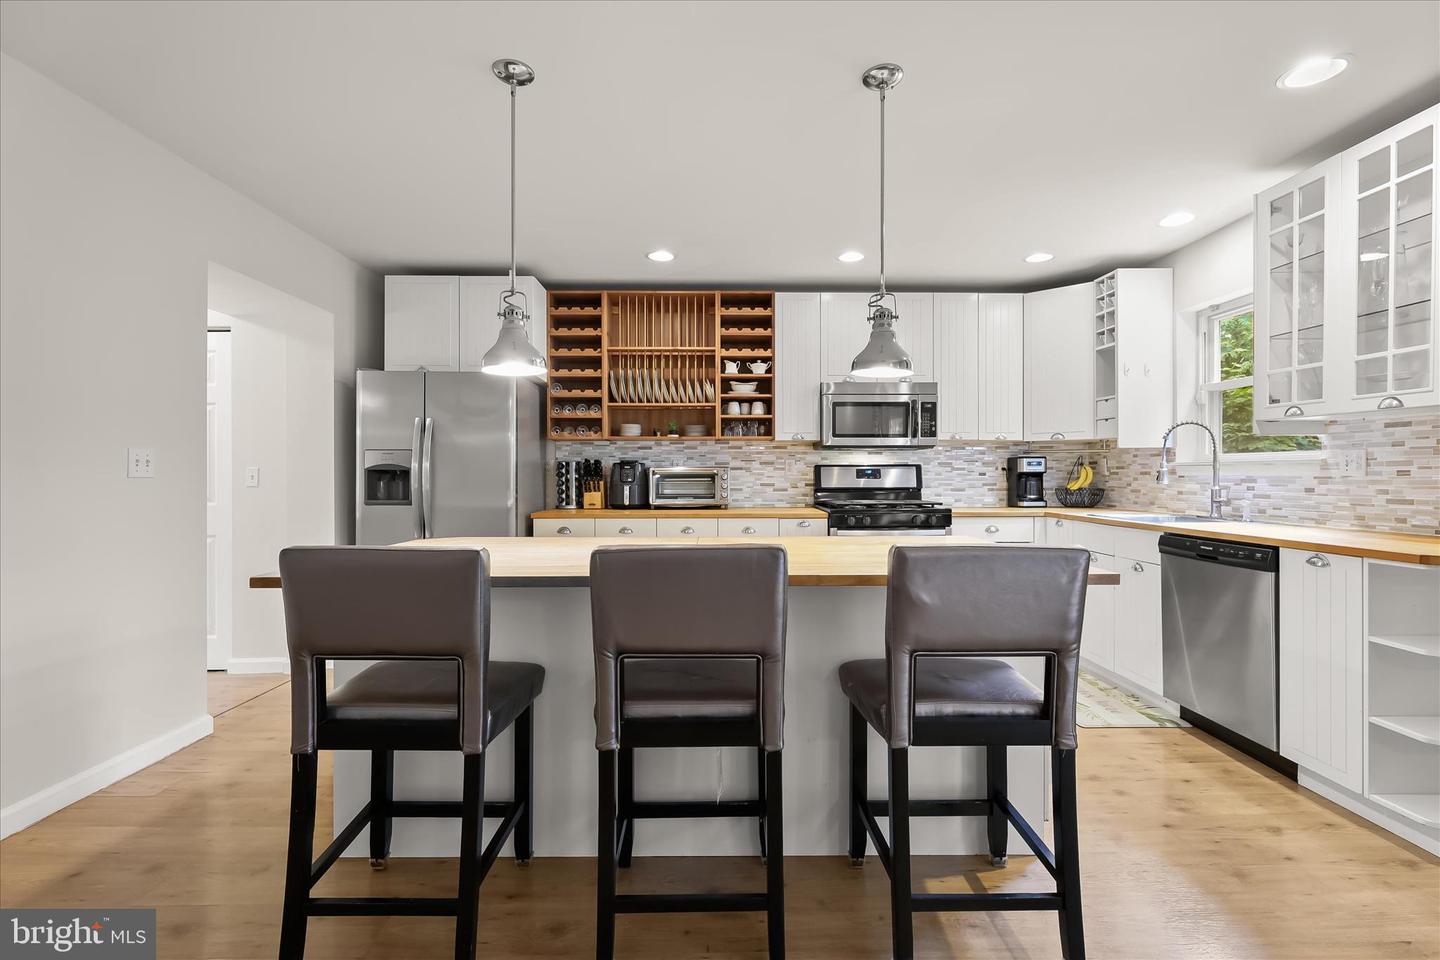
Introducing this three bedroom, two and a half bathroom home in the heart of Mount Washington, set on a spacious quarter-acre lot. The front portion of the home was originally built in 1820, with the rear addition added more recently, while still maintaining this home’s lovely charm. As you arrive, a fenced front yard provides a warm welcome, with parking for two cars. Inside, the home boasts a freshly-painted neutral color theme, with modern flooring throughout the main level. The front living room is the perfect spot to lounge, while the adjacent dining room offers space for hosting gatherings, with a convenient closet for storage. Prepare your favorite meals in the eat-in kitchen that is equipped with recently-replaced stainless steel appliances, butcher block counters, soft-close cabinets, backsplash, a center island with seating and pantry. The breakfast nook is ideal for casual meals and has French doors out to the newly refinished deck. A half bathroom finishes the main level. Upstairs, the primary bedroom suite features a large walk-in closet and a private en-suite bathroom with a clawfoot tub, walk-in shower, separate water closet, and an original stained glass window. Another two bedrooms share a hall bathroom with a tub shower. Downstairs, the lower level expands the living space with a recreation room that has built-ins and walk-out stairs outside. Also located on this level is laundry, rough-in for a full bathroom, and a large utility room with ample storage space. Outside, enjoy spending time in the peaceful and expansive backyard that is fully-fenced and has space for everyone’s outdoor activities. Additional highlights include a brand new HVAC system just installed in 2026. Some images have been virtually staged.
/u.realgeeks.media/fortmeadehomes/team_photos_and_logos/Jessica_Hood_Fort_Meade_REALTOR.jpg)
Additional Information
- Other Structures
- Above Grade, Below Grade
- Structure List
- Above Grade, Below Grade
- Style
- Colonial
- Interior Features
- Bathroom - Soaking Tub, Bathroom - Tub Shower, Bathroom - Walk-In Shower, Breakfast Area, Carpet, Dining Area, Formal/Separate Dining Room, Kitchen - Eat-In, Kitchen - Island, Kitchen - Table Space, Laundry Chute, Pantry, Primary Bath(s), Recessed Lighting, Stain/Lead Glass, Walk-in Closet(s)
- Basement
- Yes
- Cooling Fuel
- Electric
- Cooling
- Central A/C, Programmable Thermostat, Zoned
- Heating Fuel
- Natural Gas
- Heating
- Forced Air, Programmable Thermostat, Zoned
- Hot Water
- Natural Gas
- Sewer Septic
- Public Sewer
- Water
- Public
- Tax Year
- 2025
- Possession
- Settlement
- Days on Market
- 6
- Acres
- 0.24
- Parking
- Asphalt Driveway
- Ownership
- Fee Simple