1032 N Fulton Ave, Baltimore, MD 21217
- $280,000
- 3
- BD
- 4
- BA
- 2,100
- SqFt




- List Price
- $280,000
- Price Change
- ▼ $19,000 1787076234
- MLS#
- MDBA2214080
- Year Built
- 1920
- Status
- ACTIVE
- Type
- Townhome
- Bedrooms
- 3
- Baths All
- 4
- Baths Full
- 4
- Living Area
- 2,100
- Total SqFt
- 2800
- County
- Baltimore City
- Subdivision
- Sandtown-Winchester
Property Description
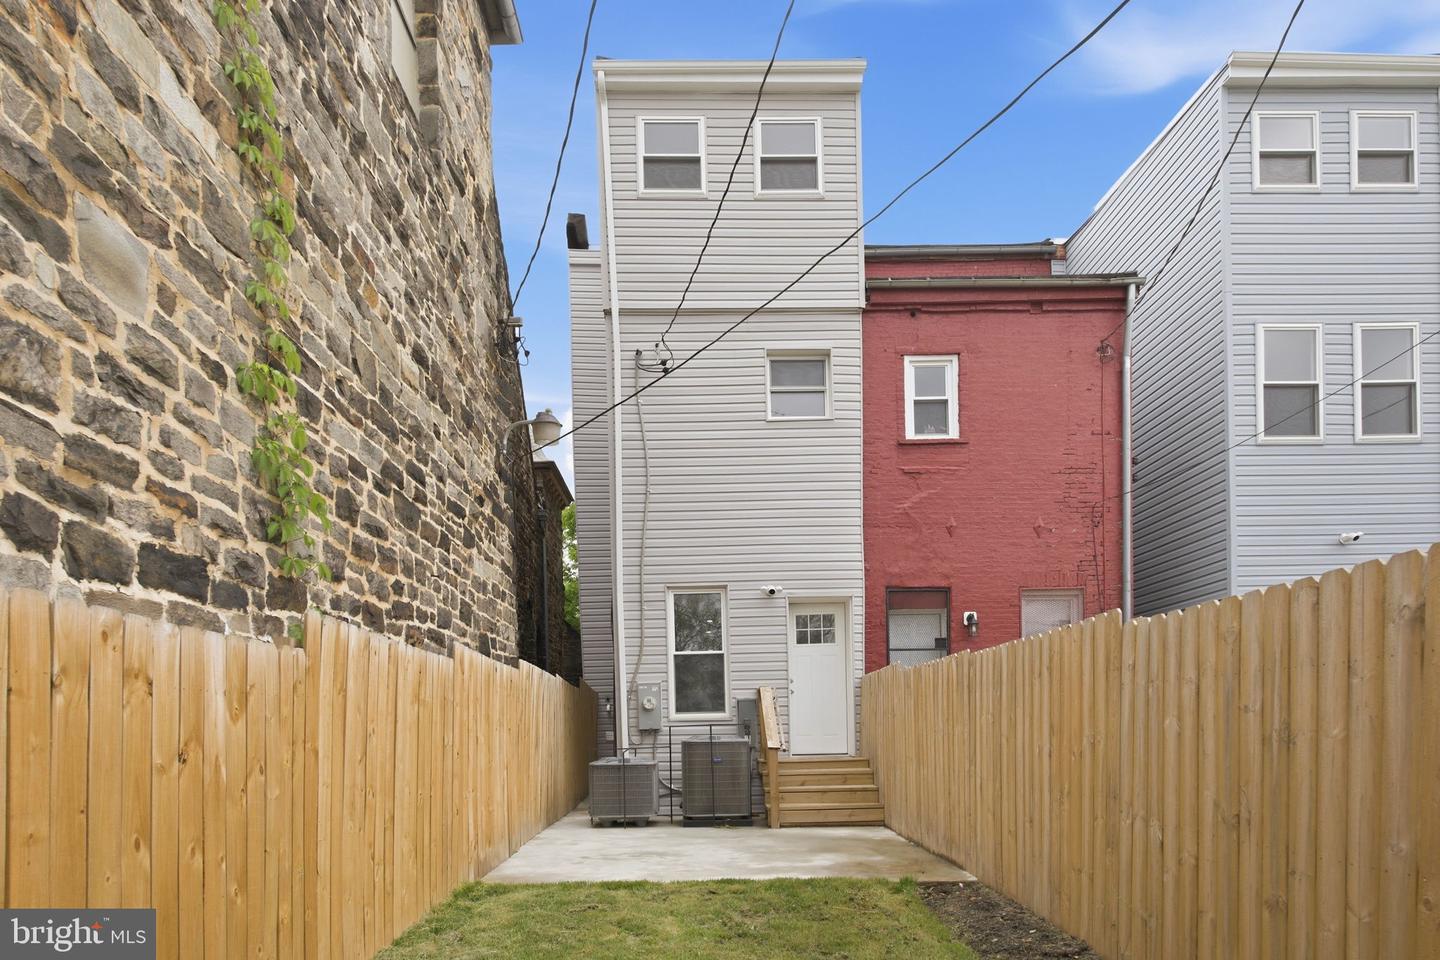
1032 N Fulton Ave offers a rare opportunity to own a move-in ready home with exceptional flexibility and thoughtful updates throughout. The top floor features an expansive primary suite that could easily be converted into two separate bedrooms, offering versatility for future needs. Inside, you'll find beautifully updated bathrooms and a stylish kitchen with quality finishes that elevate the entire home. The finished basement provides additional flexible living space perfect for a recreation room, home office, gym, or guest area. Outside, enjoy a pristine lawn enclosed by a privacy fence, creating the ideal setting for relaxing or entertaining. Situated on a charming, tree-lined block next to a beautiful stone church, this home also offers convenient access to downtown Baltimore. Whether you're looking for a place to call home or a turn-key investment property, this one checks all the boxes.
/u.realgeeks.media/fortmeadehomes/team_photos_and_logos/Jessica_Hood_Fort_Meade_REALTOR.jpg)
Additional Information
- Other Structures
- Above Grade, Below Grade
- Structure List
- Above Grade, Below Grade
- Style
- Colonial
- Basement
- Yes
- Cooling Fuel
- Electric
- Cooling
- Central A/C, Energy Star Cooling System, Heat Pump(s), Programmable Thermostat, Whole House Supply Ventilation
- Heating Fuel
- Natural Gas
- Heating
- 90% Forced Air, Heat Pump - Gas BackUp
- Hot Water
- 60+ Gallon Tank
- Sewer Septic
- Public Sewer
- Water
- Public
- Tax Year
- 2025
- Possession
- Negotiable, Settlement
- Days on Market
- 117
- Acres
- 0.03
- Ownership
- Fee Simple