1101 Saint Paul St Unit #412, Baltimore, MD 21202
- $169,000
- 2
- BD
- 2
- BA
- 1,309
- SqFt




- List Price
- $169,000
- Price Change
- ▼ $6,000 1788226579
- MLS#
- MDBA2214230
- Year Built
- 1964
- Status
- ACTIVE
- Type
- Condo
- Bedrooms
- 2
- Baths All
- 2
- Baths Full
- 2
- Living Area
- 1,309
- Total SqFt
- 1309
- County
- Baltimore City
- Subdivision
- Mount Vernon Place Historic District
Property Description
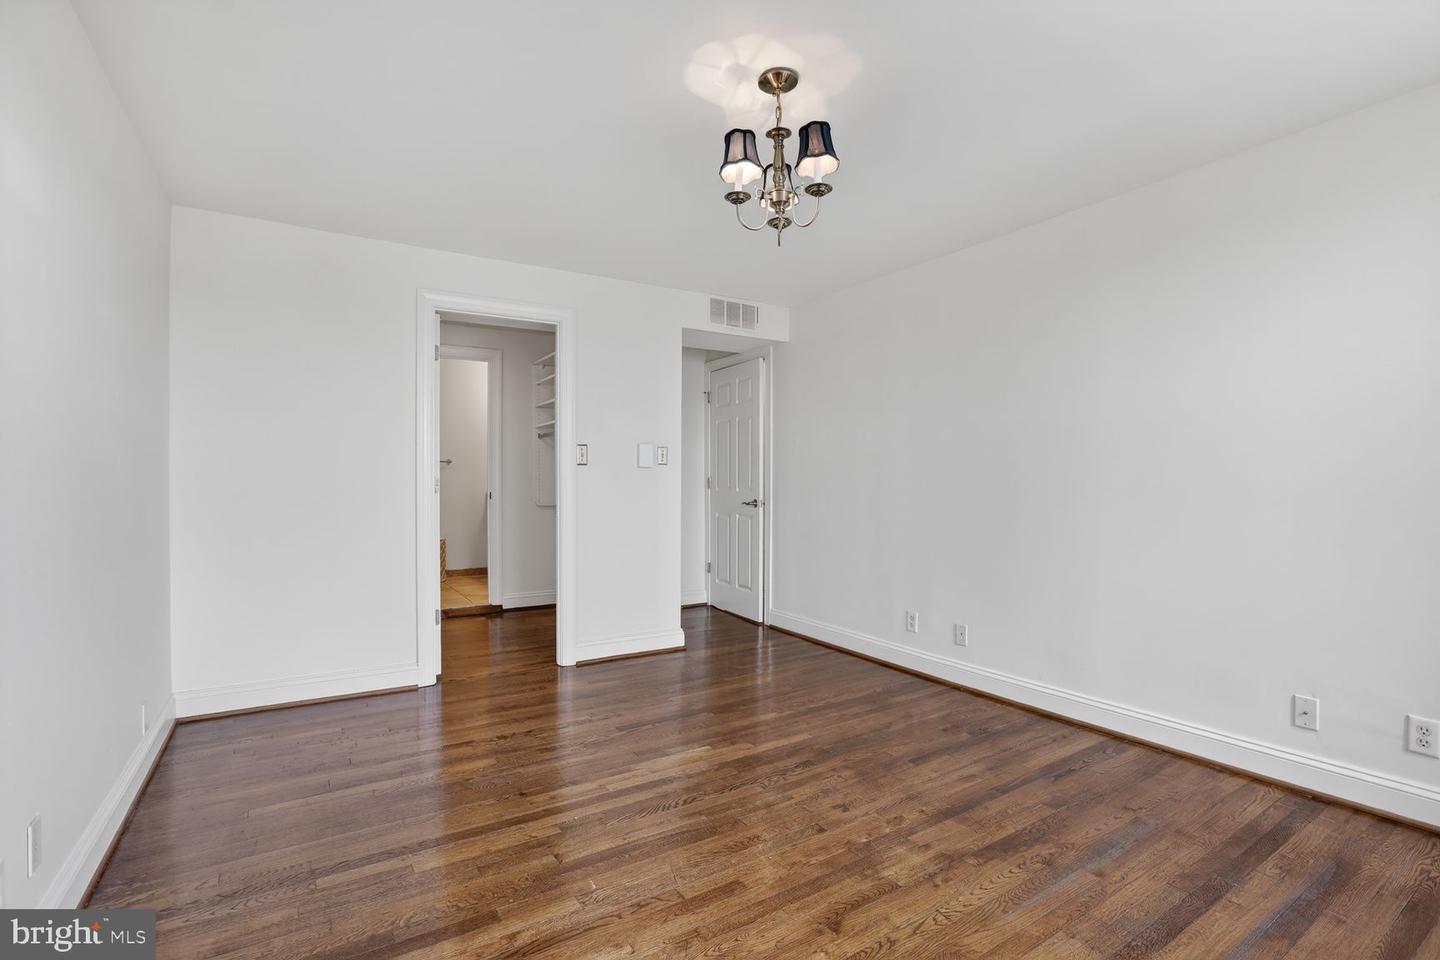
Welcome to 1101 Saint Paul Street #412, a spacious 2-bedroom, 2-bath condominium offering over 1,300 square feet of living space on the northern edge of Baltimore's historic Mount Vernon neighborhood. Inside, hardwood flooring flows throughout the main living areas, and the open floor plan offers plenty of space for both living and dining. The kitchen features granite countertops, stainless steel appliances, a newer dishwasher, and a newer garbage disposal. The spacious primary suite offers a large walk-in closet with custom built-in organizers and a private bathroom with a jetted tub. The second bedroom also features a custom closet system, while the full hallway bathroom offers a walk-in shower. Additional features include a smart thermostat, washer and dryer hookup within the unit, and a new hot water heater installed in 2025. The professionally managed building offers plenty of added convenience right at home, including an on-site pizzeria/takeout option and convenience store. Parking options include on-street parking or the ability to rent a garage space within the building, and valet parking is also available for guests. As wonderful as the condo is, the surrounding area has just as much to offer! Enjoy easy access to everything Mount Vernon and downtown Baltimore have to offer, including The Walters Art Museum, Meyerhoff Symphony Hall, Penn Station, restaurants, coffee shops, and neighborhood favorites. The Belvedere and The Owl Bar are located just half a block away, and easy access to I-83 makes commuting throughout Baltimore and beyond a breeze. Don't miss your chance to make this condo your own. Schedule your tour today!
/u.realgeeks.media/fortmeadehomes/team_photos_and_logos/Jessica_Hood_Fort_Meade_REALTOR.jpg)
Additional Information
- Other Structures
- Above Grade, Below Grade
- Structure List
- Above Grade, Below Grade
- Style
- Contemporary
- Interior Features
- Elevator, Floor Plan - Open, Primary Bath(s), Bathroom - Stall Shower, Upgraded Countertops, Walk-in Closet(s), Wood Floors, Bathroom - Jetted Tub, Combination Dining/Living
- Cooling Fuel
- Electric
- Cooling
- Central A/C
- Heating Fuel
- Electric
- Heating
- Baseboard - Electric
- Hot Water
- Electric
- Sewer Septic
- Public Sewer
- Water
- Public
- Condo/Co-op Fee
- $813
- Condo/Co-op Fee Freq.
- Monthly
- Tax Year
- 2025
- Possession
- Settlement
- Days on Market
- 94
- Parking
- Rented/Permit Required
- Unit Number
- 412
- Ownership
- Condominium
- Community Amenities
- Security, Extra Storage, Elevator, Convenience Store
Mortgage Calculator
Listing courtesy of EXP Realty, LLC. Contact: 8888607369