3013 Eastern Avenue, Baltimore, MD 21224
- $430,000
- 3
- BD
- 4
- BA
- 1,470
- SqFt


- Sold Price
- $430,000
- List Price
- $430,000
- Closing Date
- Jun 26, 2026
- MLS#
- MDBA2214670
- Year Built
- 1910
- Status
- CLOSED
- Type
- Townhome
- Bedrooms
- 3
- Baths All
- 4
- Baths Full
- 3
- Baths Half
- 1
- Living Area
- 1,470
- Total SqFt
- 2120
- County
- Baltimore City
- Subdivision
- Canton
Property Description
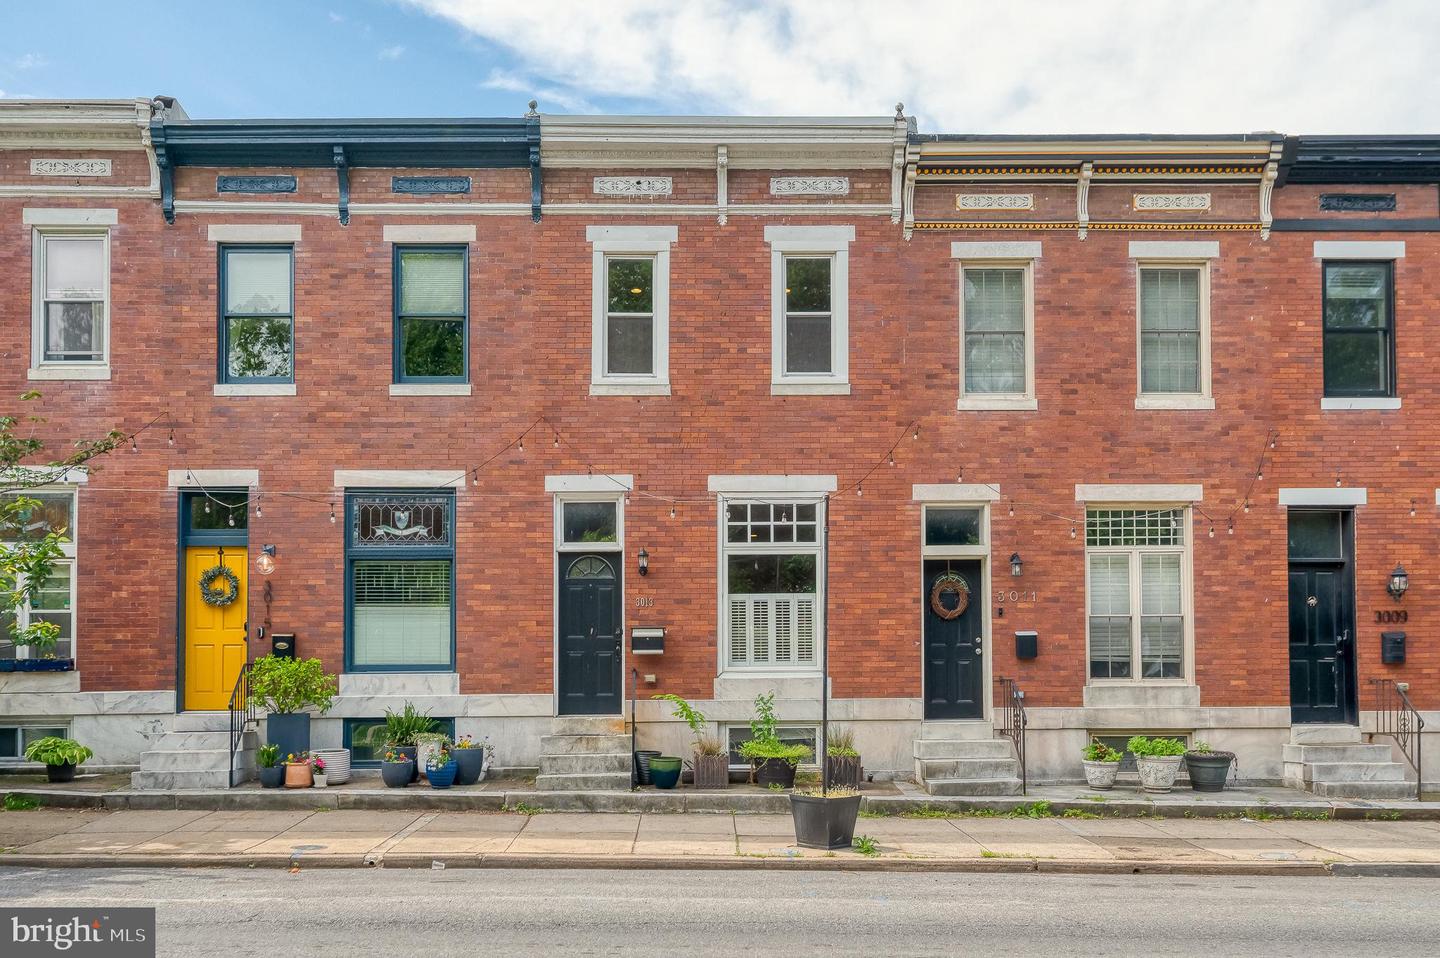
Don’t miss this stunning townhome in Baltimore’s sought-after Canton neighborhood, just steps from Patterson Park and all of its outdoor amenities. Enter through the charming front entrance or the rear access featuring a private one-car parking pad. Lots of additional parking in the front with a beautiful view of the park. Inside, the spacious main level welcomes you with an open-concept layout highlighted by exposed brick, crown molding, and beautiful wood flooring that flows throughout the home. The dining area flows into the kitchen which has 42” cabinets, pullout drawers, a farmhouse sink, stainless steel appliances, and granite countertops. The laundry area/mud room are just off the kitchen. The primary suite has new carpeting, 9-foot ceilings, a double vanity, and a ceramic tile walk-in shower. The upper level also includes a generously sized second bedroom with a walk-in closet, deck access, and an additional full bathroom. The lower level is fully finished lower level can serve as a guest suite, media room, fitness area, or additional living space. This level also includes a full bath, built-in bookcases, and extra storage. Freshly painted and new carpeting throughout. Conveniently located near major commuter routes including I-895, I-95, and US-40, this home provides easy access to downtown Baltimore, Johns Hopkins Hospital, Fells Point, the Inner Harbor, Camden Yards, M&T Bank Stadium, and more.
/u.realgeeks.media/fortmeadehomes/team_photos_and_logos/Jessica_Hood_Fort_Meade_REALTOR.jpg)
Additional Information
- Elementary School
- Call School Board
- Middle School
- Call School Board
- High School
- Call School Board
- Other Structures
- Above Grade, Below Grade
- Structure List
- Above Grade, Below Grade
- Style
- Traditional, Colonial
- Interior Features
- Carpet, Ceiling Fan(s), Combination Dining/Living, Crown Moldings, Floor Plan - Open, Kitchen - Eat-In, Kitchen - Gourmet, Kitchen - Table Space, Primary Bath(s), Recessed Lighting, Bathroom - Stall Shower, Bathroom - Tub Shower, Upgraded Countertops, Walk-in Closet(s), Wood Floors
- Basement
- Yes
- Cooling Fuel
- Electric
- Cooling
- Ceiling Fan(s), Central A/C
- Heating Fuel
- Natural Gas
- Heating
- Forced Air
- Hot Water
- Electric
- Sewer Septic
- Public Sewer
- Water
- Public
- Tax Year
- 2025
- Possession
- Immediate, Negotiable
- Days on Market
- 11
- Parking
- Concrete Driveway
- Ownership
- Fee Simple