2732 Baker St, Baltimore, MD 21216
- $119,999
- 3
- BD
- 1
- BA
- 1,075
- SqFt




- List Price
- $119,999
- Price Change
- ▼ $5,000 1783989264
- MLS#
- MDBA2214868
- Year Built
- 1920
- Status
- ACTIVE
- Type
- Townhome
- Bedrooms
- 3
- Baths All
- 1
- Baths Full
- 1
- Living Area
- 1,075
- Total SqFt
- 1075
- County
- Baltimore City
- Subdivision
- Coppin Heights
Property Description
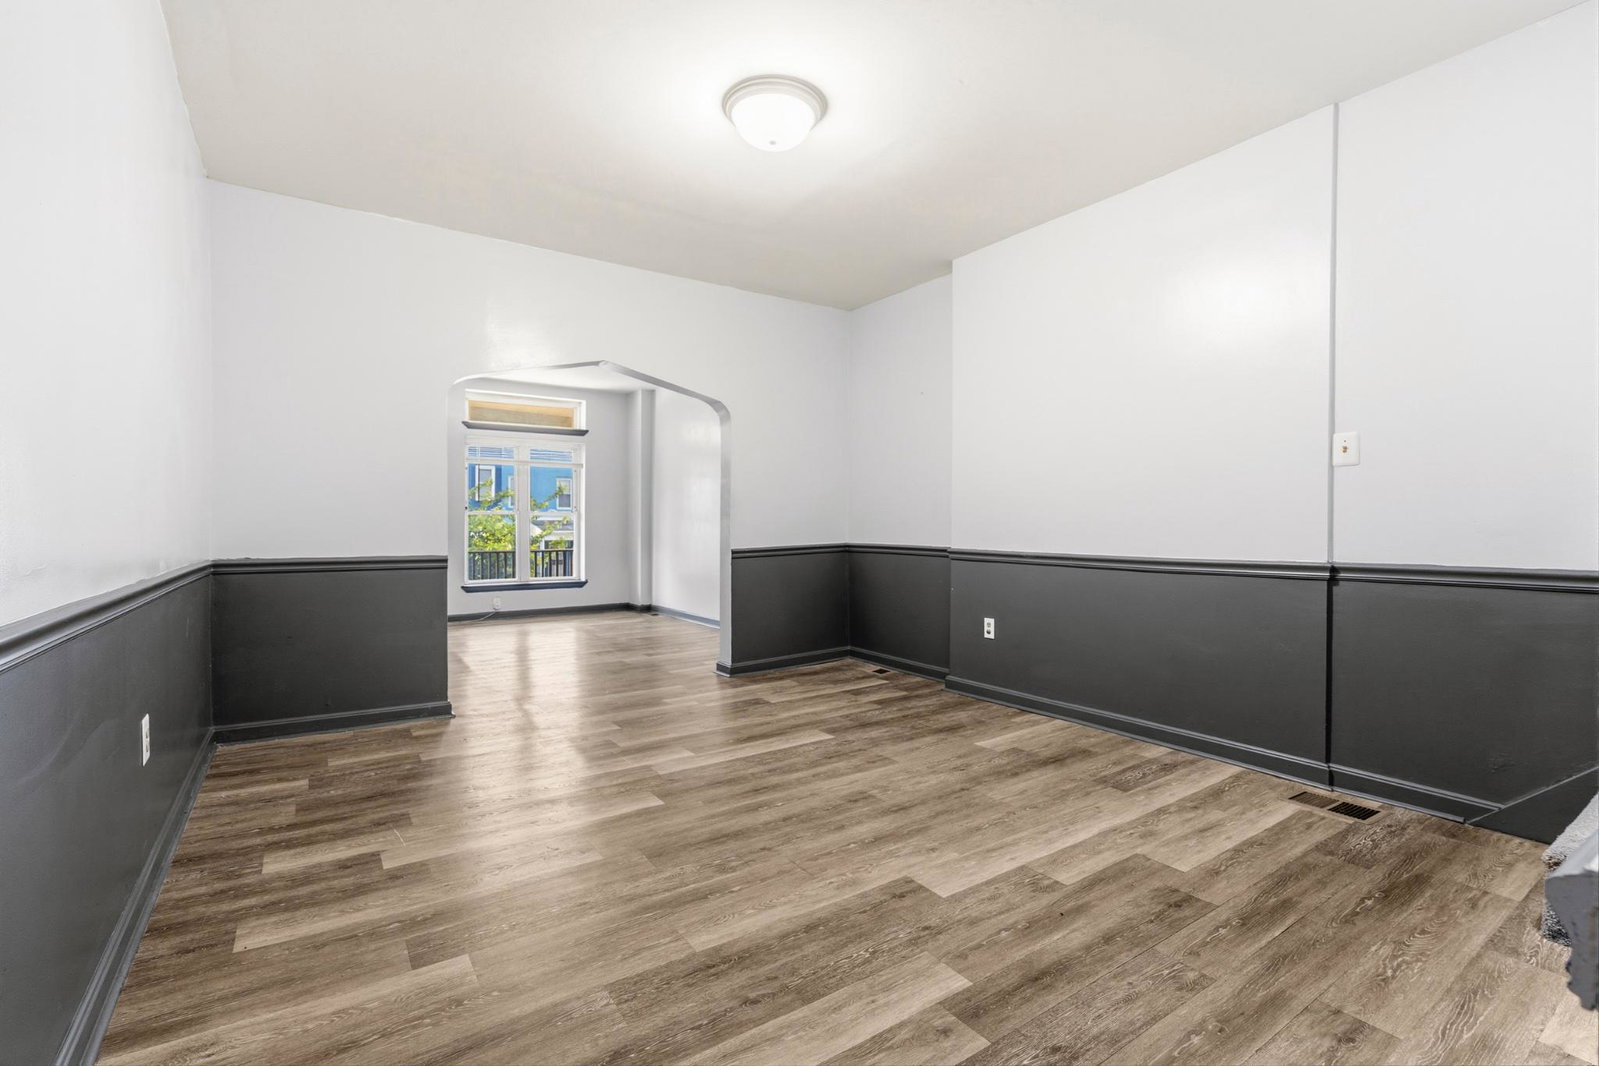
Renovated in 2021, this Baltimore row home in the Coppin Heights/Walbrook community offers modern updates, functional living space, and convenient access to nearby commuter routes and city attractions. Great news for buyers, seller is open to providing closing assistance with an acceptable offer. The main level features fresh paint, updated LVP flooring, abundant natural light, and spacious living and dining areas ideal for everyday living or entertaining. The kitchen includes granite countertops, stainless steel appliances, generous cabinet space, and room for casual dining. The upper level offers spacious bedrooms, newly installed carpet, and a full bathroom with tub/shower combination. A skylight in the bathroom adds additional natural light and character to the space. The lower level provides additional storage space and flexible potential for a recreation area, workspace, fitness area, or future finished living space with both interior and exterior access. Laundry is also located on the lower level. Outside, enjoy a fenced rear patio perfect for outdoor seating, entertaining, or relaxing during warmer months. Additional features include mounted TVs and security cameras that will convey with the property. Conveniently located near Coppin State University, Wilbur H. Waters Park, Mondawmin Mall, Druid Hill Park, the Maryland Zoo, Downtown Baltimore, and the Inner Harbor. Easy access to Metro SubwayLink, MARC train access, I 95, I 695, and BWI Airport. Property is being sold AS-IS.
/u.realgeeks.media/fortmeadehomes/team_photos_and_logos/Jessica_Hood_Fort_Meade_REALTOR.jpg)
Additional Information
- Other Structures
- Above Grade
- Structure List
- Above Grade
- Style
- Federal, Contemporary
- Interior Features
- Bathroom - Tub Shower, Dining Area, Kitchen - Eat-In, Skylight(s)
- Basement
- Yes
- Fireplaces
- 1
- Cooling Fuel
- Electric
- Cooling
- Central A/C
- Heating Fuel
- Natural Gas
- Heating
- 90% Forced Air
- Hot Water
- Natural Gas
- Sewer Septic
- Private Sewer
- Water
- Public
- Tax Year
- 2026
- Possession
- 0-30 Days CD
- Days on Market
- 116
- Ownership
- Fee Simple
- Community Amenities
- None
Mortgage Calculator
Listing courtesy of Samson Properties. Contact: 2407246550