1003 S Belnord Ave, Baltimore, MD 21224
- $725,000
- 3
- BD
- 4
- BA
- 2,217
- SqFt








- List Price
- $725,000
- MLS#
- MDBA2216406
- Year Built
- 2016
- Status
- ACTIVE
- Type
- Townhome
- Bedrooms
- 3
- Baths All
- 4
- Baths Full
- 3
- Baths Half
- 1
- Living Area
- 2,217
- Total SqFt
- 2217
- County
- Baltimore City
- Subdivision
- Canton
Property Description
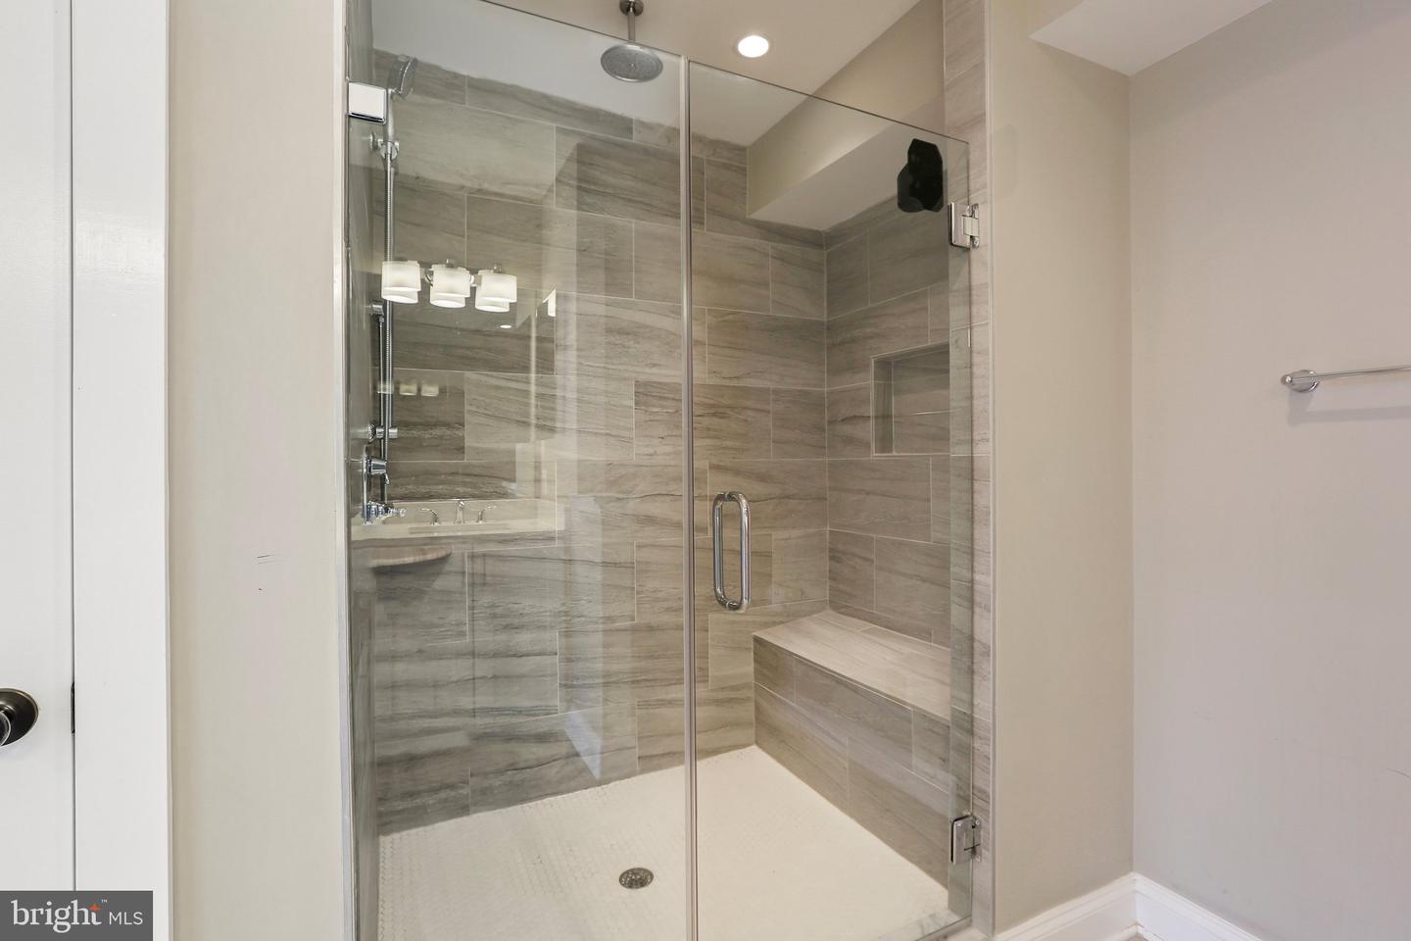
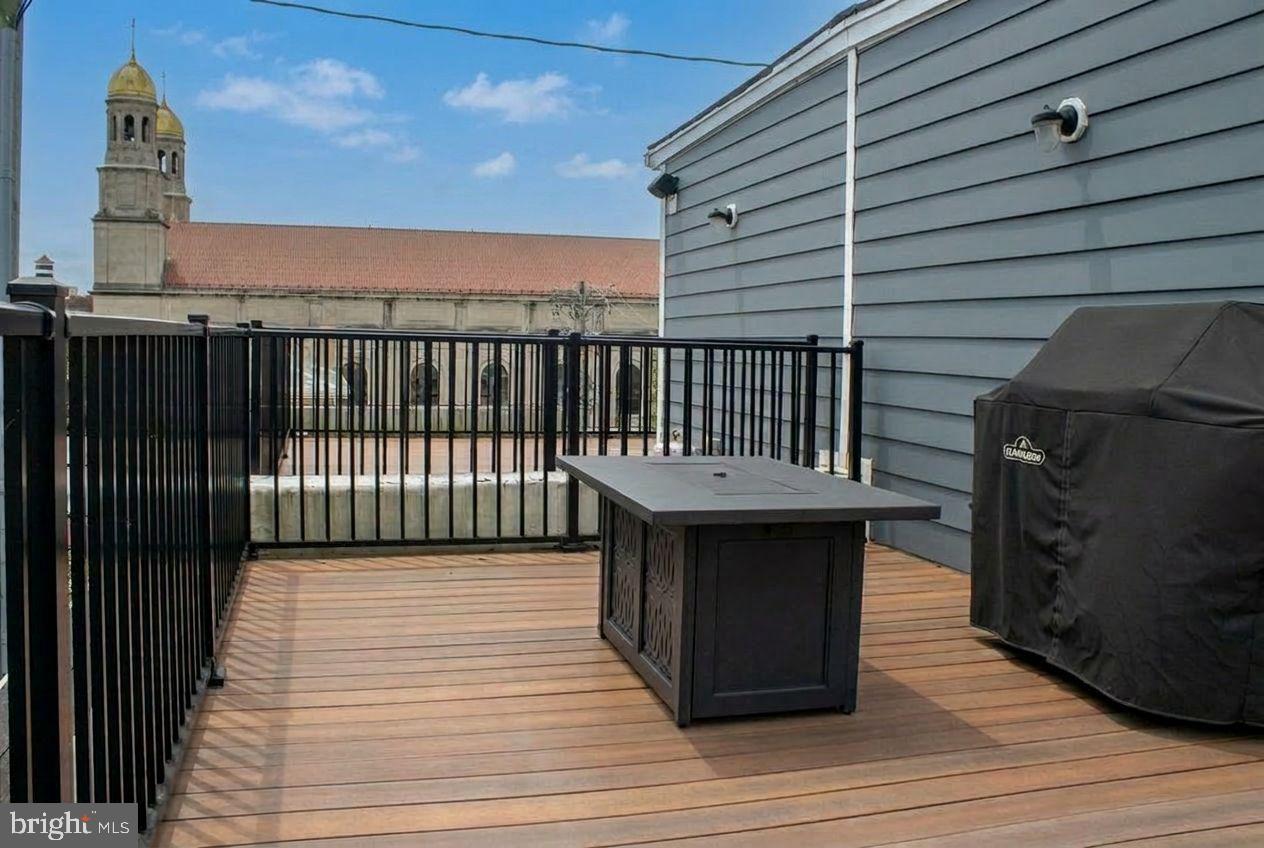
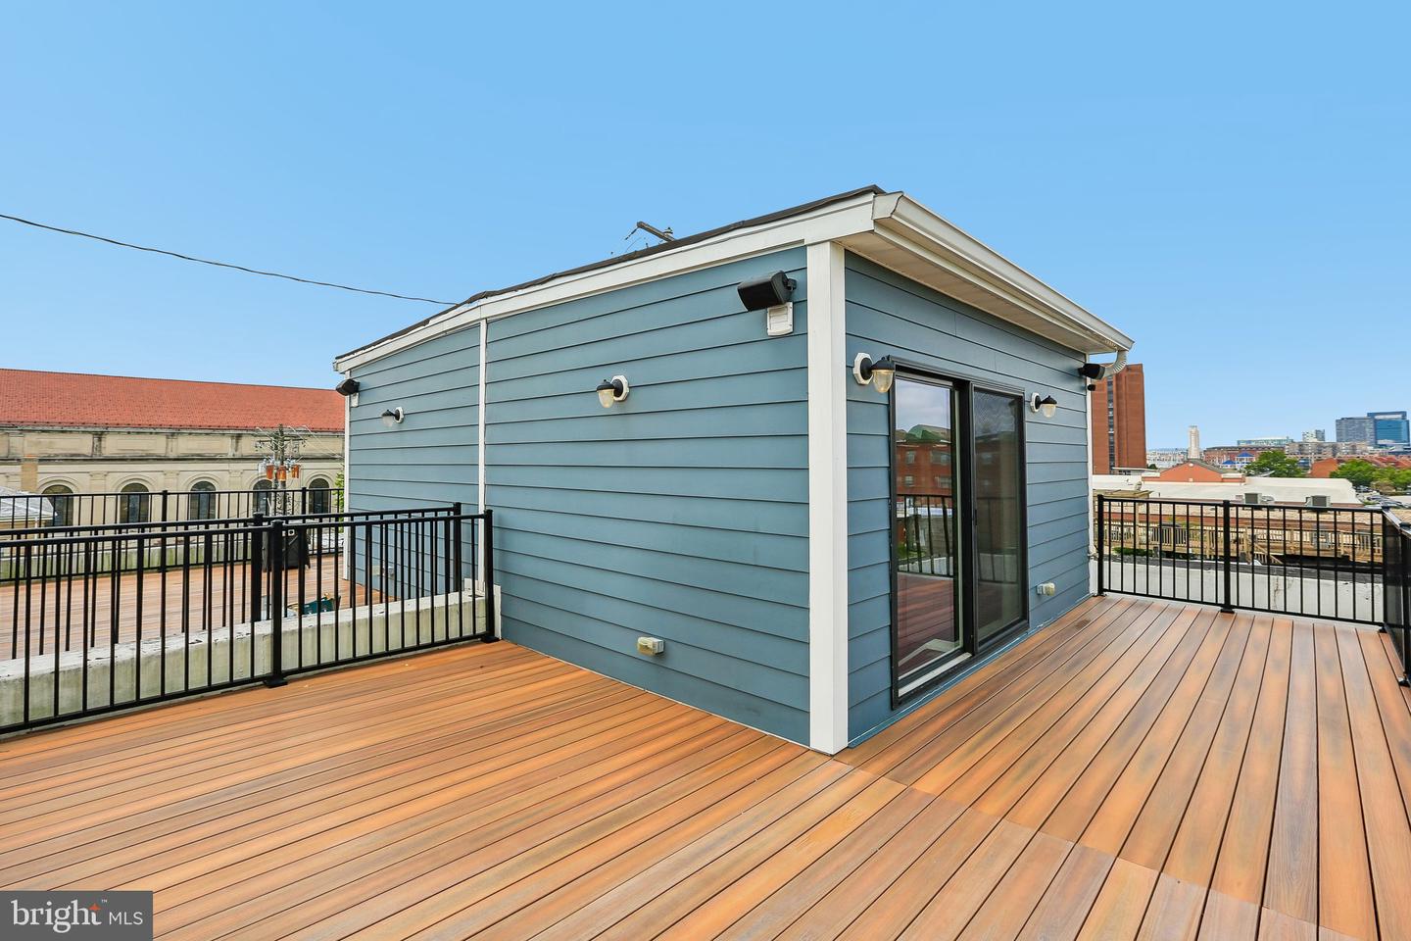
Exceptional Canton End-of-Group Townhome with Garage Parking, Roof Deck & Included Adjacent Lot. Rarely does an opportunity like this become available in the heart of Canton. This stunning 3-bedroom, 3.5-bath end-of-group townhome offers the perfect combination of modern luxury, outdoor living, and valuable additional land ownership. A truly unique feature that distinguishes this property from virtually every other Canton townhome is the inclusion of the separately deeded adjacent lot at 1001½ S. Belnord Avenue (Tax ID #0301081882 050), which conveys with the property and is included in the purchase price. This additional parcel offers enhanced privacy, flexibility, and long-term value in one of Baltimore's most sought-after neighborhoods. Inside, you'll find thoughtfully designed living spaces ideal for both everyday living and entertaining. The upper level features a private bedroom and full bath, perfect for guests, multigenerational living, or a dedicated home office. The spacious primary suite offers a spa-inspired retreat complete with a luxurious rain shower and dual vanity, while an additional bedroom and full bath provide comfort and versatility. Entertain effortlessly with a wet bar that opens directly onto the expansive roof deck, where breathtaking city skyline and water views create the perfect backdrop for gatherings, sunsets, and summer evenings. Enjoy the ultimate Canton lifestyle—just moments from the waterfront promenade, parks, and marina, while being only a short stroll to the restaurants, boutiques, and vibrant nightlife of Canton Square. Additional Parcel Included: 1001½ S. Belnord Avenue Tax ID #0301081882 050 Conveys with the sale and is included in the list price. Notice of Surveillance Please be advised that there are active security cameras in and around the property, including the home and the adjacent lot. These cameras are in operation for safety and security purposes. By entering the property, you acknowledge and consent to being recorded.
/u.realgeeks.media/fortmeadehomes/team_photos_and_logos/Jessica_Hood_Fort_Meade_REALTOR.jpg)
Additional Information
- Elementary School
- Call School Board
- Middle School
- Call School Board
- High School
- Call School Board
- Other Structures
- Above Grade, Below Grade
- Structure List
- Above Grade, Below Grade
- Garage Spaces
- 1
- Style
- Federal
- Interior Features
- Combination Dining/Living, Crown Moldings, Entry Level Bedroom, Kitchen - Gourmet, Kitchen - Island, Primary Bath(s), Recessed Lighting, Upgraded Countertops, Walk-in Closet(s), Wet/Dry Bar, Wood Floors
- Cooling Fuel
- Electric
- Cooling
- Other
- Heating Fuel
- Natural Gas
- Heating
- Forced Air
- Hot Water
- Natural Gas
- Sewer Septic
- Public Sewer
- Water
- Public
- Tax Year
- 2025
- Possession
- Settlement
- Days on Market
- 17
- Acres
- 0.02
- Parking
- Secure Parking, Unassigned
- Ownership
- Fee Simple