1908 Madison Ave, Baltimore, MD 21217
- $290,000
- 5
- BD
- 4
- BA
- 3,190
- SqFt






- List Price
- $290,000
- Price Change
- ▼ $9,999 1784080326
- MLS#
- MDBA2216808
- Year Built
- 1920
- Status
- ACTIVE
- Type
- Townhome
- Bedrooms
- 5
- Baths All
- 4
- Baths Full
- 2
- Baths Half
- 2
- Living Area
- 3,190
- Total SqFt
- 3190
- County
- Baltimore City
- Subdivision
- Madison Park Historic District
Property Description
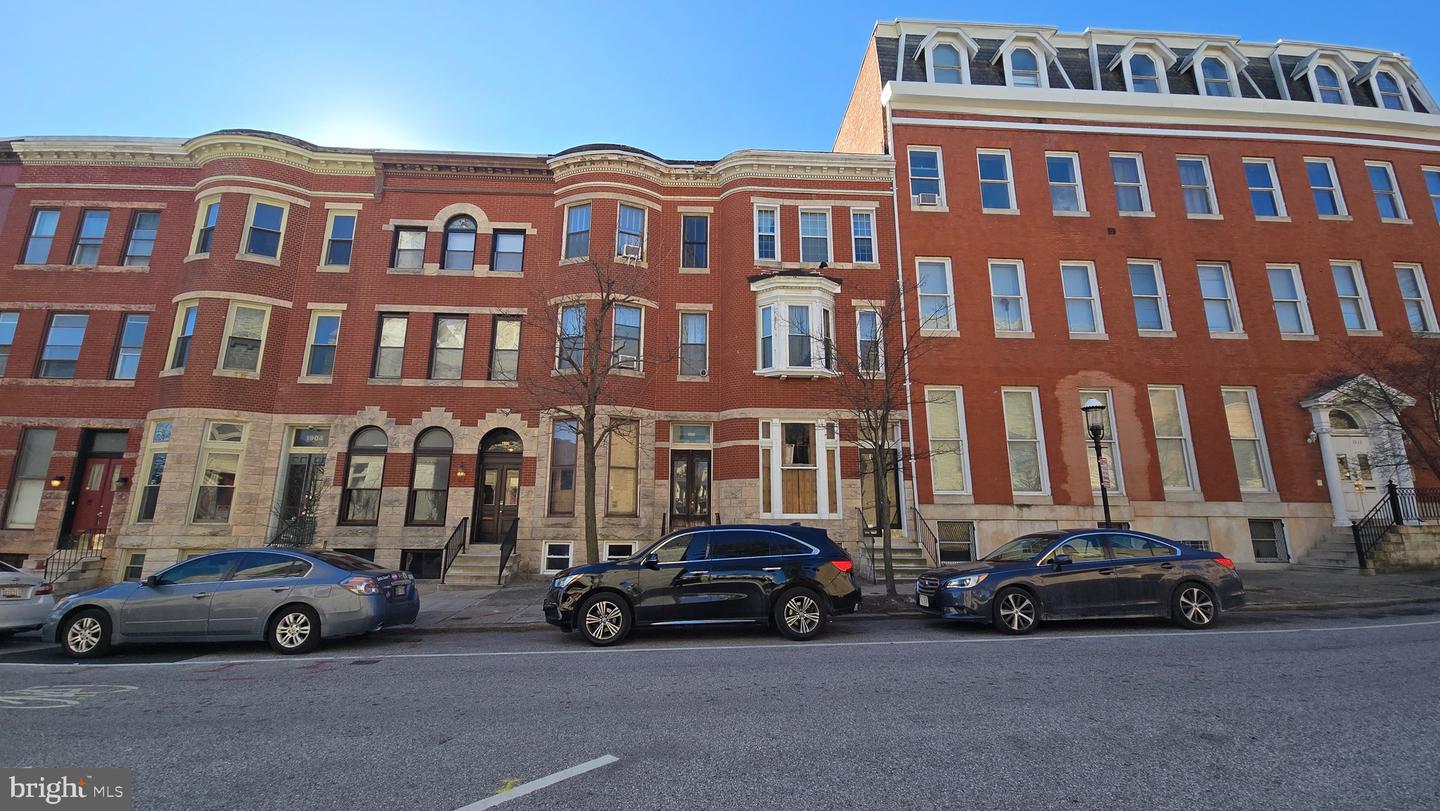
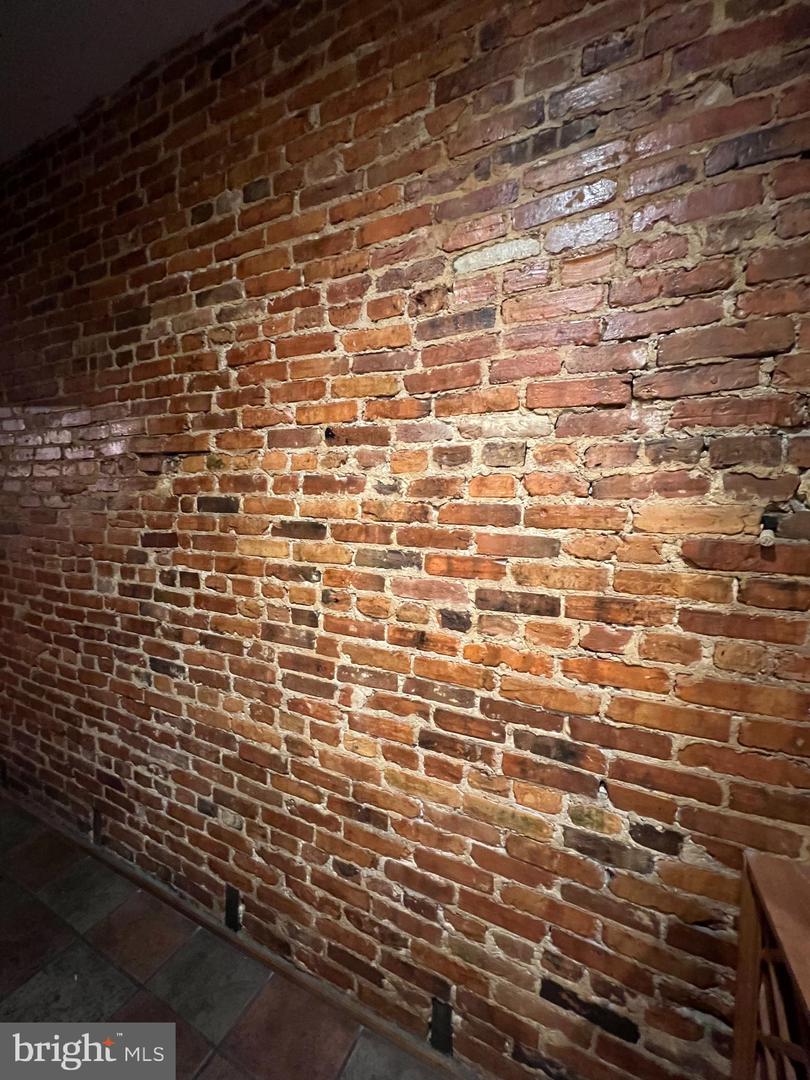
Historic brownstone located in Madison Park, offering significant upside and long-term equity potential. This large, character-rich property features 5 bedrooms and 4 baths (2 full, 2 half) and presents a true value-add renovation opportunity in a strong historic neighborhood with resale values reaching $700K+. Architectural highlights include cathedral ceilings, original tin ceilings, glass transoms, inlay hardwood floors, pocket doors, chair rail, and detailed wall moldings throughout. The main kitchen features a center island, while the home also offers walk-in and walkthrough closets, dual vanity, ceiling fans, and skylights. The basement boasts high ceilings, two fireplace mantels, and an existing second kitchen, creating excellent potential for conversion to an in-law suite or auxiliary living space. The basement powder room is generously sized and can be converted into a full bath, adding additional flexibility and value. Radiator gas heat and a new roof provide strong foundational upgrades. Situated on a quiet cul-de-sac street across from the cathedral, this property offers a rare combination of historic charm, scale, and redevelopment potential in one of Baltimore’s most desirable historic neighborhoods. Ideal for homeowners who would a habitable equity opportunity or investors seeking character, scale, and equity upside as well!
/u.realgeeks.media/fortmeadehomes/team_photos_and_logos/Jessica_Hood_Fort_Meade_REALTOR.jpg)
Additional Information
- Other Structures
- Above Grade, Below Grade
- Structure List
- Above Grade, Below Grade
- Style
- Colonial
- Interior Features
- 2nd Kitchen, Bathroom - Tub Shower, Breakfast Area, Built-Ins, Ceiling Fan(s), Combination Kitchen/Dining, Curved Staircase, Crown Moldings, Exposed Beams, Floor Plan - Traditional, Kitchen - Island, Wood Floors
- Basement
- Yes
- Cooling Fuel
- Electric
- Cooling
- Window Unit(s)
- Heating Fuel
- Natural Gas
- Heating
- Radiator
- Hot Water
- Natural Gas
- Sewer Septic
- Public Sewer
- Water
- Public
- Tax Year
- 2025
- Possession
- Settlement, Negotiable
- Days on Market
- 59
- Ownership
- Fee Simple
Mortgage Calculator
Listing courtesy of Keller Williams Legacy. Contact: 4436609229