135 N Luzerne Avenue, Baltimore, MD 21224
- $265,000
- 2
- BD
- 3
- BA
- 1,333
- SqFt




- Sold Price
- $265,000
- List Price
- $265,000
- Closing Date
- Jul 09, 2026
- MLS#
- MDBA2216828
- Year Built
- 1900
- Status
- CLOSED
- Type
- Townhome
- Bedrooms
- 2
- Baths All
- 3
- Baths Full
- 2
- Baths Half
- 1
- Living Area
- 1,333
- Total SqFt
- 1655
- County
- Baltimore City
- Subdivision
- Patterson Park
Property Description
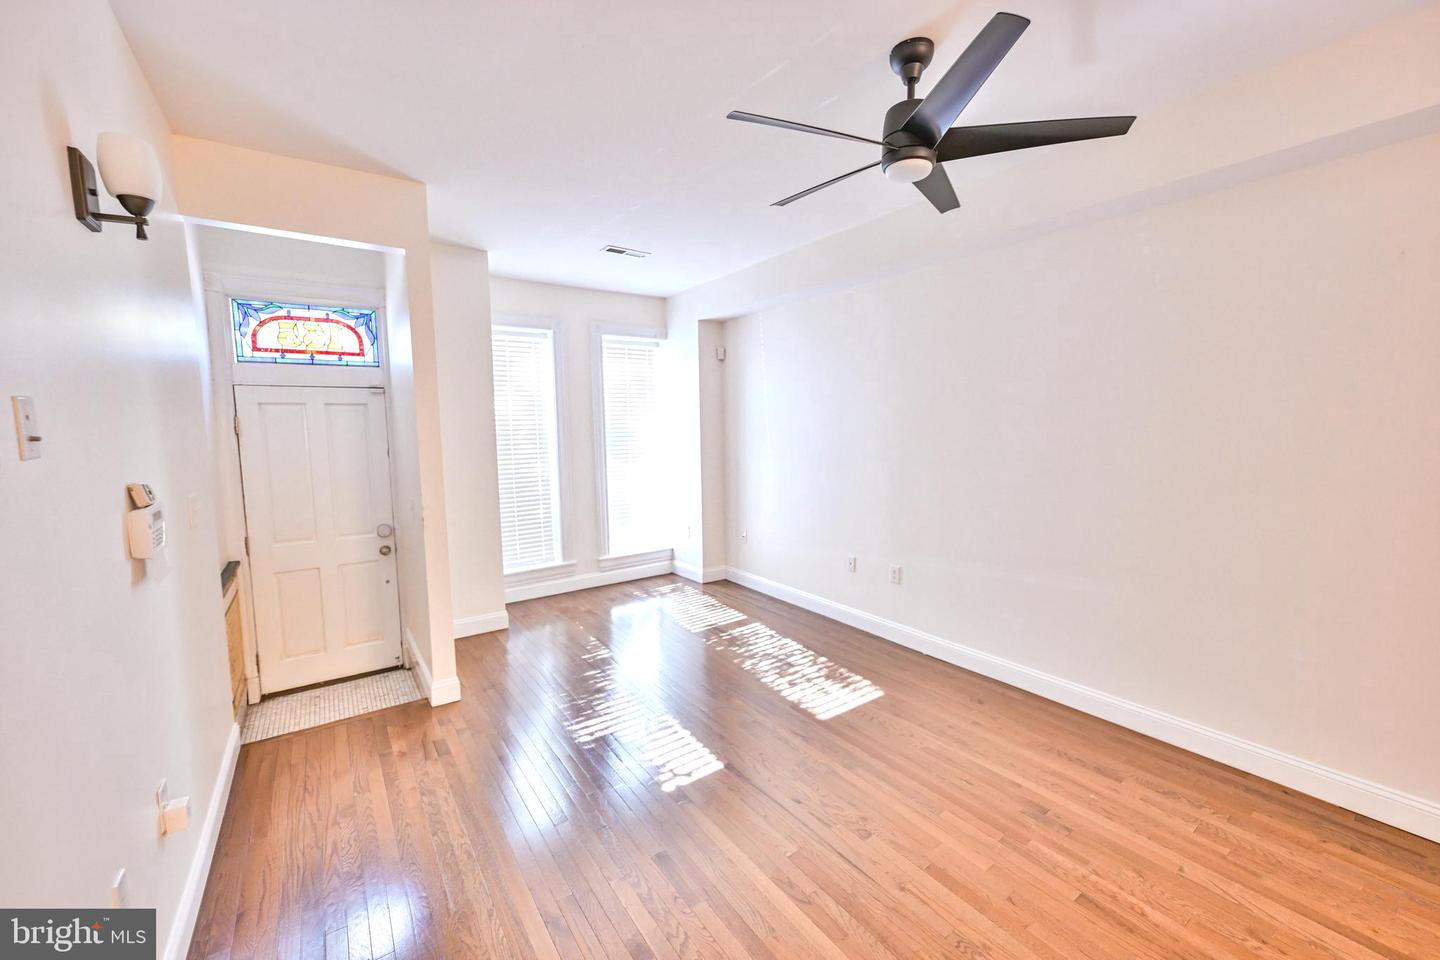
Welcome to 135 N Luzerne Ave nestled on a tree-lined street in the Patterson Park neighborhood, just a block and a half from Patterson Park. The main level has an open layout, spacious living and dining area, hardwood flooring throughout, a gourmet kitchen with an island, granite countertops, and stainless steel appliances. The back door leads to a low maintenance composite deck and fenced-in backyard patio, perfect for entertaining guests, grilling, or relaxing under the string lights. Upstairs, natural light pours through the hallway skylight. The large primary bedroom has a walk-in closet and an ensuite full bathroom. The second full bathroom is located in the hallway and the second bedroom has ample closet space as well. Downstairs you'll find a finished basement with high ceilings, a half bathroom, storage space under the stairs, and a large laundry room with a sink and a full size washer and dryer. Close to major commuter routes I95, I895 and I83, Johns Hopkins Hospital, Johns Hopkins Bayview, the shops, dining, and nightlife of Canton and Fells Point. A perfect place to call home!
/u.realgeeks.media/fortmeadehomes/team_photos_and_logos/Jessica_Hood_Fort_Meade_REALTOR.jpg)
Additional Information
- Other Structures
- Above Grade, Below Grade
- Structure List
- Above Grade, Below Grade
- Style
- Federal
- Interior Features
- Floor Plan - Open, Kitchen - Island, Wood Floors
- Basement
- Yes
- Cooling Fuel
- Electric
- Cooling
- Central A/C
- Heating Fuel
- Natural Gas
- Heating
- Forced Air
- Hot Water
- Natural Gas
- Sewer Septic
- Public Sewer
- Water
- Public
- Tax Year
- 2025
- Possession
- Settlement
- Days on Market
- 5
- Ownership
- Fee Simple