2912 Dillon Street, Baltimore, MD 21224
- $550,000
- 3
- BD
- 3
- BA
- 2,951
- SqFt




- Sold Price
- $550,000
- List Price
- $565,000
- Closing Date
- Jul 10, 2026
- MLS#
- MDBA2216924
- Year Built
- 1910
- Status
- CLOSED
- Type
- Townhome
- Bedrooms
- 3
- Baths All
- 3
- Baths Full
- 2
- Baths Half
- 1
- Living Area
- 2,951
- Total SqFt
- 3751
- County
- Baltimore City
- Subdivision
- Canton
Property Description
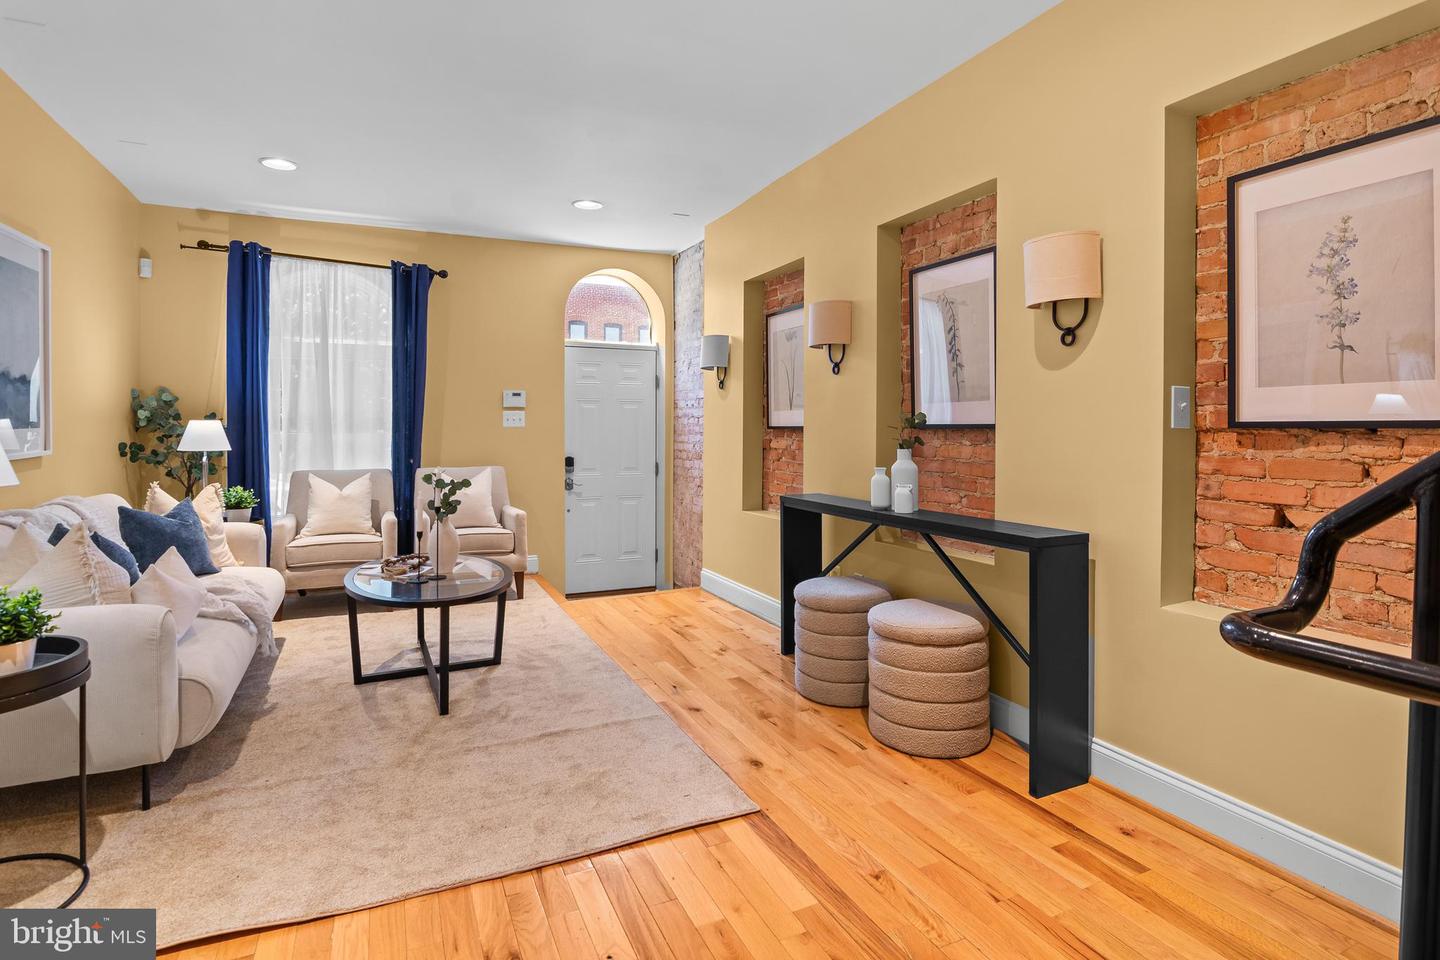
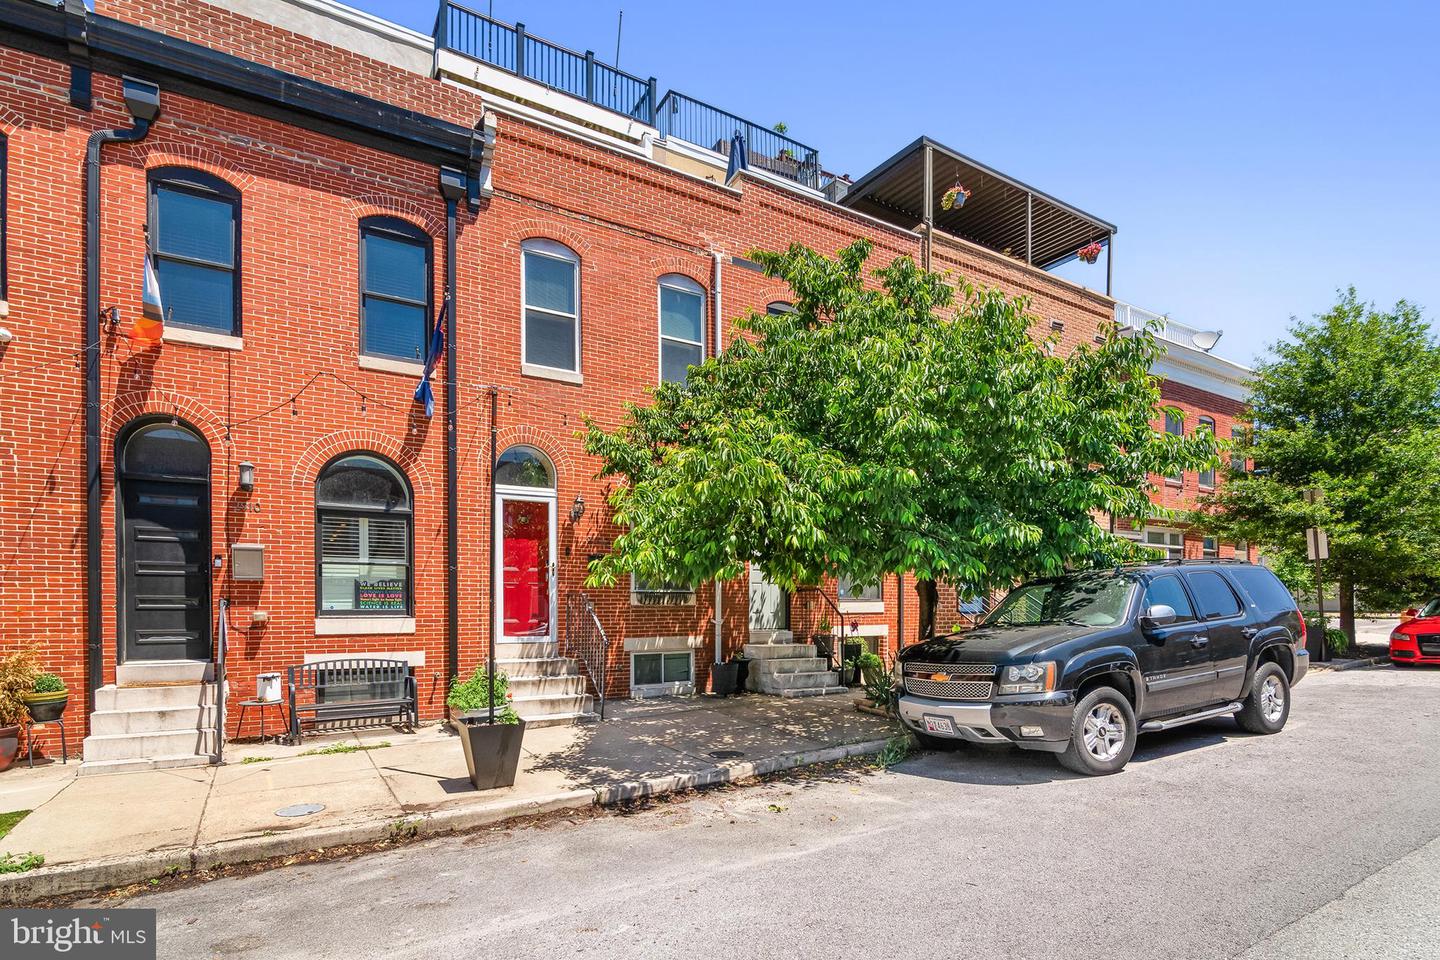
You can't judge a book by it's cover. Similar to you can't judge a row home by just the facade. This is not a typical Baltimore city row home as you see it from the outside - this home offers over 3,500 finished square feet spanning across 4 levels + OFF STREET PARKING + oversized roof top deck with one of the best skyline views I've seen in a while. Step inside to a front living room with tasteful arch wall interior designed feature and a gas fireplace. Moving back to the massive kitchen with large island and built-in dining room table in the rear of the home. You could easily entertain 10+ guests around this kitchen space - there's even a built in cabinet for wine and liquor! Schedule that summer house warming party now. Of course, there's a 1/2 bathroom on this level for added convenience. The home has 2 upper levels + roof top deck level. Upper level 1 has 2 bedrooms, hallway full bathroom, hallway laundry, and hallway storage closet. Upper level 3 offers the ideal master suite with a bedroom, huge ensuite bathroom (shower + separate soaking tub), walk-in closet, and a space for a home office/den (maybe a future wet bar) with exterior door leading to roof top deck access. Enter up the spiral staircase to the true show stopper of this property - an extremely large roof top deck, I swear you could play corn hole up there. It really offers an unbeatable private oasis with panoramic city skyline and harbor views, creating the perfect backdrop for summer nights and Fourth of July fireworks. What a cool feeling to be able to relax perch up on top of your house you are proud to call your home! The home is complete with a fully finished basement with fully ceiling height. It could be your home theatre for movie nights, sports watch zone , gym, or however you imagine this space. This home is perfectly positioned in the heart of Canton with easy walking distance to Canton Square, the Harbor Promenade, and Patterson Park.
/u.realgeeks.media/fortmeadehomes/team_photos_and_logos/Jessica_Hood_Fort_Meade_REALTOR.jpg)
Additional Information
- Other Structures
- Above Grade, Below Grade
- Structure List
- Above Grade, Below Grade
- Style
- Federal
- Interior Features
- Breakfast Area, Kitchen - Island, Kitchen - Table Space, Kitchen - Eat-In, Primary Bath(s), Upgraded Countertops, Window Treatments, WhirlPool/HotTub, Wood Floors
- Basement
- Yes
- Fireplaces
- 1
- Cooling Fuel
- Electric
- Cooling
- Central A/C
- Heating Fuel
- Natural Gas
- Heating
- Forced Air
- Hot Water
- Electric
- Sewer Septic
- Public Sewer
- Water
- Public
- Tax Year
- 2025
- Possession
- Negotiable, Other, Settlement
- Days on Market
- 5
- Acres
- 0.02
- Ownership
- Fee Simple