351 Homeland Southway Unit #3D, Baltimore, MD 21212
- $185,000
- 2
- BD
- 2
- BA
- 1,113
- SqFt




- Sold Price
- $185,000
- List Price
- $189,000
- Closing Date
- Jun 30, 2026
- MLS#
- MDBA2216928
- Year Built
- 1972
- Status
- CLOSED
- Type
- Condo
- Bedrooms
- 2
- Baths All
- 2
- Baths Full
- 2
- Living Area
- 1,113
- Total SqFt
- 1113
- County
- Baltimore City
- Subdivision
- Ward 27
Property Description
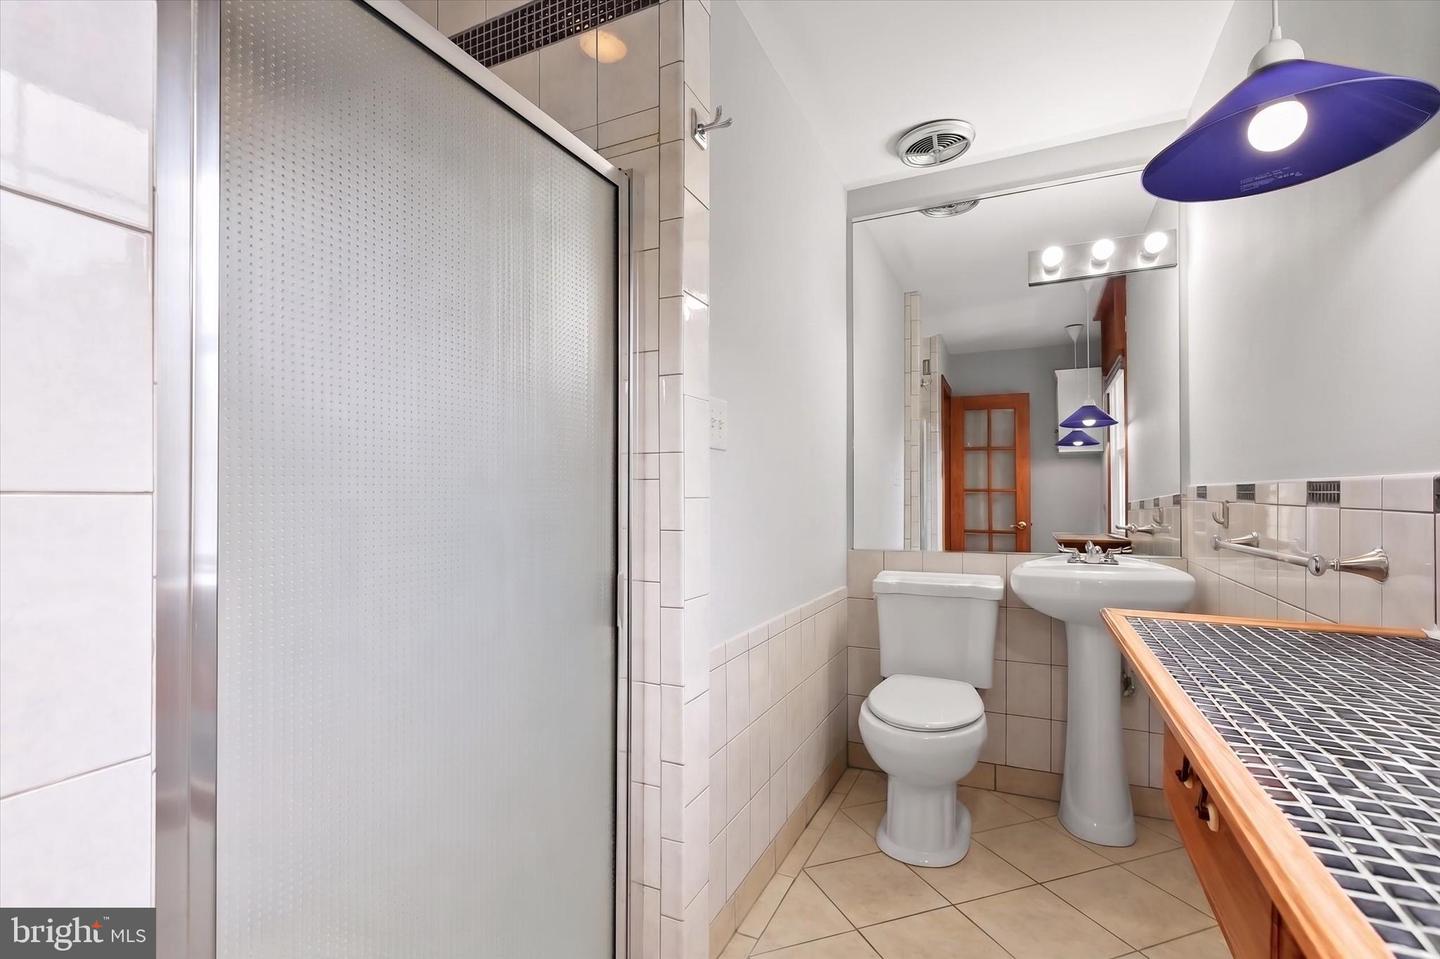
Enjoy the welcoming atmosphere of the sought-after Villages of Homeland community. A gated entrance leads through tree-lined streets, manicured lawns, and thoughtfully maintained landscaping. Unit 3D features the largest available floor plan in the community, offering an open layout with 2 bedrooms and 2 full baths. The sunny living room features wood-inspired laminate flooring and a ceiling fan, flowing easily into the dining area. Just beyond, the kitchen includes a gas range, custom decorative backsplash, built-in pantry, and double sink for easy meal preparation. Down the hall, the primary bedroom suite offers generous closet space with an organized storage system and a private full bath featuring attractive tile work and coordinating pendant lighting. A large second bedroom and full bath provide additional flexibility for guests, work, or everyday living. Laundry and private storage area located just off the unit. Residents enjoy walking paths, Clubhouse with sauna, a community pool, and multiple EV charging stations, all in a convenient location near shopping, dining, Morgan State University, Loyola University Maryland, Notre Dame of Maryland University, and Johns Hopkins University, with easy access to I-695 and I-95. Note: Select interior photos have been virtually staged.
/u.realgeeks.media/fortmeadehomes/team_photos_and_logos/Jessica_Hood_Fort_Meade_REALTOR.jpg)
Additional Information
- Elementary School
- Call School Board
- Middle School
- Call School Board
- High School
- Call School Board
- Other Structures
- Above Grade, Below Grade
- Structure List
- Above Grade, Below Grade
- Pool
- Yes
- Style
- Unit/Flat
- Interior Features
- Bathroom - Stall Shower, Bathroom - Tub Shower, Built-Ins, Ceiling Fan(s), Chair Railings, Combination Dining/Living, Dining Area, Entry Level Bedroom, Floor Plan - Open, Kitchen - Country, Pantry, Primary Bath(s), Window Treatments
- Cooling Fuel
- Electric
- Cooling
- Central A/C
- Heating Fuel
- Natural Gas
- Heating
- Forced Air
- Hot Water
- Natural Gas
- Sewer Septic
- Public Sewer
- Water
- Public
- Condo/Co-op Fee
- $423
- Condo/Co-op Fee Freq.
- Monthly
- Tax Year
- 2025
- Possession
- Settlement
- Days on Market
- 10
- Unit Number
- 3D
- Ownership
- Condominium
- Community Amenities
- Pool - Outdoor, Gated Community, Common Grounds